
801 S Brandon Street, Kokomo, IN 46901
Local realty services provided by:Better Homes and Gardens Real Estate Connections
Listed by: steven childersAgt: 765-413-6046
Office: keller williams lafayette
MLS#:202635065
Source:Indiana Regional MLS
Price summary
- Price:$129,000
- Price per sq. ft.:$56.23
About this home
Freshly updated and full of flexibility! This unique property features two vacant living spaces, making it ideal for multigenerational living, an owner-occupant with rental income, or an investor. One unit offers 2 bedrooms, while the second features 1 bedroom plus a spacious office or den. Both units have seen numerous updates over the past few years and are move-in ready. Previously generating up to $1,600 per month in gross rental income plus tenant-paid utilities, the property offers excellent income potential while also serving as a perfect setup for an in-law suite or extended family living. Conveniently located and ready for its next owner!
Contact an agent
Home facts
- Year built:1874
- Subdivision & Development:None
- Listing ID #:202635065
- Added:47 day(s) ago
- Updated:October 13, 2026 at 03:51 PM
Rooms and interior
- Bedrooms:3
- Total bathrooms:3
- Full bathrooms:3
- Rooms Total:12
- Flooring:Carpet, Vinyl
- Dining Description:Main Level
- Kitchen Description:On Main Level, Range-Gas, Refrigerator
- Basement Description:Partial Basement
- Living area:1,908 sq. ft.
Heating and cooling
- Cooling:Central Air
- Heating:Baseboard, Forced Air
Structure and exterior
- Roof:Shingle
- Year built:1874
- Building area:1,908 sq. ft.
- Lot area:0.15 Acres
- Lot Features:Corner
- Architectural Style:One and Half Story
- Construction Materials:Vinyl
- Exterior Features:Porch Covered
- Levels:1 1/2 Stories
Schools
- High school:Kokomo
- Middle school:Central
- Elementary school:Lafayette Park
Utilities
- Water:City
- Sewer:City
Finances and disclosures
- Price:$129,000
- Price per sq. ft.:$56.23
- Tax amount:$1,506
Features and amenities
- Laundry features:Dryer Hook Up Gas
- Amenities:Ceiling Fan(s), Storm Doors
Parking
- Parking description:Attached, Gravel Driveway
- Garage spaces:1
New listings near 801 S Brandon Street
- New
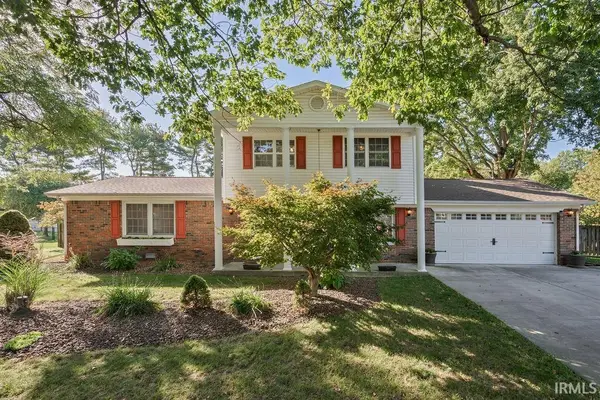 $279,900Active3 beds 3 baths1,752 sq. ft.
4515 Anna Lane, Kokomo, IN 46902
MLS# 202642416Listed by: THE HARDIE GROUP - New
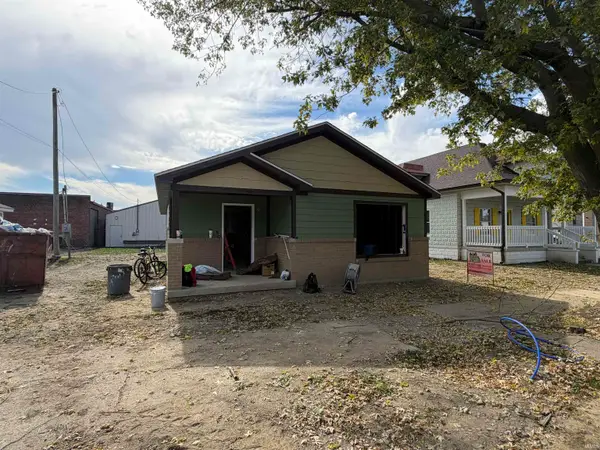 $174,900Active2 beds 1 baths1,047 sq. ft.
309 W Monroe Street, Kokomo, IN 46901
MLS# 202642312Listed by: FORTUNE COMPANIES, INC - New
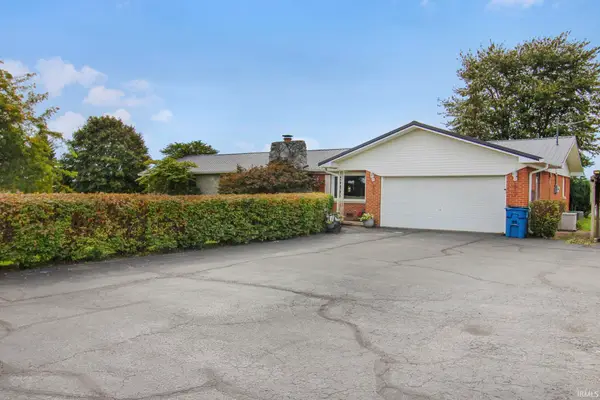 $350,000Active3 beds 2 baths2,097 sq. ft.
6907 W 700 North, Kokomo, IN 46902
MLS# 202642324Listed by: THE HARDIE GROUP - New
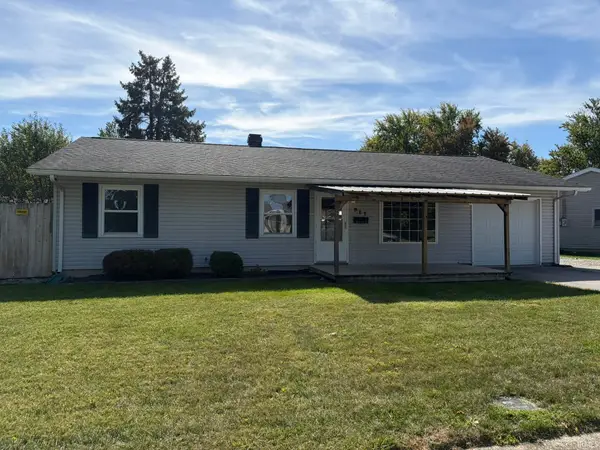 $149,823Active3 beds 1 baths1,008 sq. ft.
911 E Elmhurst Drive, Kokomo, IN 46901
MLS# 202642327Listed by: HOME TOWN REALTY - New
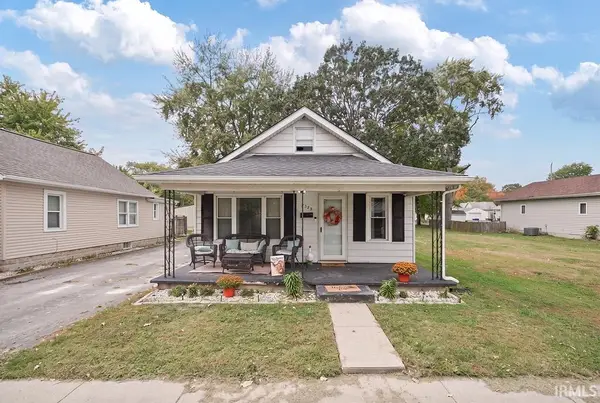 $110,000Active3 beds 1 baths1,344 sq. ft.
1323 S Delphos Street, Kokomo, IN 46902
MLS# 202642329Listed by: THE HARDIE GROUP - New
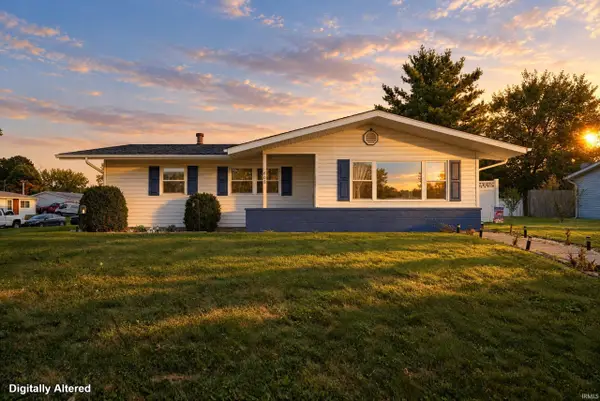 $164,900Active3 beds 2 baths1,160 sq. ft.
605 Maumee Drive, Kokomo, IN 46902
MLS# 202642345Listed by: THE HARDIE GROUP - New
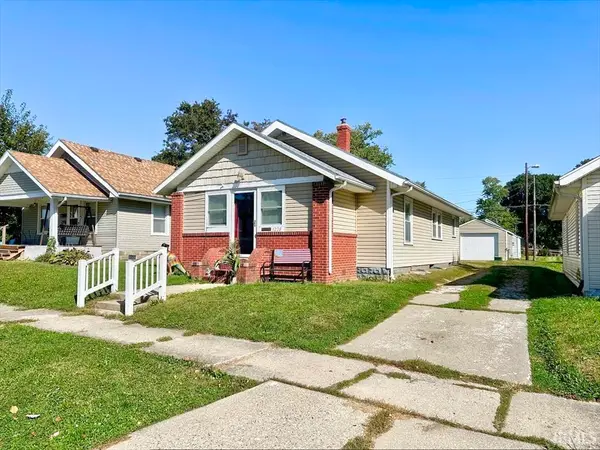 $129,900Active3 beds 1 baths960 sq. ft.
1228 S Locke Street, Kokomo, IN 46902
MLS# 202642309Listed by: THE HARDIE GROUP - Open Sat, 1 to 2:30pmNew
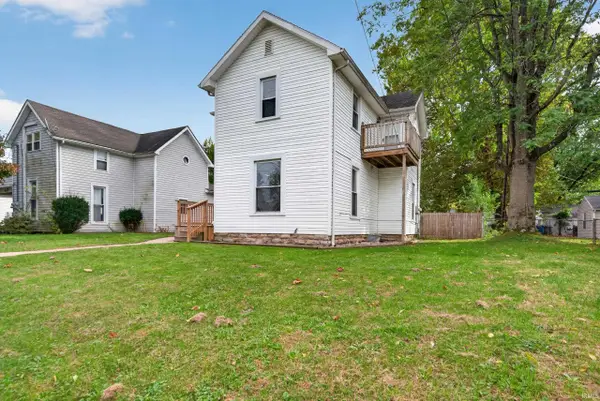 $179,900Active6 beds 2 baths1,526 sq. ft.
833 W State Street, Kokomo, IN 46902
MLS# 202642281Listed by: THE WYMAN GROUP - New
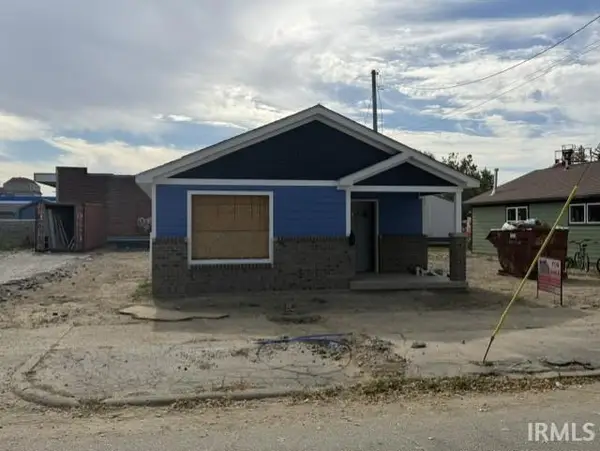 $174,900Active2 beds 1 baths1,047 sq. ft.
307 W Monroe Street, Kokomo, IN 46901
MLS# 202642284Listed by: FORTUNE COMPANIES, INC - New
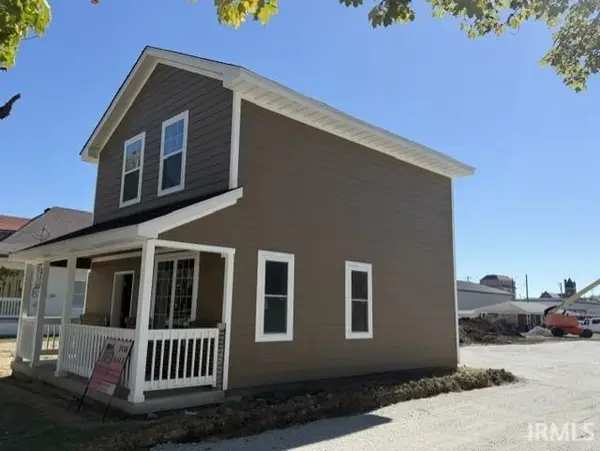 $168,900Active2 beds 2 baths1,000 sq. ft.
317 W Monroe Street, Kokomo, IN 46901
MLS# 202642272Listed by: FORTUNE COMPANIES, INC


Protect your home and budget from life's surprises with an Assurant Home Warranty, backed by a partner that supports you through every step of homeownership. Explore Plans.
© 2026 Better Homes and Gardens Real Estate LLC. An Anywhere Real Estate company. All rights reserved. Better Homes and Gardens® Real Estate is a registered trademark owned by Meredith Operations Corporation, licensed to Better Homes and Gardens Real Estate LLC and used with permission. Better Homes and Gardens Real Estate LLC fully supports the principles of the Fair Housing Act and the Equal Opportunity Act. Listing information is deemed reliable but is not guaranteed accurate.
Each office is independently owned and operated.
Any services or products provided by third parties are not provided by, affiliated with or related to Better Homes and Gardens Real Estate LLC, or its affiliated companies.