
702 S Apperson Way, Kokomo, IN 46901
Local realty services provided by:Better Homes and Gardens Real Estate Connections
Listed by: kate riceCell: 765-416-3321
Office: kw red door group
MLS#:202633058
Source:Indiana Regional MLS
Price summary
- Price:$135,000
- Price per sq. ft.:$85.66
About this home
Charming and classic corner lot home offers large living room, a very recently updated kitchen and updated full bath with step in shower. There are beautiful hardwood floors in two of the bedrooms. The home has recently gone under construction and had the carpet removed from the living and dining room and beautiful waterproof LVP laid in it's place. Two of the three bedrooms recently received a facelift with having the plaster walls/ceilings repaired, wallpaper removed and a fresh coat of paint added! The bedrooms are all nicely sized and have ample space with the built in closets/dressers. The extra wide 24x24 2 car detached garage is heated and offers plenty of storage space.
Contact an agent
Home facts
- Year built:1899
- Subdivision & Development:Other
- Listing ID #:202633058
- Added:45 day(s) ago
- Updated:September 28, 2026 at 03:33 PM
Rooms and interior
- Bedrooms:3
- Total bathrooms:1
- Full bathrooms:1
- Rooms Total:5
- Flooring:Carpet, Hardwood Floors
- Dining Description:Main Level
- Kitchen Description:Microwave, On Main Level, Oven-Gas, Range-Gas, Range/Oven Hookup, Refrigerator
- Basement Description:Crawl, Partial Basement
- Living area:1,309 sq. ft.
Heating and cooling
- Cooling:Central Air
- Heating:Conventional, Gas
Structure and exterior
- Roof:Shingle
- Year built:1899
- Building area:1,309 sq. ft.
- Lot area:0.18 Acres
- Lot Features:Level, Slope
- Architectural Style:One Story, Ranch
- Construction Materials:Stone, Vinyl
- Exterior Features:Porch Covered, Porch Open
- Levels:1 Story
Schools
- High school:Kokomo
- Middle school:Central
- Elementary school:Lafayette Park
Utilities
- Water:City
- Sewer:City
Finances and disclosures
- Price:$135,000
- Price per sq. ft.:$85.66
- Tax amount:$1,684
Features and amenities
- Laundry features:Dryer Hook Up Gas, Main Floor Laundry
- Amenities:Ceilings-Beamed, Closet(s) Cedar, Countertops-Laminate, Garage Door Opener, Garage-Heated
Parking
- Parking description:Detached, Gravel Driveway
- Garage spaces:2
New listings near 702 S Apperson Way
- New
 $89,900Active4 beds 1 baths1,040 sq. ft.
6001 Kiowa Street, Kokomo, IN 46902
MLS# 202640003Listed by: MARTINO REALTY & AUCTIONEERS - MONTICELLO  $184,900Pending3 beds 2 baths1,500 sq. ft.
801 E Superior Street, Kokomo, IN 46901
MLS# 202639991Listed by: THE HARDIE GROUP- New
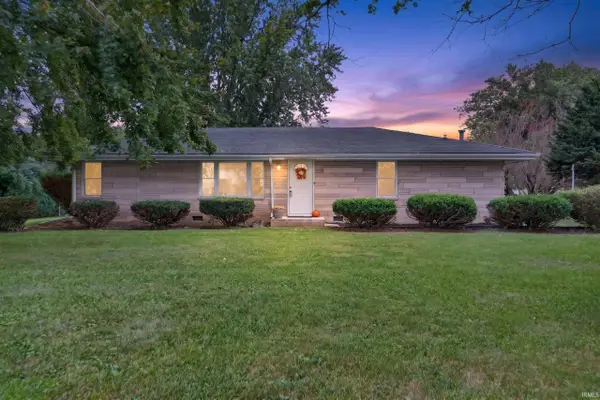 $179,900Active3 beds 1 baths1,456 sq. ft.
2225 W Sycamore Street, Kokomo, IN 46901
MLS# 202639890Listed by: RE/MAX REALTY ONE - New
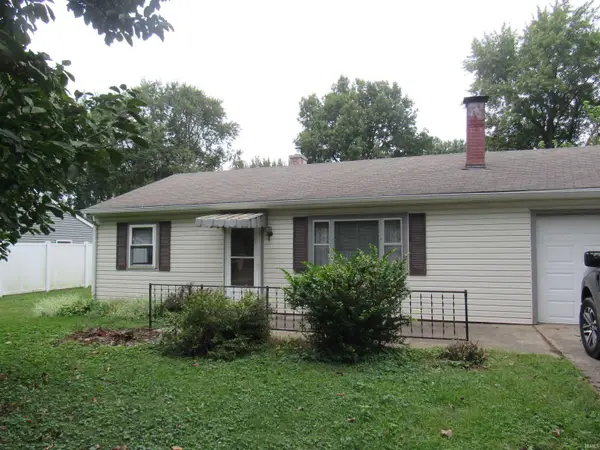 $105,000Active2 beds 1 baths816 sq. ft.
2522 Walker Avenue, Kokomo, IN 46901
MLS# 202639865Listed by: RE/MAX REALTY ONE - New
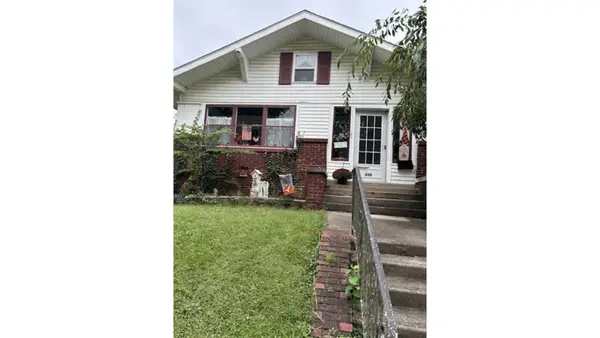 $179,000Active3 beds 2 baths2,020 sq. ft.
830 S Armstrong, Kokomo, IN 46901
MLS# 22127777Listed by: GARDNER PROPERTY GROUP - New
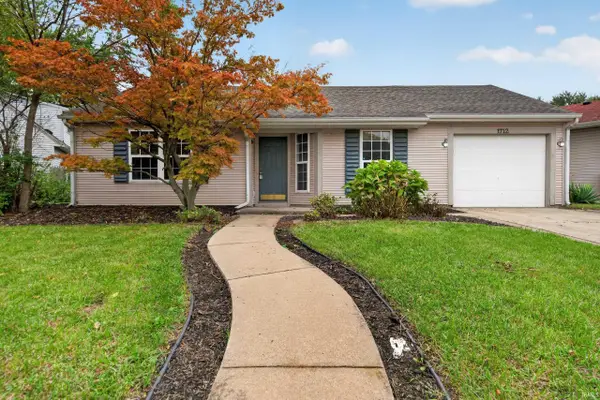 $154,900Active2 beds 1 baths1,088 sq. ft.
1712 Teasdale Lane, Kokomo, IN 46902
MLS# 202639843Listed by: THE WYMAN GROUP - New
 $415,000Active6 beds 4 baths3,183 sq. ft.
3473 Briarwick Drive, Kokomo, IN 46902
MLS# 22127889Listed by: FATHOM REALTY - New
 $329,000Active3 beds 2 baths1,904 sq. ft.
921 E Center Road, Kokomo, IN 46902
MLS# 202639735Listed by: TRUE REALTY - New
 $460,700Active4 beds 3 baths3,813 sq. ft.
2018 Cameron Drive, Kokomo, IN 46902
MLS# 202639613Listed by: TRUE REALTY - New
 $329,900Active4 beds 3 baths4,051 sq. ft.
3509 S Albright Road, Kokomo, IN 46902
MLS# 202639571Listed by: APPLE TREE REALTY, LLC


Protect your home and budget from life's surprises with an Assurant Home Warranty, backed by a partner that supports you through every step of homeownership. Explore Plans.
© 2026 Better Homes and Gardens Real Estate LLC. An Anywhere Real Estate company. All rights reserved. Better Homes and Gardens® Real Estate is a registered trademark owned by Meredith Operations Corporation, licensed to Better Homes and Gardens Real Estate LLC and used with permission. Better Homes and Gardens Real Estate LLC fully supports the principles of the Fair Housing Act and the Equal Opportunity Act. Listing information is deemed reliable but is not guaranteed accurate.
Each office is independently owned and operated.
Any services or products provided by third parties are not provided by, affiliated with or related to Better Homes and Gardens Real Estate LLC, or its affiliated companies.