
1103 Ohio Street, La Porte, IN 46350
Local realty services provided by:Better Homes and Gardens Real Estate Connections
Listed by: laura konieczny
Office: remax county wide 1st219-362-9400
MLS#:845900
Source:Northwest Indiana AOR as distributed by MLS GRID
1103 Ohio Street,La Porte, IN 46350
$268,000
- 4 Beds
- 2 Baths
- 2,720 sq. ft.
- Single family
- Active
Price summary
- Price:$268,000
- Price per sq. ft.:$98.53
About this home
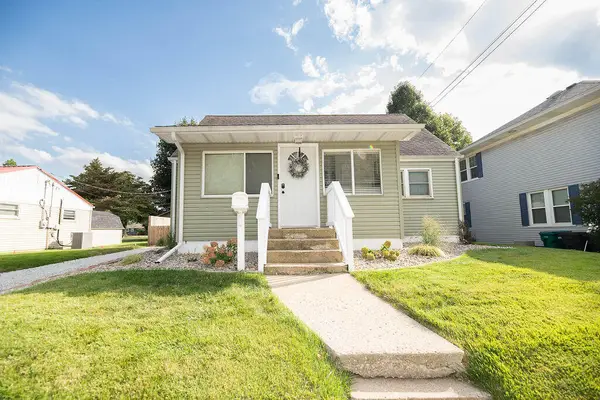
Tastefully updated 4 bedroom, 1.75 bath home offering over 2,000 sq ft of above grade living space is ready for its new owners. The main level features a large living room, a huge eat in kitchen, a flex space currently used as a dining room, two spacious bedrooms, and a full bath. Upstairs, you'll find two additional good sized bedrooms and a 3/4 bath. The basement adds even more versatility with a recreation room, plenty of storage, laundry hookups, and plumbing already in place for a work shower. Outside, enjoy an intimate patio and plenty of greenspace for play, pets, or gardening. A two car attached garage provides convenience and additional storage. The main level received a lovely facelift in 2023, including updates to the full bath, appliances, light fixtures, and flooring throughout -- giving the home a fresh, modern feel while leaving room for your personal touches. A fantastic opportunity to own a spacious, updated home at an approachable price point.
Contact an agent
Home facts
- Year built:1980
- Subdivision & Development:Mid Pt W SD
- Listing ID #:845900
- Added:1 day(s) ago
- Updated:September 25, 2026 at 09:28 PM
Rooms and interior
- Bedrooms:4
- Total bathrooms:2
- Full bathrooms:1
- Rooms Total:8
- Kitchen Description:Dishwasher, Gas Range, Microwave, Refrigerator
- Basement:Yes
- Basement Description:Basement
- Living area:2,720 sq. ft.
Structure and exterior
- Year built:1980
- Building area:2,720 sq. ft.
- Lot area:0.24 Acres
- Lot Features:Landscaped
Utilities
- Water:Public
Finances and disclosures
- Price:$268,000
- Price per sq. ft.:$98.53
- Tax amount:$7,201 (2025)
Parking
- Parking description:Attached, Off Street
- Garage:Yes
- Garage spaces:2
New listings near 1103 Ohio Street
- New
 $255,900Active6 beds 3 baths
1101 Ohio Street, La Porte, IN 46350
MLS# 845904Listed by: REMAX COUNTY WIDE 1ST - New
 $459,000Active4 beds 3 baths3,056 sq. ft.
1587 N Rustic Drive, La Porte, IN 46350
MLS# 845888Listed by: NEW CHAPTER REAL ESTATE - New
 $229,900Active2 beds 2 baths2,124 sq. ft.
6908 W 300 N, La Porte, IN 46350
MLS# 845882Listed by: MTM REALTY GROUP - Open Sat, 11am to 1pmNew
 $1,300,000Active7 beds 7 baths5,512 sq. ft.
4200 W Schultz Road, La Porte, IN 46350
MLS# 842599Listed by: @PROPERTIES/CHRISTIE'S INTL RE - New
 $245,000Active3 beds 2 baths1,188 sq. ft.
2041 N Coachlight Drive, La Porte, IN 46350
MLS# 845865Listed by: BHHS INDIANA REALTY - New
 $364,800Active2 beds 2 baths1,471 sq. ft.
74 Prince William Court, La Porte, IN 46350
MLS# 845866Listed by: REMAX COUNTY WIDE 1ST - New
 $161,500Active2 beds 1 baths884 sq. ft.
1101 A Street, La Porte, IN 46350
MLS# 845847Listed by: REMAX COUNTY WIDE 1ST - New
 $189,000Active4 beds 2 baths
528 Circle Drive, La Porte, IN 46350
MLS# 845856Listed by: MTM REALTY GROUP - New
 $225,900Active4 beds 2 baths1,680 sq. ft.
822 E Jefferson Avenue, La Porte, IN 46350
MLS# 845825Listed by: CENTURY 21 ALLIANCE GROUP


Protect your home and budget from life's surprises with an Assurant Home Warranty, backed by a partner that supports you through every step of homeownership. Explore Plans.
© 2026 Better Homes and Gardens Real Estate LLC. An Anywhere Real Estate company. All rights reserved. Better Homes and Gardens® Real Estate is a registered trademark owned by Meredith Operations Corporation, licensed to Better Homes and Gardens Real Estate LLC and used with permission. Better Homes and Gardens Real Estate LLC fully supports the principles of the Fair Housing Act and the Equal Opportunity Act. Listing information is deemed reliable but is not guaranteed accurate.
Each office is independently owned and operated.
Any services or products provided by third parties are not provided by, affiliated with or related to Better Homes and Gardens Real Estate LLC, or its affiliated companies.