
6908 W 300 N, La Porte, IN 46350
Local realty services provided by:Better Homes and Gardens Real Estate Connections
Listed by: todd saboff
Office: mtm realty group219-324-4640
MLS#:845882
Source:Northwest Indiana AOR as distributed by MLS GRID
6908 W 300 N,La Porte, IN 46350
$229,900
- 2 Beds
- 2 Baths
- 2,124 sq. ft.
- Single family
- Active
Price summary
- Price:$229,900
- Price per sq. ft.:$108.24
About this home
Wooded surroundings, creekside charm, and room to make it your own! Situated on three parcels totaling approximately 1.2 acres, this home offers a distinctive chalet-style home nestled among mature trees, with a picturesque creek winding through the property. This 3-bedroom, 2-bath home features rustic character throughout, including stone and brick accents, fireplaces, a spiral staircase, and dramatic sloped ceilings with skylights upstairs. Large windows frame views of the wooded setting, while decks and an upper balcony provide outdoor spaces overlooking the natural surroundings. A full basement with finished areas and a dry bar adds room for recreation and creative possibilities. The home needs repairs and updating, making this an opportunity for buyers ready to bring their vision and renovation plans. Whether you're drawn to the unique architecture, the wooded acreage, or the peaceful creekside setting, this property offers an appealing canvas for your next chapter.
Contact an agent
Home facts
- Year built:1977
- Subdivision & Development:None
- Listing ID #:845882
- Added:1 day(s) ago
- Updated:September 25, 2026 at 04:16 AM
Rooms and interior
- Bedrooms:2
- Total bathrooms:2
- Full bathrooms:2
- Rooms Total:6
- Kitchen Description:Dishwasher, Microwave, Range, Refrigerator
- Basement:Yes
- Basement Description:Basement
- Living area:2,124 sq. ft.
Structure and exterior
- Year built:1977
- Building area:2,124 sq. ft.
- Lot area:1.12 Acres
- Lot Features:Wooded
Utilities
- Water:Well
Finances and disclosures
- Price:$229,900
- Price per sq. ft.:$108.24
- Tax amount:$2,056 (2025)
Features and amenities
- Laundry features:Dryer, Washer
Parking
- Parking description:Off Street
New listings near 6908 W 300 N
- Open Sat, 11am to 1pmNew
 $1,300,000Active7 beds 7 baths5,512 sq. ft.
4200 W Schultz Road, La Porte, IN 46350
MLS# 842599Listed by: @PROPERTIES/CHRISTIE'S INTL RE - New
 $245,000Active3 beds 2 baths1,188 sq. ft.
2041 N Coachlight Drive, La Porte, IN 46350
MLS# 845865Listed by: BHHS INDIANA REALTY - New
 $364,800Active2 beds 2 baths1,471 sq. ft.
74 Prince William Court, La Porte, IN 46350
MLS# 845866Listed by: REMAX COUNTY WIDE 1ST - New
 $161,500Active2 beds 1 baths884 sq. ft.
1101 A Street, La Porte, IN 46350
MLS# 845847Listed by: REMAX COUNTY WIDE 1ST - New
 $189,000Active4 beds 2 baths
528 Circle Drive, La Porte, IN 46350
MLS# 845856Listed by: MTM REALTY GROUP - New
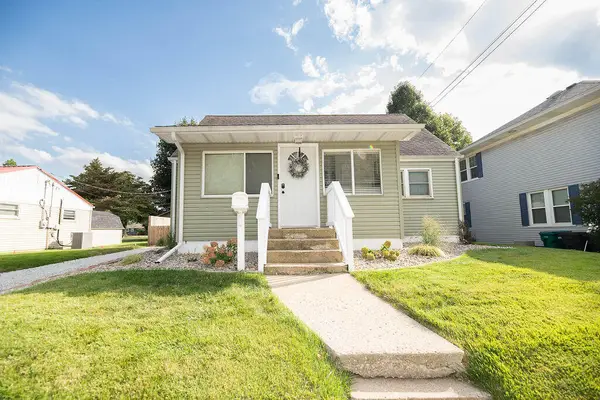 $225,900Active4 beds 2 baths1,680 sq. ft.
822 E Jefferson Avenue, La Porte, IN 46350
MLS# 845825Listed by: CENTURY 21 ALLIANCE GROUP - New
 $224,900Active4 beds 1 baths2,444 sq. ft.
506 W 11th Street, La Porte, IN 46350
MLS# 845822Listed by: @PROPERTIES/CHRISTIE'S INTL RE - New
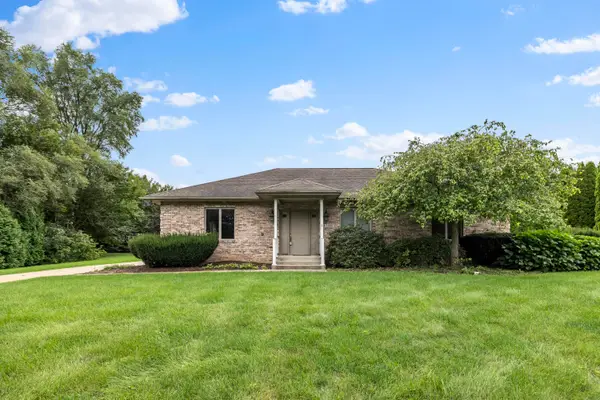 $385,000Active3 beds 4 baths3,768 sq. ft.
1566 N Dawn Avenue, La Porte, IN 46350
MLS# 845785Listed by: MTM REALTY GROUP - New
 $337,947Active3 beds 3 baths1,778 sq. ft.
955 W 200 N, La Porte, IN 46350
MLS# 845765Listed by: REMAX COUNTY WIDE 1ST - New
 $349,900Active3 beds 2 baths1,776 sq. ft.
3668 S Wayne Drive, La Porte, IN 46350
MLS# 845749Listed by: BANIC REAL ESTATE & APPRAISAL


Protect your home and budget from life's surprises with an Assurant Home Warranty, backed by a partner that supports you through every step of homeownership. Explore Plans.
© 2026 Better Homes and Gardens Real Estate LLC. An Anywhere Real Estate company. All rights reserved. Better Homes and Gardens® Real Estate is a registered trademark owned by Meredith Operations Corporation, licensed to Better Homes and Gardens Real Estate LLC and used with permission. Better Homes and Gardens Real Estate LLC fully supports the principles of the Fair Housing Act and the Equal Opportunity Act. Listing information is deemed reliable but is not guaranteed accurate.
Each office is independently owned and operated.
Any services or products provided by third parties are not provided by, affiliated with or related to Better Homes and Gardens Real Estate LLC, or its affiliated companies.