
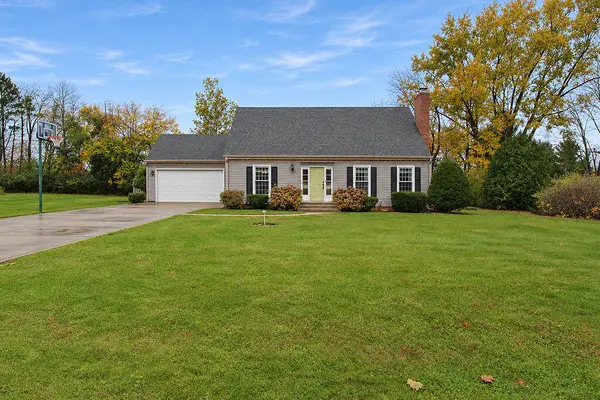
1809 E Lincolnway, La Porte, IN 46350
Local realty services provided by:Better Homes and Gardens Real Estate Connections
Listed by: amy blind
Office: pine lake realty219-324-2999
MLS#:848593
Source:Northwest Indiana AOR as distributed by MLS GRID
1809 E Lincolnway,La Porte, IN 46350
$369,000
- 3 Beds
- 2 Baths
- 1,734 sq. ft.
- Single family
- Active
Price summary
- Price:$369,000
- Price per sq. ft.:$212.8
About this home
This cute and inviting ranch home offers comfortable living with plenty of room to spread out. Large bedroom suite with half bath, double closets on the upper level. The main floor features 2 bedrooms, living room, dining room, nicely updated kitchen and full bath. And not to forget the enclosed porch is a great spot to enjoy! The 2 car attached garage is great with access to a fenced in area with patio. The basement also features a rec room with pool table and fireplace and bonus kitchen down there. The favorite part is out back the 2 car+ pole barn for all the extras and has its own electrical service. New Prairie Schools. This house has so much to offer.
Contact an agent
Home facts
- Year built:1938
- Subdivision & Development:n/a
- Listing ID #:848593
- Added:1 day(s) ago
- Updated:November 22, 2026 at 03:38 PM
Rooms and interior
- Bedrooms:3
- Total bathrooms:2
- Full bathrooms:1
- Half bathrooms:1
- Rooms Total:8
- Kitchen Description:Dishwasher, Gas Range, Microwave, Refrigerator
- Basement:Yes
- Basement Description:Basement
- Living area:1,734 sq. ft.
Structure and exterior
- Year built:1938
- Building area:1,734 sq. ft.
- Lot area:0.91 Acres
- Exterior Features:Private Yard
Schools
- High school:New Prairie High School
- Middle school:New Prairie Middle School
Utilities
- Water:Public
Finances and disclosures
- Price:$369,000
- Price per sq. ft.:$212.8
- Tax amount:$1,237 (2026)
Features and amenities
- Laundry features:Dryer, Washer
Parking
- Parking description:Driveway, Garage Door Opener
- Garage:Yes
- Garage spaces:2
New listings near 1809 E Lincolnway
- New
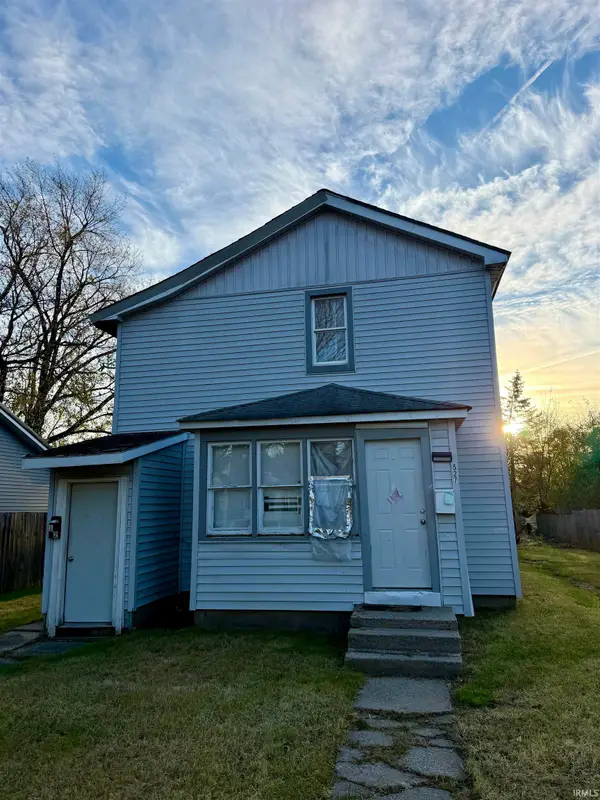 $124,900Active4 beds 2 baths1,620 sq. ft.
527 Niesen Street, LaPorte, IN 46350
MLS# 202647730Listed by: ST. JOSEPH REALTY GROUP - New
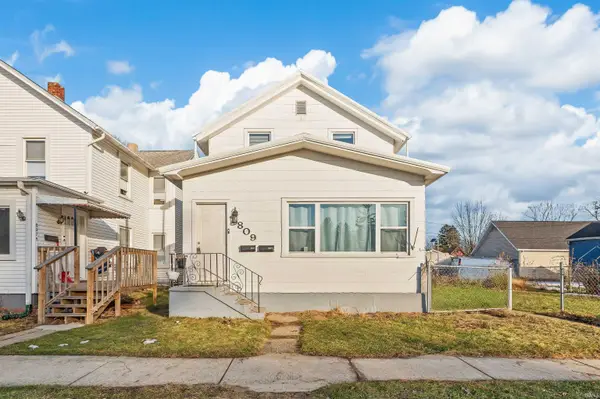 $99,900Active3 beds 2 baths1,568 sq. ft.
809 Rose Street, LaPorte, IN 46350
MLS# 202647706Listed by: ST. JOSEPH REALTY GROUP - New
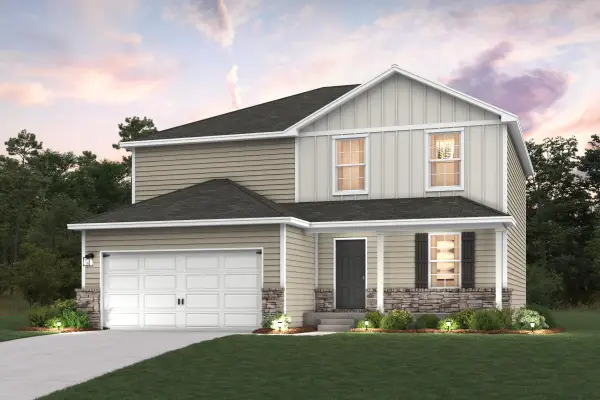 $372,990Active5 beds 3 baths2,180 sq. ft.
3409 S Darlene Drive, La Porte, IN 46350
MLS# 848583Listed by: OCTAVIA VALENCIA, BROKER - New
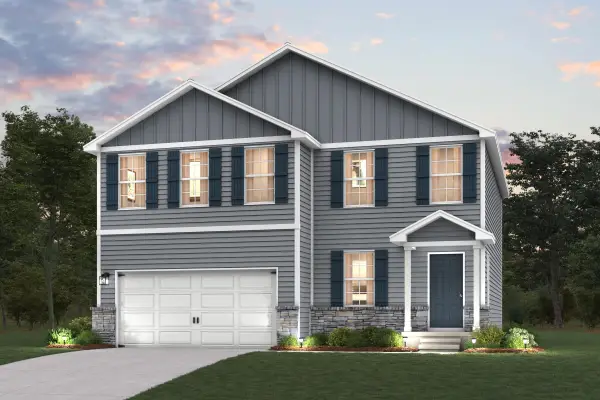 $381,990Active4 beds 3 baths2,376 sq. ft.
3410 S Darlene Drive, La Porte, IN 46350
MLS# 848584Listed by: OCTAVIA VALENCIA, BROKER - Open Sun, 1 to 4pmNew
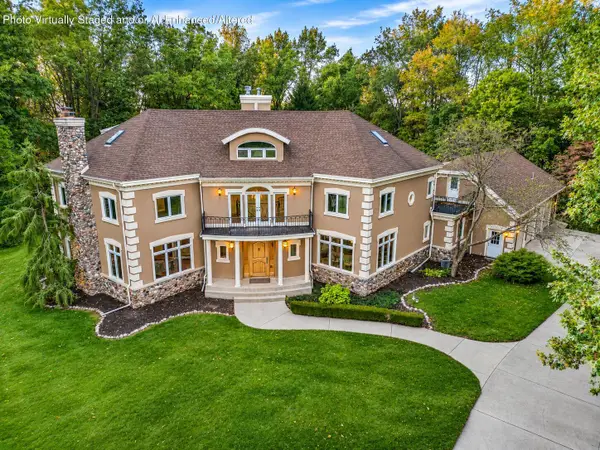 $1,499,000Active5 beds 6 baths8,631 sq. ft.
432 N Timber Ridge Road, La Porte, IN 46350
MLS# 848563Listed by: WHITE HAT REALTY GROUP, LLC - New
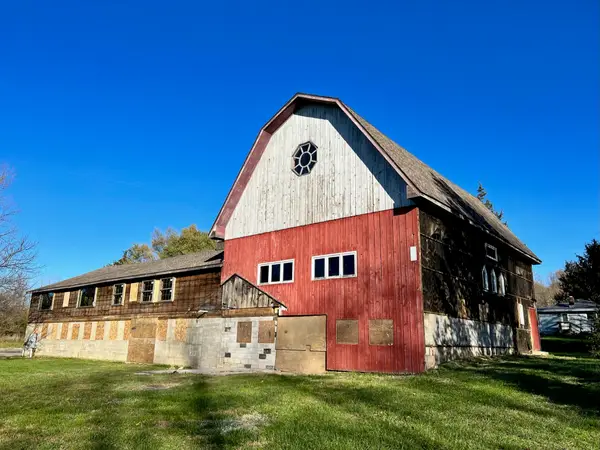 Listed by BHGRE$367,000Active6 beds 6 baths
5627 E 1000 N N, La Porte, IN 46350
MLS# 848571Listed by: BETTER HOMES AND GARDENS REAL - New
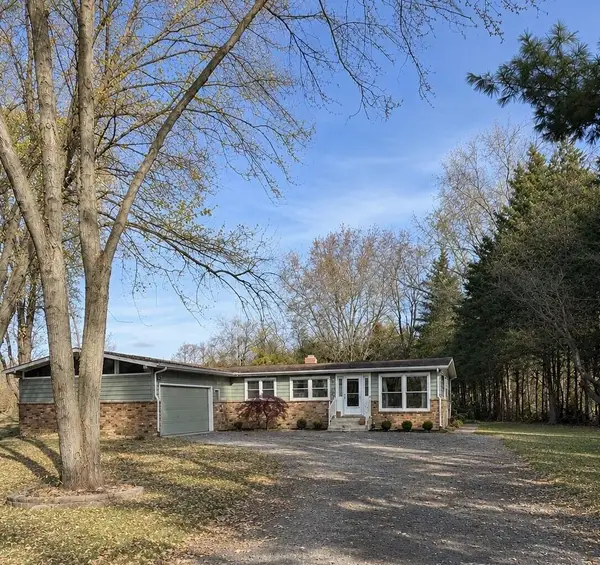 $269,900Active3 beds 3 baths2,862 sq. ft.
4977 W 150 N, La Porte, IN 46350
MLS# 848540Listed by: VIA REALTY - New
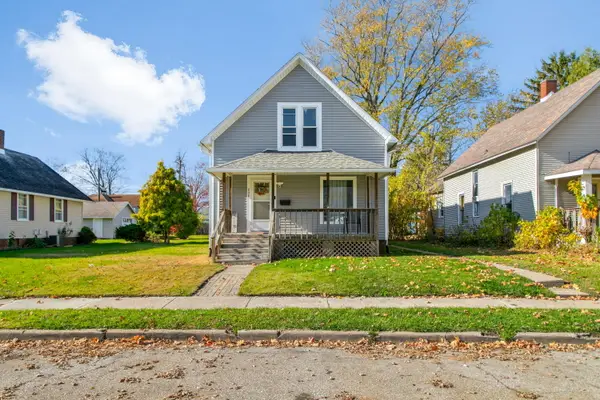 $225,000Active3 beds 1 baths1,662 sq. ft.
808 Woodward Street, La Porte, IN 46350
MLS# 848520Listed by: COLDWELL BANKER REALTY - New
 $399,900Active3 beds 3 baths2,720 sq. ft.
85 Keston Elm Drive, La Porte, IN 46350
MLS# 848502Listed by: REMAX COUNTY WIDE 1ST


Protect your home and budget from life's surprises with an Assurant Home Warranty, backed by a partner that supports you through every step of homeownership. Explore Plans.
© 2026 Better Homes and Gardens Real Estate LLC. An Anywhere Real Estate company. All rights reserved. Better Homes and Gardens® Real Estate is a registered trademark owned by Meredith Operations Corporation, licensed to Better Homes and Gardens Real Estate LLC and used with permission. Better Homes and Gardens Real Estate LLC fully supports the principles of the Fair Housing Act and the Equal Opportunity Act. Listing information is deemed reliable but is not guaranteed accurate.
Each office is independently owned and operated.
Any services or products provided by third parties are not provided by, affiliated with or related to Better Homes and Gardens Real Estate LLC, or its affiliated companies.