
432 N Timber Ridge Road, La Porte, IN 46350
Local realty services provided by:Better Homes and Gardens Real Estate Connections
Listed by: lisa gaff
Office: white hat realty group, llc.219-600-3596
MLS#:848563
Source:Northwest Indiana AOR as distributed by MLS GRID
432 N Timber Ridge Road,La Porte, IN 46350
$1,499,000
- 5 Beds
- 6 Baths
- 8,631 sq. ft.
- Single family
- Active
Upcoming open houses
- Sun, Nov 2201:00 pm - 04:00 pm
Price summary
- Price:$1,499,000
- Price per sq. ft.:$173.68
About this home
Custom 16-Room Estate | 8,631 Sq Ft | 3.29 Acres | Pool | 1,450 Sq Ft Garage Apartment. Room for everything, privacy for everyone. At the end of a quiet cul-de-sac in Timber Ridge, this custom-built 16-room estate sits on 3.29 private acres with 8,631 sq ft of finished living space, 5 bedrooms, 5.5 baths, 4 fireplaces, 2 staircases. Lots of opportunity to make this amazing estate YOUR OWN!!! The lower level adds another 2,306 sq ft of unfinished space, ready for a theater, gym, game room, or workshop. Above the garage, a 1,450 sq ft apartment with its own 3/4 bath makes a great home office, guest quarters, or studio. Out back, the in-ground pool turns summer weekends into a staycation. Timber Ridge is an established executive neighborhood with mature trees and a community jogging path. Downtown La Porte is about 3 miles away, with shops, restaurants, Friday Night Live, and Arts in the Park. Pine Lake, Stone Lake, and Clear Lake are close for boating, paddleboarding, and fishing, and Soldiers Memorial and Fox Memorial parks add beaches, trails, and an amphitheater. Michigan City, Indiana Dunes, the South Shore Line, and the Indiana Toll Road are all within easy reach, so you can commute or weekend in Chicago and still come home to wide-open space. Served by La Porte Community Schools.Homes with this much land, this much room, and a pool are rare. Schedule your private tour today!...
Contact an agent
Home facts
- Year built:1993
- Subdivision & Development:Timber Ridge Sub
- Listing ID #:848563
- Added:2 day(s) ago
- Updated:November 22, 2026 at 03:38 PM
Rooms and interior
- Bedrooms:5
- Total bathrooms:6
- Full bathrooms:2
- Half bathrooms:1
- Rooms Total:13
- Kitchen Description:Dishwasher, Gas Range, Microwave, Refrigerator, Stainless Steel Appliance(s)
- Basement:Yes
- Basement Description:Basement
- Living area:8,631 sq. ft.
Structure and exterior
- Year built:1993
- Building area:8,631 sq. ft.
- Lot area:3.29 Acres
- Lot Features:Cul-De-Sac, Landscaped, Wooded
Utilities
- Water:Well
Finances and disclosures
- Price:$1,499,000
- Price per sq. ft.:$173.68
- Tax amount:$7,735 (2025)
Parking
- Parking description:Attached, Driveway, Oversized
- Garage:Yes
- Garage spaces:4
New listings near 432 N Timber Ridge Road
- New
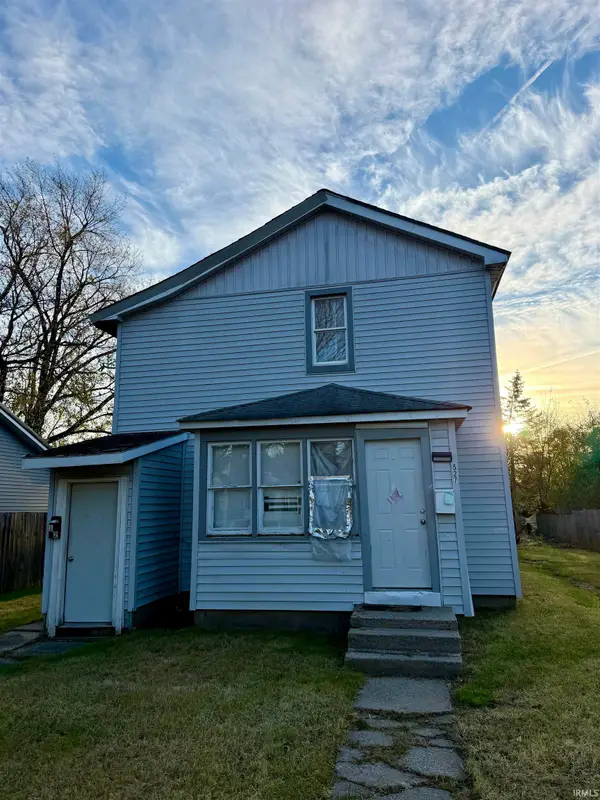 $124,900Active4 beds 2 baths1,620 sq. ft.
527 Niesen Street, LaPorte, IN 46350
MLS# 202647730Listed by: ST. JOSEPH REALTY GROUP - New
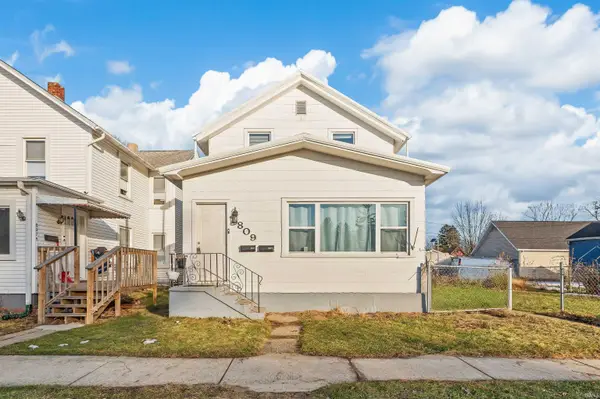 $99,900Active3 beds 2 baths1,568 sq. ft.
809 Rose Street, LaPorte, IN 46350
MLS# 202647706Listed by: ST. JOSEPH REALTY GROUP - New
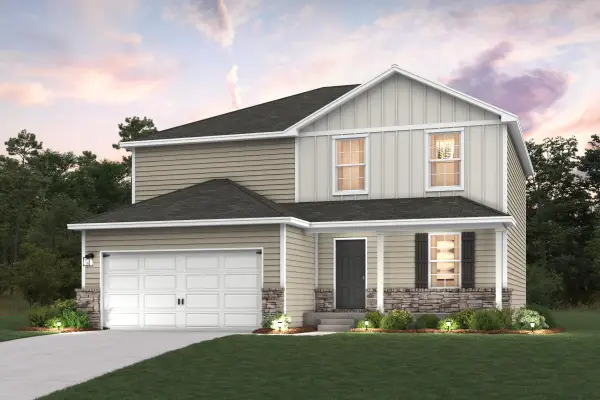 $372,990Active5 beds 3 baths2,180 sq. ft.
3409 S Darlene Drive, La Porte, IN 46350
MLS# 848583Listed by: OCTAVIA VALENCIA, BROKER - New
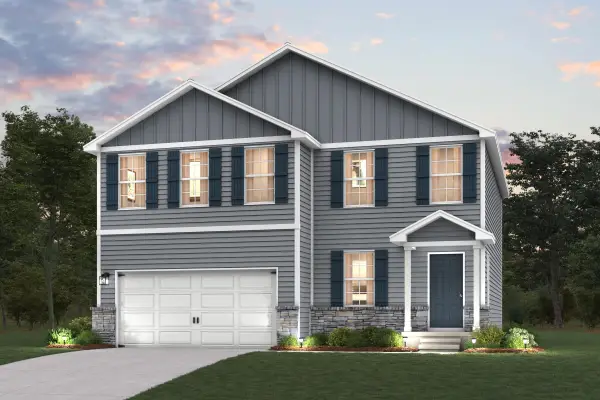 $381,990Active4 beds 3 baths2,376 sq. ft.
3410 S Darlene Drive, La Porte, IN 46350
MLS# 848584Listed by: OCTAVIA VALENCIA, BROKER - New
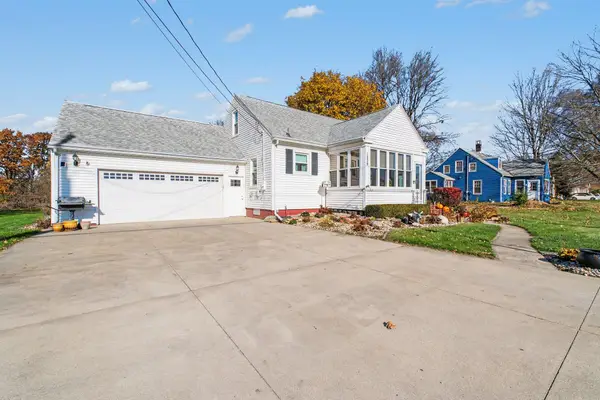 $369,000Active3 beds 2 baths1,734 sq. ft.
1809 E Lincolnway, La Porte, IN 46350
MLS# 848593Listed by: PINE LAKE REALTY - New
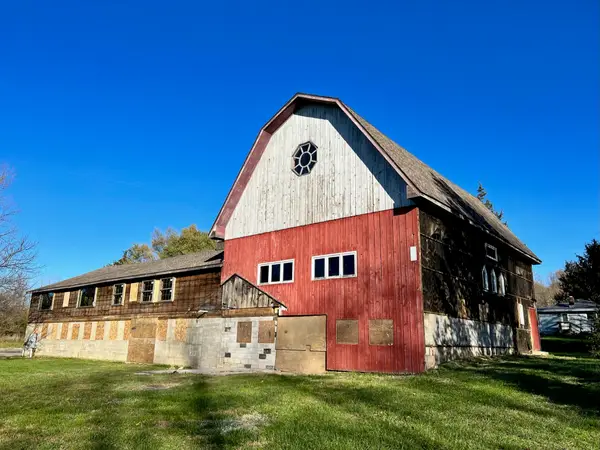 Listed by BHGRE$367,000Active6 beds 6 baths
5627 E 1000 N N, La Porte, IN 46350
MLS# 848571Listed by: BETTER HOMES AND GARDENS REAL - New
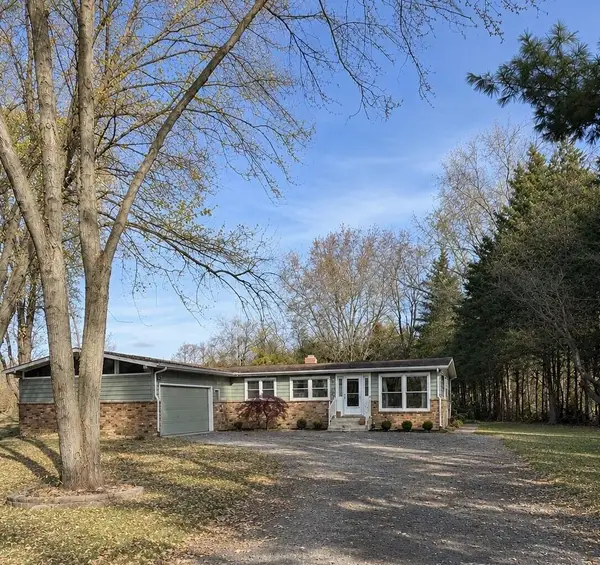 $269,900Active3 beds 3 baths2,862 sq. ft.
4977 W 150 N, La Porte, IN 46350
MLS# 848540Listed by: VIA REALTY - New
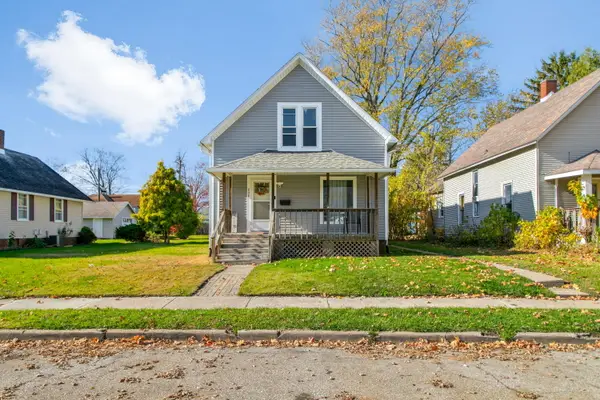 $225,000Active3 beds 1 baths1,662 sq. ft.
808 Woodward Street, La Porte, IN 46350
MLS# 848520Listed by: COLDWELL BANKER REALTY - New
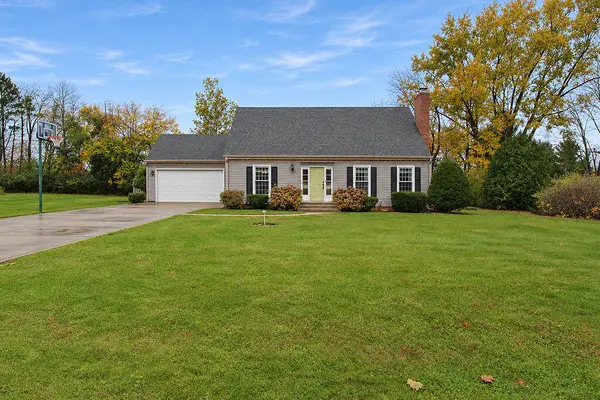 $399,900Active3 beds 3 baths2,720 sq. ft.
85 Keston Elm Drive, La Porte, IN 46350
MLS# 848502Listed by: REMAX COUNTY WIDE 1ST


Protect your home and budget from life's surprises with an Assurant Home Warranty, backed by a partner that supports you through every step of homeownership. Explore Plans.
© 2026 Better Homes and Gardens Real Estate LLC. An Anywhere Real Estate company. All rights reserved. Better Homes and Gardens® Real Estate is a registered trademark owned by Meredith Operations Corporation, licensed to Better Homes and Gardens Real Estate LLC and used with permission. Better Homes and Gardens Real Estate LLC fully supports the principles of the Fair Housing Act and the Equal Opportunity Act. Listing information is deemed reliable but is not guaranteed accurate.
Each office is independently owned and operated.
Any services or products provided by third parties are not provided by, affiliated with or related to Better Homes and Gardens Real Estate LLC, or its affiliated companies.