
85 Keston Elm Drive, La Porte, IN 46350
Local realty services provided by:Better Homes and Gardens Real Estate Connections
Listed by: laura konieczny
Office: remax county wide 1st219-362-9400
MLS#:848502
Source:Northwest Indiana AOR as distributed by MLS GRID
85 Keston Elm Drive,La Porte, IN 46350
$399,900
- 3 Beds
- 3 Baths
- 2,720 sq. ft.
- Single family
- Active
Price summary
- Price:$399,900
- Price per sq. ft.:$147.02
- Monthly HOA dues:$0.83
About this home
Nestled in the heart of Keston Elm, one of La Porte's most distinguished and sought-after neighborhoods, this timeless Cape Cod offers the perfect blend of space, comfort, and location. Available for immediate possession, it's ready to welcome new owners just in time for the holidays.Situated on more than a half-acre lot backing directly to Kesling Park, the setting feels expansive and private, with beautiful green views extending far beyond the backyard. Inside, more than 2,700 square feet of above-grade living space provides room for both everyday living and special gatherings. The main level features a sun-filled living room, formal dining room, updated kitchen with solid surface countertops, center island, stainless steel appliances, and custom cabinetry, along with a convenient main-floor laundry room and half bath.A flexible bonus space offers endless possibilities for a home office, playroom, hobby area, or den, while the inviting three-season room creates the perfect transition to outdoor living. Step outside to enjoy a fenced backyard retreat complete with a heated in-ground swimming pool and private patio designed for relaxing and entertaining.Upstairs, you'll find three generously sized bedrooms, including a spacious primary suite featuring a walk-in closet, dual vanity, and walk-in tub.From the exceptional lot and neighborhood to the warmth and character found throughout, this is a home that feels as good as it looks. Come experience the space, setting, and comfort that make this Keston Elm property truly special.(Some photos have been virtually staged and have been watermarked as such.)...
Contact an agent
Home facts
- Year built:1964
- Subdivision & Development:Keston Add
- Listing ID #:848502
- Added:2 day(s) ago
- Updated:November 22, 2026 at 03:38 PM
Rooms and interior
- Bedrooms:3
- Total bathrooms:3
- Full bathrooms:2
- Half bathrooms:1
- Rooms Total:8
- Kitchen Description:Dishwasher, Microwave, Refrigerator, Stainless Steel Appliance(s)
- Basement:Yes
- Basement Description:Basement
- Living area:2,720 sq. ft.
Structure and exterior
- Year built:1964
- Building area:2,720 sq. ft.
- Lot area:0.58 Acres
- Lot Features:Landscaped
Schools
- High school:LaPorte High School
- Middle school:Kesling Middle School
- Elementary school:Kingsbury Elementary School
Utilities
- Water:Public
Finances and disclosures
- Price:$399,900
- Price per sq. ft.:$147.02
- Tax amount:$3,173 (2025)
Features and amenities
- Laundry features:Dryer, Washer
Parking
- Parking description:Attached, Garage Door Opener
- Garage:Yes
- Garage spaces:2
New listings near 85 Keston Elm Drive
- New
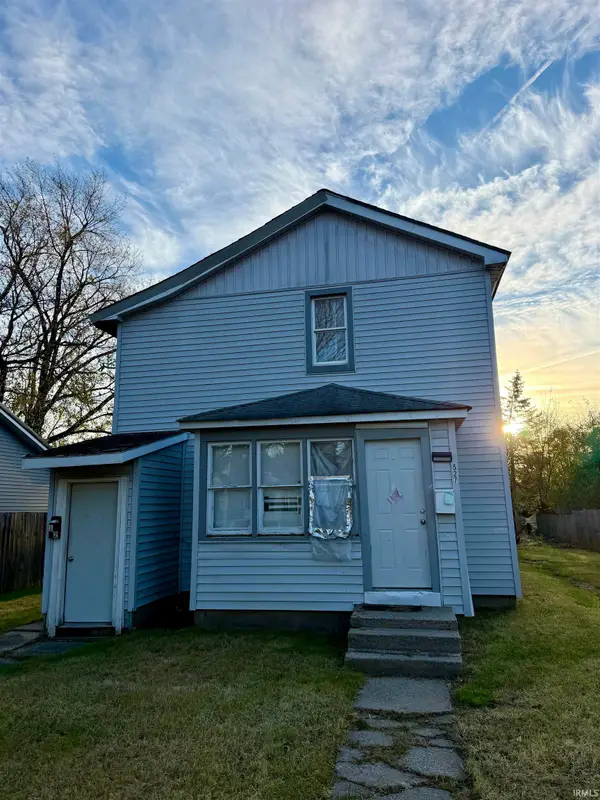 $124,900Active4 beds 2 baths1,620 sq. ft.
527 Niesen Street, LaPorte, IN 46350
MLS# 202647730Listed by: ST. JOSEPH REALTY GROUP - New
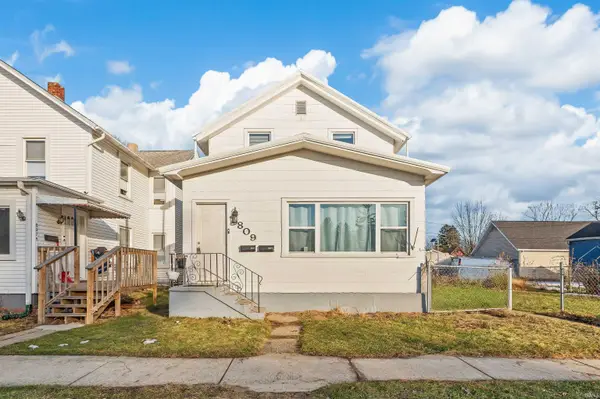 $99,900Active3 beds 2 baths1,568 sq. ft.
809 Rose Street, LaPorte, IN 46350
MLS# 202647706Listed by: ST. JOSEPH REALTY GROUP - New
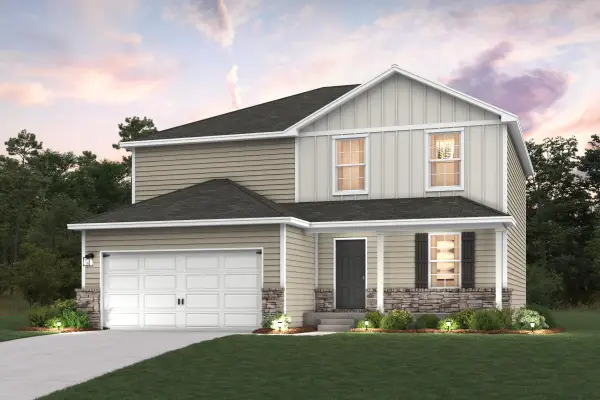 $372,990Active5 beds 3 baths2,180 sq. ft.
3409 S Darlene Drive, La Porte, IN 46350
MLS# 848583Listed by: OCTAVIA VALENCIA, BROKER - New
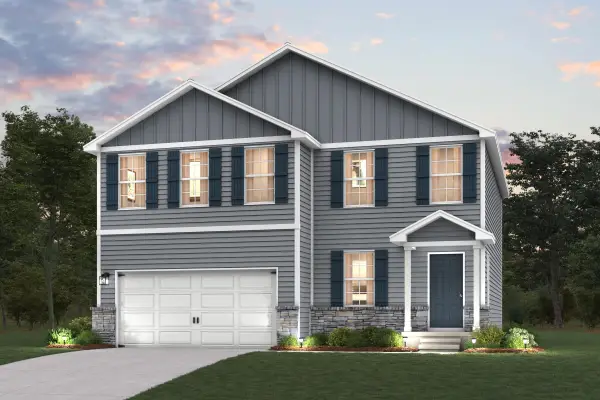 $381,990Active4 beds 3 baths2,376 sq. ft.
3410 S Darlene Drive, La Porte, IN 46350
MLS# 848584Listed by: OCTAVIA VALENCIA, BROKER - New
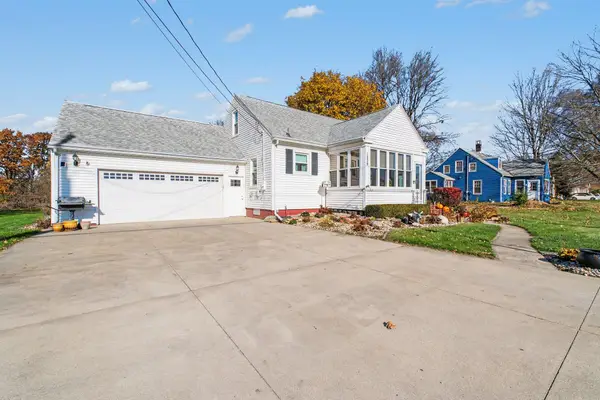 $369,000Active3 beds 2 baths1,734 sq. ft.
1809 E Lincolnway, La Porte, IN 46350
MLS# 848593Listed by: PINE LAKE REALTY - Open Sun, 1 to 4pmNew
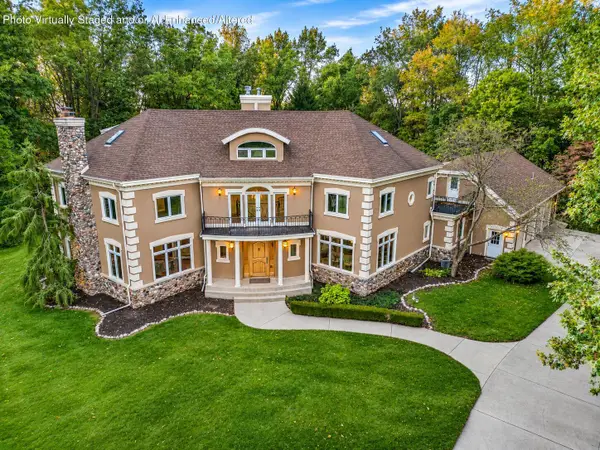 $1,499,000Active5 beds 6 baths8,631 sq. ft.
432 N Timber Ridge Road, La Porte, IN 46350
MLS# 848563Listed by: WHITE HAT REALTY GROUP, LLC - New
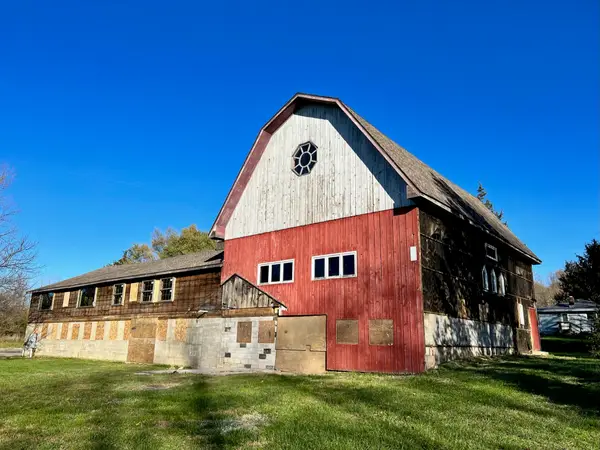 Listed by BHGRE$367,000Active6 beds 6 baths
5627 E 1000 N N, La Porte, IN 46350
MLS# 848571Listed by: BETTER HOMES AND GARDENS REAL - New
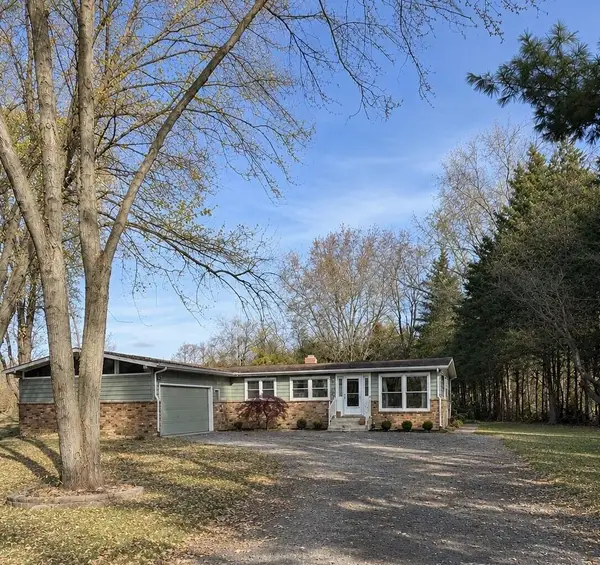 $269,900Active3 beds 3 baths2,862 sq. ft.
4977 W 150 N, La Porte, IN 46350
MLS# 848540Listed by: VIA REALTY - New
 $225,000Active3 beds 1 baths1,662 sq. ft.
808 Woodward Street, La Porte, IN 46350
MLS# 848520Listed by: COLDWELL BANKER REALTY


Protect your home and budget from life's surprises with an Assurant Home Warranty, backed by a partner that supports you through every step of homeownership. Explore Plans.
© 2026 Better Homes and Gardens Real Estate LLC. An Anywhere Real Estate company. All rights reserved. Better Homes and Gardens® Real Estate is a registered trademark owned by Meredith Operations Corporation, licensed to Better Homes and Gardens Real Estate LLC and used with permission. Better Homes and Gardens Real Estate LLC fully supports the principles of the Fair Housing Act and the Equal Opportunity Act. Listing information is deemed reliable but is not guaranteed accurate.
Each office is independently owned and operated.
Any services or products provided by third parties are not provided by, affiliated with or related to Better Homes and Gardens Real Estate LLC, or its affiliated companies.