
204 D Street, La Porte, IN 46350
Local realty services provided by:Better Homes and Gardens Real Estate Connections
Listed by: patricia coughlin, donald schillo
Office: re/max diamond properties219-575-2194
MLS#:844367
Source:Northwest Indiana AOR as distributed by MLS GRID
204 D Street,La Porte, IN 46350
$212,000
- 3 Beds
- 2 Baths
- 2,190 sq. ft.
- Townhouse
- Active
Price summary
- Price:$212,000
- Price per sq. ft.:$96.8
About this home
3 Levels of living space offers plenty of room for everyone! This unique townhome includes a fenced yard, attached garage, and NO HOA! Sunny rooms with an open floor plan- Family Room/Eating Area/Kitchen. Three bedrooms + Loft-versatile space that can function as a home office, media room, play area on the 2nd level. Finished Basement features a fun hot tub/spa plus a Rec Room for entertaining- it's the perfect the man cave! Eat-in Kitchen with slate tile counters, stone backsplash, stainless appliances & 6 seater Breakfast Bar. Terrific new items: Brand NEW French 3 door refrigerator with unique feature: hidden access to Beverage Center, Brand NEW water heater. Also new in 2026: dryer & dishwasher, both storm doors, all bedroom closet doors. Roof is under 6 yrs old. Fully fenced in yard is ready to enjoy with deck off the Family Rm, 1 yr old 10 ft x 8 ft storage shed, 2 yr old 10 ft x 8 ft gazebo + firepit. Sump pump is 5 yrs old. Koi pond in front yard! Conveniently located in the heart of La Porte, less than 10 minutes to downtown La Porte shopping & restaurants, beautiful Pine Lake & Stone Lake with public beach, walking/bike paths! This is an AS IS sale. Must close second half of October. 204 is the 2 story building of two unit townhomes....
Contact an agent
Home facts
- Year built:1986
- Subdivision & Development:Andrews Add
- Listing ID #:844367
- Added:1 day(s) ago
- Updated:August 28, 2026 at 04:43 AM
Rooms and interior
- Bedrooms:3
- Total bathrooms:2
- Full bathrooms:1
- Half bathrooms:1
- Rooms Total:11
- Kitchen Description:Dishwasher, Electric Range, Microwave, Refrigerator, Stainless Steel Appliance(s)
- Basement:Yes
- Basement Description:Basement
- Living area:2,190 sq. ft.
Structure and exterior
- Year built:1986
- Building area:2,190 sq. ft.
- Lot area:0.08 Acres
- Exterior Features:Private Yard
Utilities
- Water:Public
Finances and disclosures
- Price:$212,000
- Price per sq. ft.:$96.8
- Tax amount:$1,312 (2025)
Features and amenities
- Laundry features:Dryer, Washer
Parking
- Parking description:Attached, Driveway
- Garage:Yes
- Garage spaces:1
New listings near 204 D Street
- New
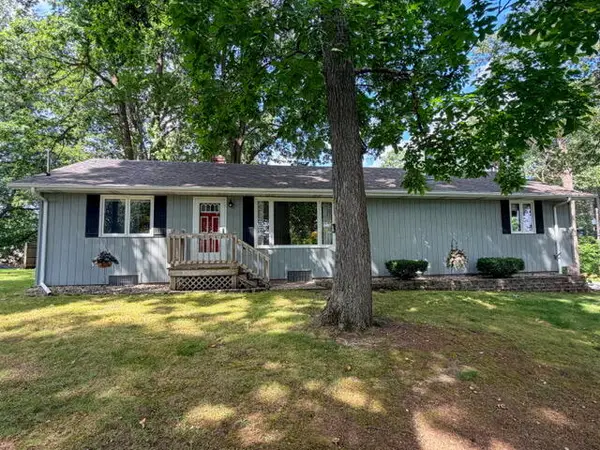 $399,000Active4 beds 2 baths2,000 sq. ft.
54 Dogwood Drive, La Porte, IN 46350
MLS# 844426Listed by: MTM REALTY GROUP - New
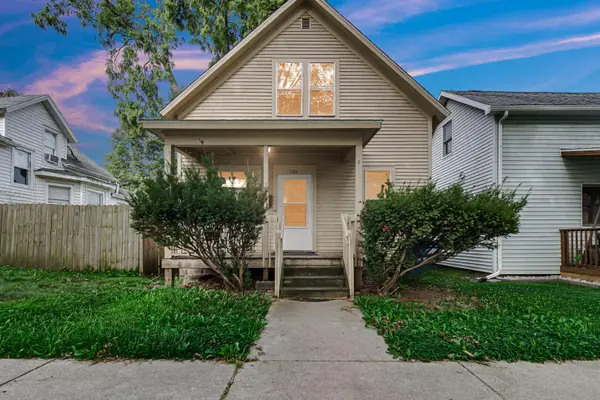 $140,000Active3 beds 1 baths1,376 sq. ft.
204 I Street, La Porte, IN 46350
MLS# 844428Listed by: BROKERWORKS GROUP - New
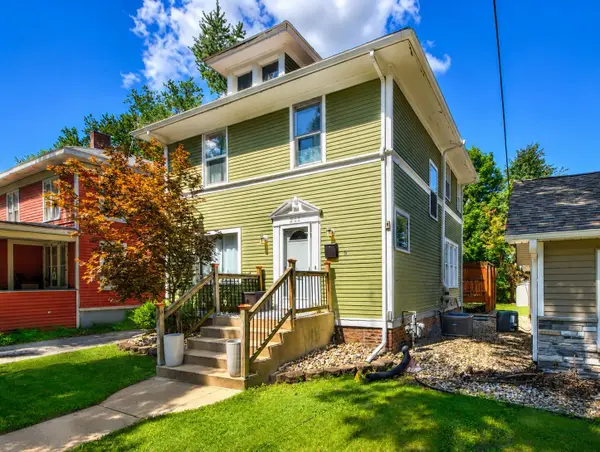 $194,000Active3 beds 2 baths1,754 sq. ft.
205 E Jefferson Avenue, La Porte, IN 46350
MLS# 844429Listed by: LAPORTE COUNTY REALTY, INC. - New
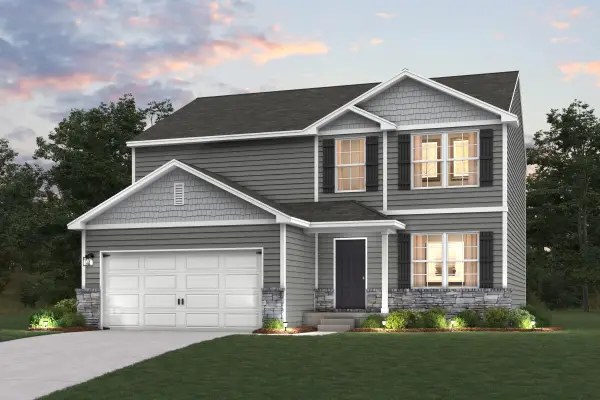 $357,990Active5 beds 3 baths2,180 sq. ft.
3402 S Darlene Drive, La Porte, IN 46350
MLS# 844401Listed by: OCTAVIA VALENCIA, BROKER - New
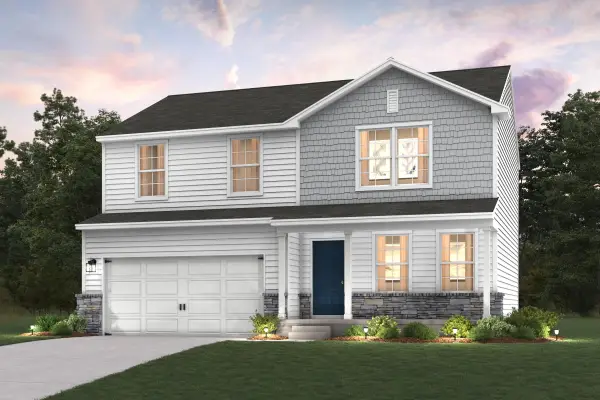 $328,990Active4 beds 3 baths1,774 sq. ft.
3404 S Darlene Drive, La Porte, IN 46350
MLS# 844403Listed by: OCTAVIA VALENCIA, BROKER - New
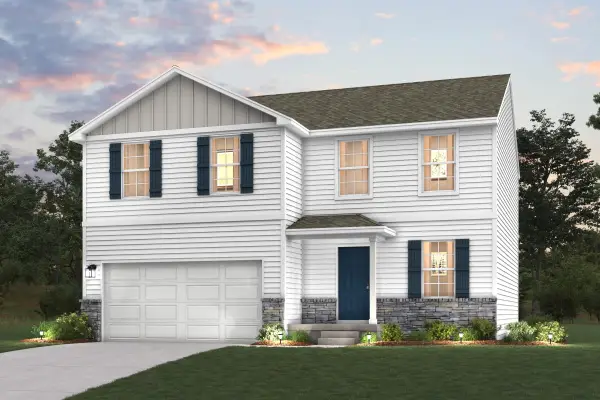 $339,990Active4 beds 3 baths2,014 sq. ft.
6427 W Zacharie Drive, La Porte, IN 46350
MLS# 844406Listed by: OCTAVIA VALENCIA, BROKER - New
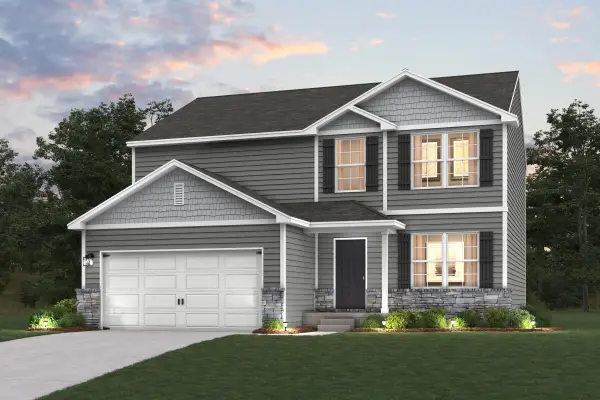 $356,990Active5 beds 3 baths2,180 sq. ft.
6418 W Zacharie Drive, La Porte, IN 46350
MLS# 844407Listed by: OCTAVIA VALENCIA, BROKER - New
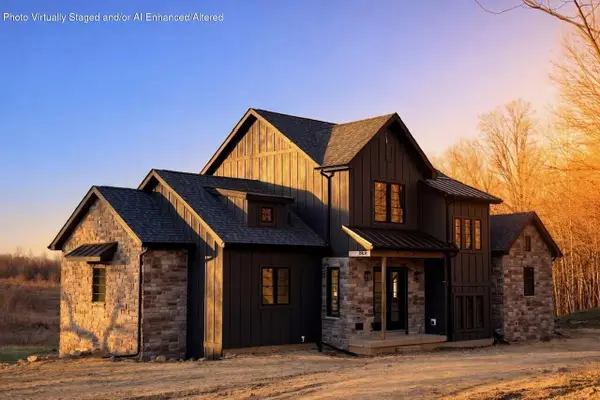 $1,375,000Active5 beds 4 baths1,080 sq. ft.
6861 N Nature Lane, La Porte, IN 46350
MLS# 844399Listed by: @PROPERTIES/CHRISTIE'S INTL RE - Open Sat, 11am to 1pmNew
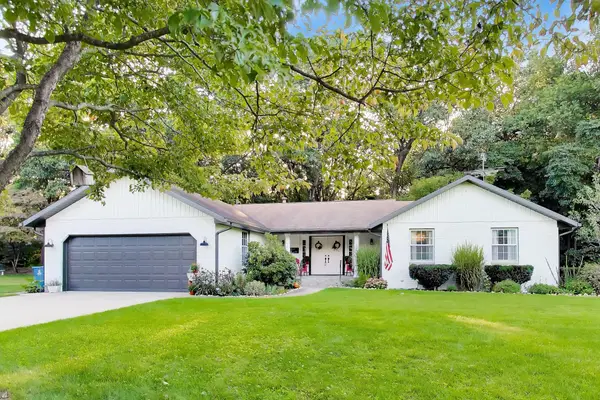 $362,000Active3 beds 2 baths1,812 sq. ft.
4376 N Vintage Hills Trail W, La Porte, IN 46350
MLS# 844370Listed by: @PROPERTIES/CHRISTIE'S INTL RE


Protect your home and budget from life's surprises with an Assurant Home Warranty, backed by a partner that supports you through every step of homeownership. Explore Plans.
© 2026 Better Homes and Gardens Real Estate LLC. An Anywhere Real Estate company. All rights reserved. Better Homes and Gardens® Real Estate is a registered trademark owned by Meredith Operations Corporation, licensed to Better Homes and Gardens Real Estate LLC and used with permission. Better Homes and Gardens Real Estate LLC fully supports the principles of the Fair Housing Act and the Equal Opportunity Act. Listing information is deemed reliable but is not guaranteed accurate.
Each office is independently owned and operated.
Any services or products provided by third parties are not provided by, affiliated with or related to Better Homes and Gardens Real Estate LLC, or its affiliated companies.