
925 Mayflower Road, La Porte, IN 46350
Local realty services provided by:Better Homes and Gardens Real Estate Connections
Listed by: jari troth
Office: mtm realty group219-324-4640
MLS#:844321
Source:Northwest Indiana AOR as distributed by MLS GRID
925 Mayflower Road,La Porte, IN 46350
$259,000
- 2 Beds
- 2 Baths
- 1,734 sq. ft.
- Single family
- Active
Price summary
- Price:$259,000
- Price per sq. ft.:$149.37
About this home
This spacious 2-3 bedroom, 2 bath home has been very well taken care of and is ready for your personal touches!! This home is located in a very desirable area, on a peaceful street, just outside of town on the west side. The kitchen, living and dining rooms are open concept and you will absolutely love the large family room with its beautiful wood cathedral ceiling. This room could easily be converted into a 3rd bedroom if you'd like to. The roomy kitchen offers an island and all new stainless steel appliances! Both bathrooms have been recently remodeled. You will appreciate all the newer, energy efficient , Pella windows thru out the entire home along with the sliding doors that have built in blinds, located in the family room and the bedroom. This primary bedroom is huge and could be divided into 2 bedrooms and walks out onto a screened in porch where you may sit and relax or maybe even add a hot tub to enjoy. The second bedroom has built in book cases. There is also a nice size deck right off the family room looking onto the 1.18 acre gorgeous yard with green grass, lovely plants and mature trees. Out back you will find a very nice outbuilding that is 23 X 24 and offers many uses!! This charming home has very nice curb appeal and a private front porch that you can sit, relax there as well and reflect on what an awesome place this is to call home!! Please come see all that this home has to offer for yourself soon....
Contact an agent
Home facts
- Year built:1945
- Subdivision & Development:N/A
- Listing ID #:844321
- Added:1 day(s) ago
- Updated:August 27, 2026 at 02:19 AM
Rooms and interior
- Bedrooms:2
- Total bathrooms:2
- Rooms Total:7
- Kitchen Description:Dishwasher, Gas Range, Microwave, Refrigerator
- Basement:Yes
- Basement Description:Basement
- Living area:1,734 sq. ft.
Structure and exterior
- Year built:1945
- Building area:1,734 sq. ft.
- Lot area:1.18 Acres
- Lot Features:Landscaped
Utilities
- Water:Well
Finances and disclosures
- Price:$259,000
- Price per sq. ft.:$149.37
- Tax amount:$1,465 (2024)
Features and amenities
- Laundry features:Dryer, Washer
Parking
- Parking description:Additional Parking, Detached
- Garage:Yes
- Garage spaces:2
New listings near 925 Mayflower Road
- New
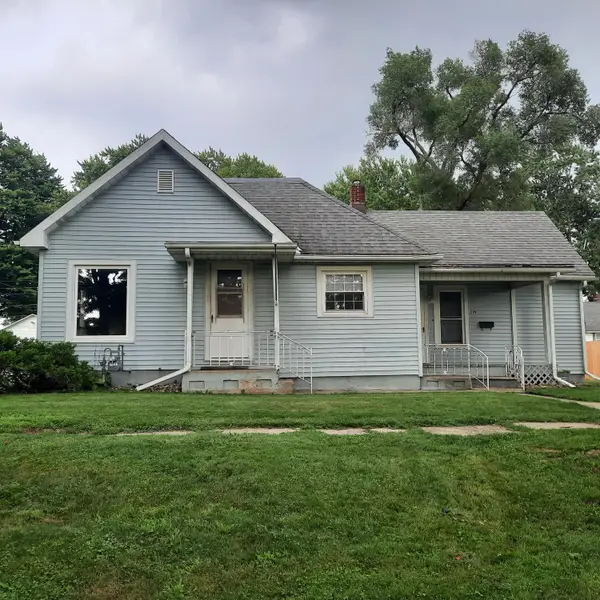 $123,500Active2 beds 1 baths1,176 sq. ft.
509 H Street, La Porte, IN 46350
MLS# 844340Listed by: MTM REALTY GROUP - New
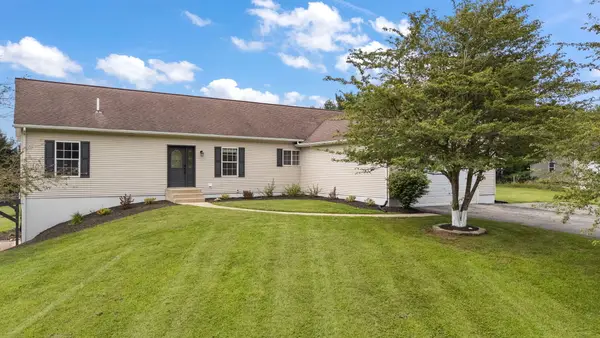 $399,900Active3 beds 3 baths3,179 sq. ft.
1444 N Orr Lake Road, La Porte, IN 46350
MLS# 844334Listed by: LISTING LEADERS STATELY, LLC - New
 $339,900Active3 beds 3 baths1,800 sq. ft.
1902 Park Street, La Porte, IN 46350
MLS# 844337Listed by: MTM REALTY GROUP - New
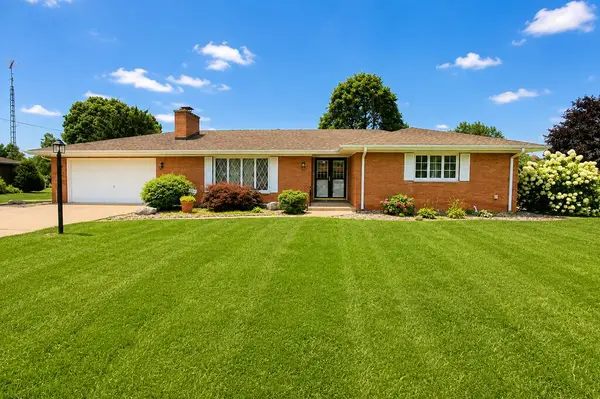 $349,900Active3 beds 2 baths1,784 sq. ft.
1004 W 18th Street, La Porte, IN 46350
MLS# 844257Listed by: BLACKROCK REAL ESTATE SERVICES - New
 $285,000Active3 beds 2 baths1,568 sq. ft.
1529 Eisenhower Drive, La Porte, IN 46350
MLS# 844220Listed by: MTM REALTY GROUP - New
 $55,000Active0.57 Acres
8033 W Applewood Drive, La Porte, IN 46350
MLS# 844176Listed by: WHITE HAT REALTY GROUP, LLC - New
 $560,000Active4 beds 5 baths6,184 sq. ft.
5588 W 300 N, La Porte, IN 46350
MLS# 844186Listed by: THE LYONS GROUP REAL ESTATE - New
 $399,000Active2 beds 2 baths3,159 sq. ft.
700 Waverly Road, La Porte, IN 46350
MLS# 844162Listed by: COLDWELL BANKER 1ST CHOICE - New
 $419,900Active3 beds 4 baths2,656 sq. ft.
6571 W Johnson Road, La Porte, IN 46350
MLS# 844163Listed by: RE/MAX DIAMOND PROPERTIES


Protect your home and budget from life's surprises with an Assurant Home Warranty, backed by a partner that supports you through every step of homeownership. Explore Plans.
© 2026 Better Homes and Gardens Real Estate LLC. An Anywhere Real Estate company. All rights reserved. Better Homes and Gardens® Real Estate is a registered trademark owned by Meredith Operations Corporation, licensed to Better Homes and Gardens Real Estate LLC and used with permission. Better Homes and Gardens Real Estate LLC fully supports the principles of the Fair Housing Act and the Equal Opportunity Act. Listing information is deemed reliable but is not guaranteed accurate.
Each office is independently owned and operated.
Any services or products provided by third parties are not provided by, affiliated with or related to Better Homes and Gardens Real Estate LLC, or its affiliated companies.