
408 N Sycamore Street, Ladoga, IN 47954
Local realty services provided by:Better Homes and Gardens Real Estate Gold Key
408 N Sycamore Street,Ladoga, IN 47954
$209,900
- 3 Beds
- 2 Baths
- 1,292 sq. ft.
- Single family
- Active
Listed by: amber greene, brette land
Office: greene realty, llc.
MLS#:22135497
Source:IN_MIBOR | Licensed in Indiana
Price summary
- Price:$209,900
- Price per sq. ft.:$162.46
About this home
This affordable 3 BR, 1.5 BA home offers 1,292 SF of comfortable living space, plus an incredible combination of indoor & outdoor features that make this property a must-see! (How about that 1,102 SF 4-car detached tandem Garage?!) Situated on a HUGE corner lot with a fully fenced-in yard & private firepit area, this one offers plenty of room to relax, entertain, and enjoy everything life has to offer. Step inside to the spacious Sunroom, flooded with natural light from beautiful floor-to-ceiling crank-out windows. The Living Room features corner windows for even more natural light. The Eat-in Kitchen combines style & functionality with crisp white cabinetry, a spacious pantry, tile backsplash, and plenty of room for everyday dining. You'll love the upgraded cooking features, including a stainless steel double oven & gas stovetop. (All stainless-steel kitchen appliances stay.) Even better, the Culligan water softener & Culligan water filtration system are both included, as well. The Primary BR Suite features its own private 1/2 BA, offering added comfort & convenience. A Mudroom located off the back of the home provides a great space for coats, shoes & add'l. storage. The Laundry Room/Utility Room also houses the mechanicals, and the Washer & Dryer are both included. But, outside is where this property really shines! Enjoy the fully fenced-in backyard situated on a sprawling corner lot, offering plenty of room for pets, play, gardening & outdoor activities. A MASSIVE 500 SF back deck spans the entire rear of the home, creating an incredible outdoor living & entertaining space. Need garage space? This property delivers in a BIG way! The HUGE detached 4-car tandem Garage is an impressive 1,102 SF, offering an abundance of room for multiple vehicles, storage, projects, and workshop space. Easily accessed from the gravel driveway off the street behind the home, the property also offers two additional gravel parking spaces for added convenience. Don't wait on this one!...
Contact an agent
Home facts
- Year built:1980
- Subdivision & Development:No Subdivision
- Listing ID #:22135497
- Added:2 day(s) ago
- Updated:November 12, 2026 at 04:54 AM
Rooms and interior
- Bedrooms:3
- Total bathrooms:2
- Full bathrooms:1
- Half bathrooms:1
- Dining Description:Dining Combo/Kitchen
- Kitchen Description:Double Oven, Gas Cooktop, Gas Oven, Microwave, Microwave Hood, Refrigerator
- Living area:1,292 sq. ft.
Heating and cooling
- Cooling:Central Electric
- Heating:Forced Air
- Central air:Yes
Structure and exterior
- Year built:1980
- Building area:1,292 sq. ft.
- Lot area:0.2 Acres
- Lot Features:Corner Lot, Mature Trees, Not In Subdivision, Sidewalks, Storm Sewer, Street Lights
- Architectural Style:Ranch
- Construction Materials:Vinyl Siding
- Exterior Features:Fire Pit, Storage
- Foundation Description:Crawl Space
Schools
- High school:Southmont Sr High School
- Middle school:Southmont Jr High School
- Elementary school:Ladoga Elementary School
Utilities
- Water:Public Water
Finances and disclosures
- Price:$209,900
- Price per sq. ft.:$162.46
Features and amenities
- Appliances:Gas Cooktop, Microwave, Refrigerator, Washer, Water Softener Owned
- Laundry features:Dryer, Washer
- Amenities:Attic Access, Supplemental Storage
Parking
- Parking description:Garage Door Opener, Guest Street Parking, Service Door
- Garage:Yes
- Garage spaces:4
New listings near 408 N Sycamore Street
- Open Sun, 12 to 2pmNew
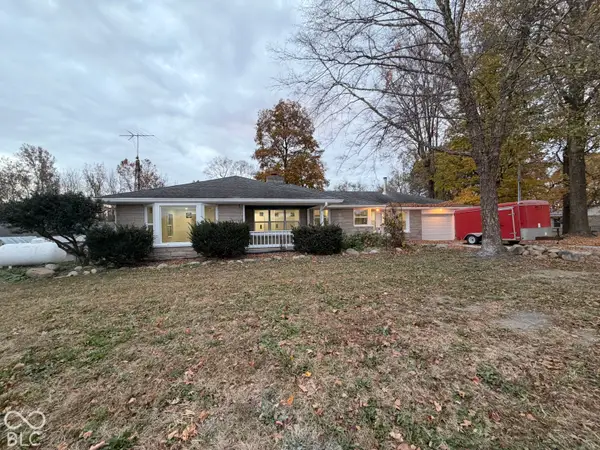 $399,900Active3 beds 2 baths2,024 sq. ft.
6451 E State Road 234, Ladoga, IN 47954
MLS# 22134838Listed by: GREENE REALTY, LLC 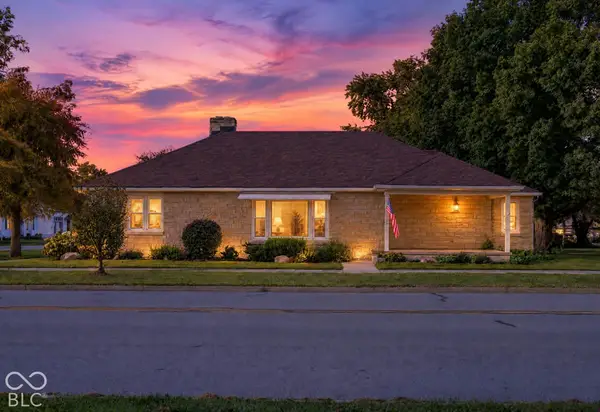 $275,000Active3 beds 2 baths1,650 sq. ft.
124 W Main Street, Ladoga, IN 47954
MLS# 22129927Listed by: JEFF MOORE REAL ESTATE $150,000Active3 beds 2 baths2,400 sq. ft.
229 N Walnut Street, Ladoga, IN 47954
MLS# 22125923Listed by: KELLER WILLIAMS-MORRISON $280,000Active4 beds 2 baths2,422 sq. ft.
120 N Washington Street, Ladoga, IN 47954
MLS# 22121381Listed by: GADBERRY REALTY LLC $1,147,925Active100.46 Acres
775 East, Ladoga, IN 47954
MLS# 22098679Listed by: HAGEMAN REALTY RESIDENTIAL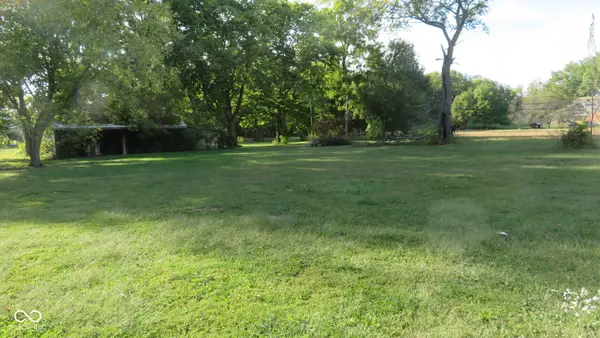 $19,900Pending0.8 Acres
00 S Academy Way, Ladoga, IN 47954
MLS# 22074192Listed by: KELLER WILLIAMS-MORRISON


Protect your home and budget from life's surprises with an Assurant Home Warranty, backed by a partner that supports you through every step of homeownership. Explore Plans.
© 2026 Better Homes and Gardens Real Estate LLC. An Anywhere Real Estate company. All rights reserved. Better Homes and Gardens® Real Estate is a registered trademark owned by Meredith Operations Corporation, licensed to Better Homes and Gardens Real Estate LLC and used with permission. Better Homes and Gardens Real Estate LLC fully supports the principles of the Fair Housing Act and the Equal Opportunity Act. Listing information is deemed reliable but is not guaranteed accurate.
Each office is independently owned and operated.
Any services or products provided by third parties are not provided by, affiliated with or related to Better Homes and Gardens Real Estate LLC, or its affiliated companies.