
1708 Wycliffe Drive, Lafayette, IN 47905
Local realty services provided by:Better Homes and Gardens Real Estate Connections
1708 Wycliffe Drive,Lafayette, IN 47905
$489,900
- 5 Beds
- 3 Baths
- 2,844 sq. ft.
- Single family
- Active
Listed by: sherry coleAgt: 765-426-9442
Office: keller williams lafayette
MLS#:202637031
Source:Indiana Regional MLS
Price summary
- Price:$489,900
- Price per sq. ft.:$133.56
- Monthly HOA dues:$12.5
About this home
Welcome to your dream retreat on a sprawling 1.41-acre lot! This impressive 2,844 sqft ranch home features 5 bedrooms, 3 full bathrooms, and a partially finished walk-out basement. The light-filled main level boasts rich hardwood floors, crisp gray tones, a gourmet kitchen with white shaker cabinets, and a cozy family room complete with vaulted ceilings, a brick corner fireplace, and direct access to an expansive screened porch. The primary suite features an updated dual-sink bathroom with a custom tile shower and a vaulted bonus sitting room filled with natural light from a skylight. Two additional bedrooms and a 2nd full bath are on the main floor, while the walk-out basement adds incredible flexibility with a large recreation space, two private bedrooms, and a full bathroom. Outside, enjoy a serene backyard, mature trees, a back deck, and an attached 3-car garage, all offering the perfect layout for easy everyday living and effortless entertaining.
Contact an agent
Home facts
- Year built:1994
- Subdivision & Development:North Ridge / Northridge
- Listing ID #:202637031
- Added:1 day(s) ago
- Updated:September 08, 2026 at 07:43 PM
Rooms and interior
- Bedrooms:5
- Total bathrooms:3
- Full bathrooms:3
- Rooms Total:12
- Flooring:Ceramic Tile, Concrete, Hardwood Floors, Laminate, Vinyl
- Dining Description:Main Level
- Kitchen Description:Dishwasher, Eat-In Kitchen, Kitchen Island, Microwave, On Main Level, Oven-Electric, Range/Oven Hookup, Refrigerator
- Basement Description:Outside Entrance, Partial Basement, Partially Finished, Walk-Out Basement
- Living area:2,844 sq. ft.
Heating and cooling
- Cooling:Geothermal
- Heating:Forced Air, Geothermal
Structure and exterior
- Roof:Asphalt, Shingle
- Year built:1994
- Building area:2,844 sq. ft.
- Lot area:1.41 Acres
- Lot Features:Level, Partially Wooded, Slope
- Architectural Style:One Story, Ranch, Traditional
- Construction Materials:Brick, Vinyl
- Levels:1 Story
Schools
- High school:William Henry Harrison
- Middle school:East Tippecanoe
- Elementary school:Hershey
Utilities
- Water:City
- Sewer:City
Finances and disclosures
- Price:$489,900
- Price per sq. ft.:$133.56
- Tax amount:$2,707
Features and amenities
- Laundry features:Dryer Hook Up Electric, Main Floor Laundry, Washer Hook-Up
- Amenities:Ceiling Fan(s), Ceilings-Vaulted, Closet(s) Walk-in, Countertops-Stone, Detector-Smoke, Garage Door Opener, Skylight(s)
Parking
- Parking description:Attached, Concrete Driveway, Off Street Parking
- Garage spaces:3
New listings near 1708 Wycliffe Drive
- New
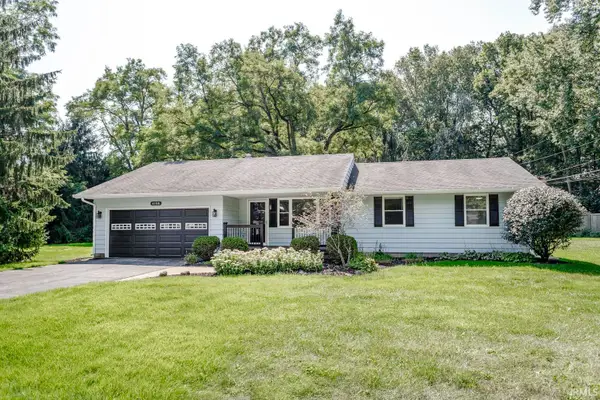 $309,900Active3 beds 2 baths1,280 sq. ft.
4158 Trees Drive, Lafayette, IN 47909
MLS# 202637005Listed by: KELLER WILLIAMS LAFAYETTE - New
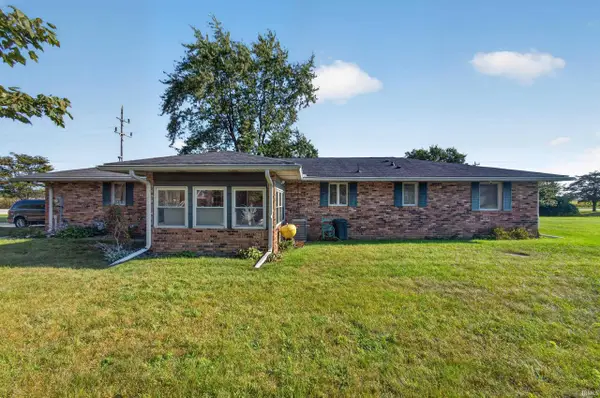 $295,000Active3 beds 2 baths1,504 sq. ft.
4502 Marimak Drive, Lafayette, IN 47905
MLS# 202636969Listed by: KELLER WILLIAMS LAFAYETTE - New
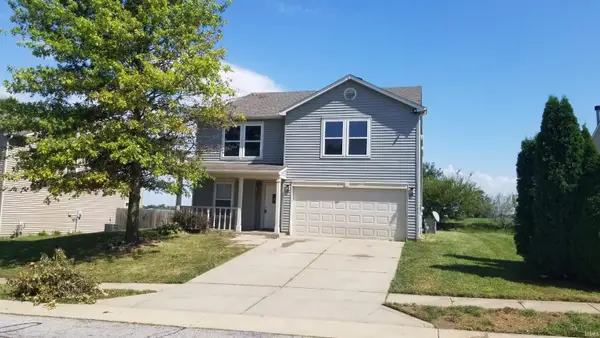 $304,900Active5 beds 3 baths3,035 sq. ft.
4341 Fletcher Drive, Lafayette, IN 47909
MLS# 202636923Listed by: ELITE PROPERTY MGMT AND REALTY - New
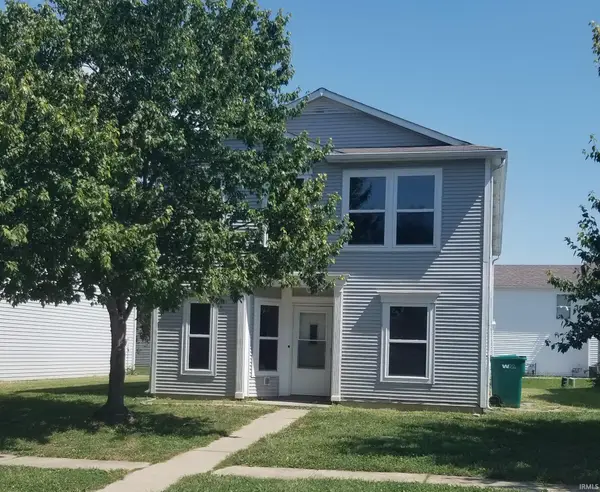 $264,900Active4 beds 3 baths2,153 sq. ft.
4125 Doten Drive, Lafayette, IN 47909
MLS# 202636927Listed by: ELITE PROPERTY MGMT AND REALTY - New
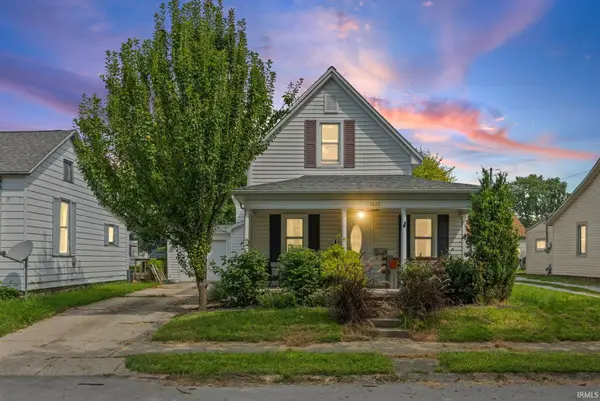 $220,000Active2 beds 1 baths1,400 sq. ft.
1622 Virginia Street, Lafayette, IN 47905
MLS# 202636893Listed by: KELLER WILLIAMS LAFAYETTE - New
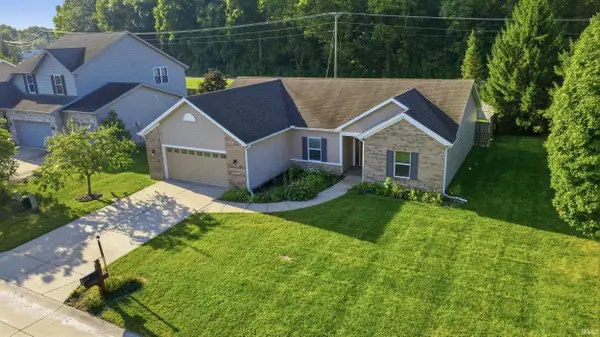 $394,900Active3 beds 2 baths1,927 sq. ft.
1709 Sandstone Court, Lafayette, IN 47909
MLS# 202636869Listed by: COPPER LEAF REAL ESTATE - New
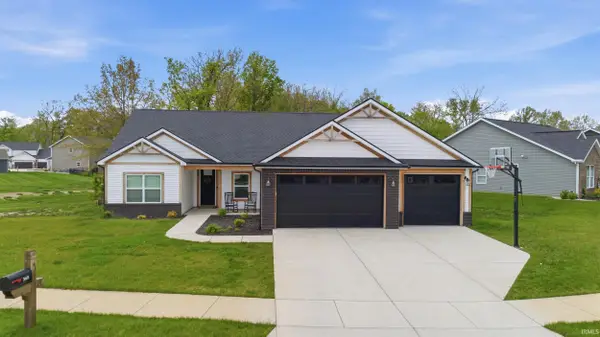 $389,000Active3 beds 2 baths1,852 sq. ft.
368 Finsbury Street, Lafayette, IN 47905
MLS# 202636846Listed by: ROSE GOLD REALTY - New
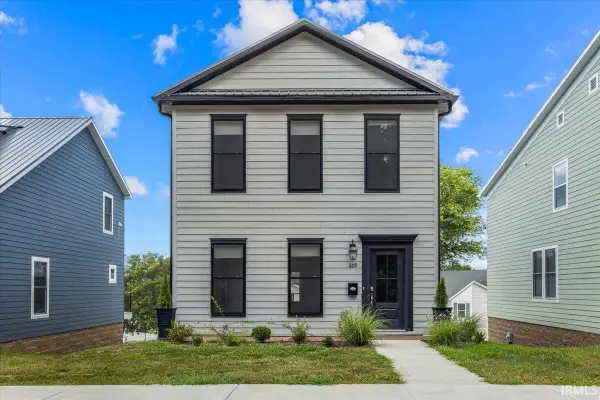 $307,000Active3 beds 3 baths1,725 sq. ft.
609 S 3rd Street, Lafayette, IN 47901
MLS# 202636806Listed by: TRUVANT REALTY - New
 $245,000Active3 beds 3 baths2,056 sq. ft.
712 S 5th Street, Lafayette, IN 47905
MLS# 202636809Listed by: TRUVANT REALTY


Protect your home and budget from life's surprises with an Assurant Home Warranty, backed by a partner that supports you through every step of homeownership. Explore Plans.
© 2026 Better Homes and Gardens Real Estate LLC. An Anywhere Real Estate company. All rights reserved. Better Homes and Gardens® Real Estate is a registered trademark owned by Meredith Operations Corporation, licensed to Better Homes and Gardens Real Estate LLC and used with permission. Better Homes and Gardens Real Estate LLC fully supports the principles of the Fair Housing Act and the Equal Opportunity Act. Listing information is deemed reliable but is not guaranteed accurate.
Each office is independently owned and operated.
Any services or products provided by third parties are not provided by, affiliated with or related to Better Homes and Gardens Real Estate LLC, or its affiliated companies.