
2697 Gawain Drive, Lafayette, IN 47909
Local realty services provided by:Better Homes and Gardens Real Estate Connections
Listed by: kari schrader
Office: f.c. tucker/shook
MLS#:202626944
Source:Indiana Regional MLS
Price summary
- Price:$290,000
- Price per sq. ft.:$138.29
About this home
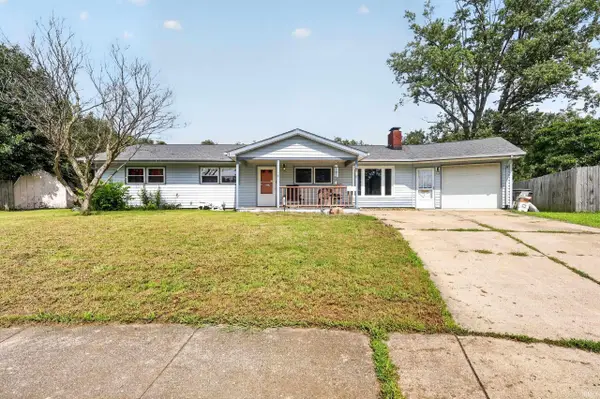
Welcome to this two-story home in the popular Avon Bluffs subdivision on Lafayette’s south side. Conveniently located near Veterans Memorial Parkway, this property offers easy access to shopping, dining, schools, and major commuter routes. Offering 3 bedrooms, 2.5 baths, and a spacious open floor plan, this home is designed for comfortable everyday living. The kitchen features stainless steel appliances, a large pantry, and an adjoining dining area that opens seamlessly to the main living space. The inviting living room is highlighted by a cozy fireplace, while an additional main-level family room or flex space provides the perfect area for a home office, playroom, or formal sitting room. Upstairs, a large versatile bonus room that offers endless possibilities as a media room, playroom, or additional living area. The primary suite and two additional bedrooms along with 2 baths provide ample space for family and guests. Outside you can enjoy the patio overlooking the fully fenced backyard—ideal for entertaining, pets, or relaxing evenings outdoors. Completing the home is an attached two-car garage. Don’t miss your opportunity to own this wonderful home....
Contact an agent
Home facts
- Year built:2008
- Subdivision & Development:Avalon Bluffs
- Listing ID #:202626944
- Added:47 day(s) ago
- Updated:August 24, 2026 at 07:49 AM
Rooms and interior
- Bedrooms:3
- Total bathrooms:3
- Full bathrooms:2
- Rooms Total:8
- Flooring:Carpet, Laminate
- Dining Description:Main Level
- Kitchen Description:Dishwasher, Microwave, On Main Level, Oven-Double, Oven-Electric, Range-Electric, Range/Oven Hookup, Refrigerator
- Basement Description:Slab
- Living area:2,097 sq. ft.
Heating and cooling
- Cooling:Central Air
- Heating:Electric, Forced Air
Structure and exterior
- Roof:Asphalt
- Year built:2008
- Building area:2,097 sq. ft.
- Lot area:0.17 Acres
- Lot Features:Level
- Architectural Style:Two Story
- Construction Materials:Vinyl
- Exterior Features:Landscaped, Patio Open
- Levels:2 Stories
Schools
- High school:Mc Cutcheon
- Middle school:Wea Ridge
- Elementary school:Woodland
Utilities
- Water:City
- Sewer:City
Finances and disclosures
- Price:$290,000
- Price per sq. ft.:$138.29
- Tax amount:$1,601
Features and amenities
- Laundry features:Dryer Hook Up Electric, On Upper Level
- Amenities:Cable Available, Countertops-Laminate, Detector-Smoke, Garage Door Opener
Parking
- Parking description:Attached, Concrete Driveway
- Garage spaces:2
New listings near 2697 Gawain Drive
- New
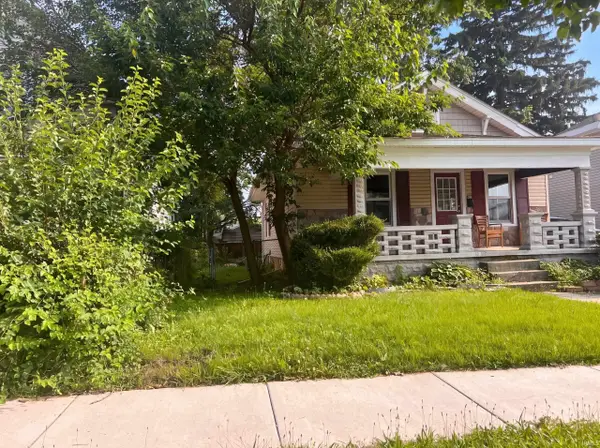 $210,000Active3 beds 2 baths1,537 sq. ft.
2105 Kossuth Street, Lafayette, IN 47905
MLS# 202634540Listed by: OPENDOOR BROKERAGE LLC. - New
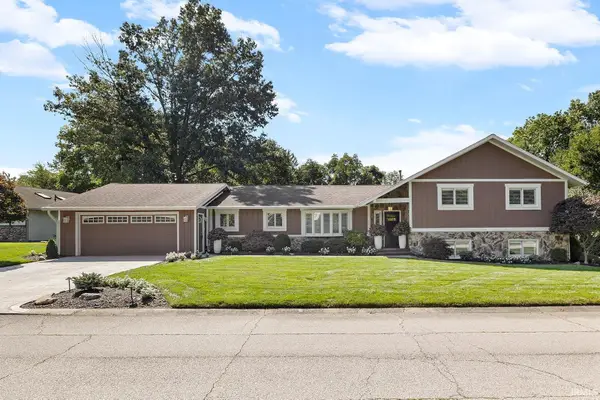 $585,000Active5 beds 3 baths3,504 sq. ft.
216 Vermont Drive, Lafayette, IN 47905
MLS# 202634484Listed by: @PROPERTIES - New
 $242,000Active3 beds 3 baths1,600 sq. ft.
2618 Chilton Drive, Lafayette, IN 47909
MLS# 844191Listed by: EXP REALTY, LLC - New
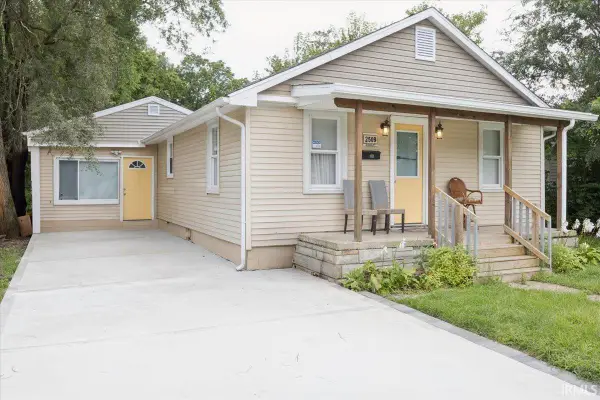 $190,000Active3 beds 2 baths1,124 sq. ft.
2509 Elk Street, Lafayette, IN 47904
MLS# 202634402Listed by: REAL BROKER, LLC - New
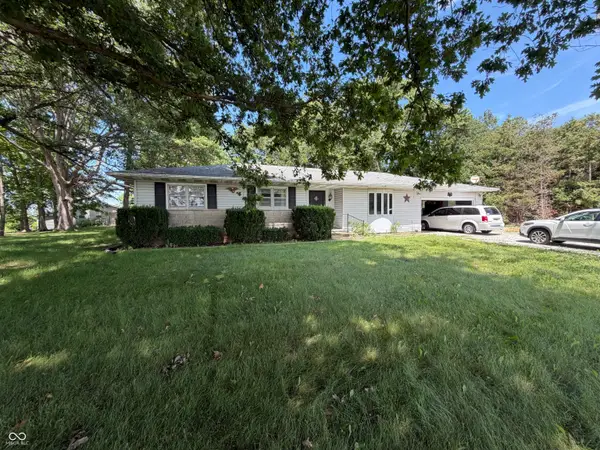 $300,000Active3 beds 2 baths1,460 sq. ft.
10106 State Road 26 Road E, Lafayette, IN 47905
MLS# 22121796Listed by: CARPENTER, REALTORS - New
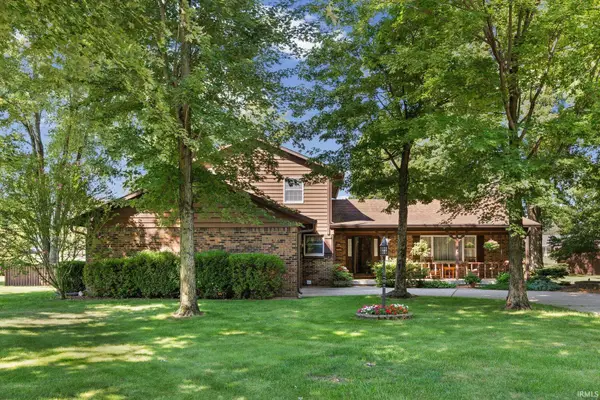 $415,000Active4 beds 3 baths2,628 sq. ft.
70 Harvest Drive, Lafayette, IN 47905
MLS# 202634382Listed by: @PROPERTIES - New
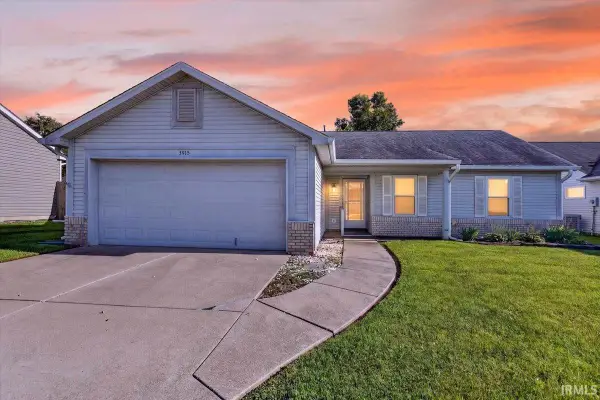 $279,000Active3 beds 2 baths1,310 sq. ft.
3915 Sweetgum Drive, Lafayette, IN 47905
MLS# 202634364Listed by: TRUVANT REALTY - New
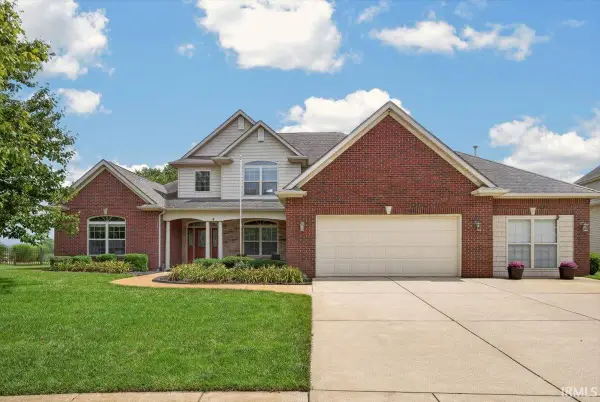 $460,000Active4 beds 4 baths3,043 sq. ft.
2059 Foxmoor Lane, Lafayette, IN 47905
MLS# 202634244Listed by: F.C. TUCKER/SHOOK - New
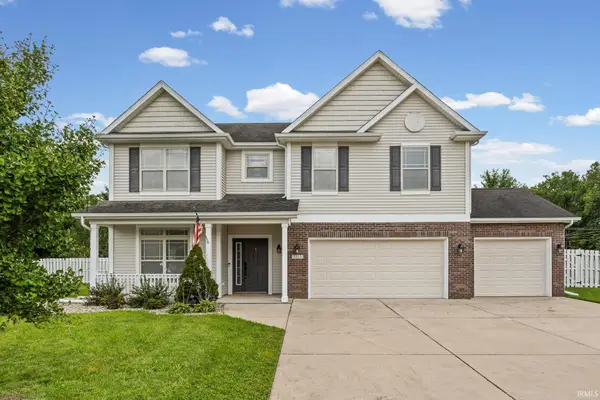 $419,900Active4 beds 3 baths2,708 sq. ft.
1553 Keystone Court, Lafayette, IN 47909
MLS# 202634202Listed by: LAFAYETTE LISTING REALTY LLC - New
 $245,000Active3 beds 2 baths1,508 sq. ft.
40 West Court, Lafayette, IN 47909
MLS# 202634211Listed by: KELLER WILLIAMS LAFAYETTE


Protect your home and budget from life's surprises with an Assurant Home Warranty, backed by a partner that supports you through every step of homeownership. Explore Plans.
© 2026 Better Homes and Gardens Real Estate LLC. An Anywhere Real Estate company. All rights reserved. Better Homes and Gardens® Real Estate is a registered trademark owned by Meredith Operations Corporation, licensed to Better Homes and Gardens Real Estate LLC and used with permission. Better Homes and Gardens Real Estate LLC fully supports the principles of the Fair Housing Act and the Equal Opportunity Act. Listing information is deemed reliable but is not guaranteed accurate.
Each office is independently owned and operated.
Any services or products provided by third parties are not provided by, affiliated with or related to Better Homes and Gardens Real Estate LLC, or its affiliated companies.