
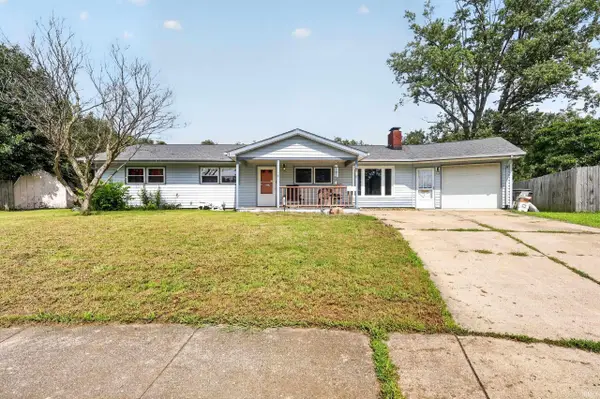
2760 Speedwell Lane, Lafayette, IN 47909
Local realty services provided by:Better Homes and Gardens Real Estate Connections
Listed by: calvin dykhuizenAgt: 765-426-3928
Office: trueblood real estate
MLS#:202627048
Source:Indiana Regional MLS
Price summary
- Price:$274,900
- Price per sq. ft.:$128.52
- Monthly HOA dues:$19.58
About this home
Welcome home to 2760 Speedwell Lane! Located on Lafayette's desirable south side, this beautifully updated home offers the perfect combination of comfort, convenience, and privacy. You'll love being just minutes from shopping, restaurants, and easy access to I-65, making commuting and everyday errands a breeze. One of the standout features of this property is the peaceful backyard with no rear neighbors, providing added privacy and a great space to relax or entertain. This home has been thoughtfully updated inside and out. Recent exterior improvements include a new brick façade, roof, garage door, and shutters, giving the home exceptional curb appeal. Inside, you'll find fresh paint, new flooring, and a new HVAC system, offering modern style and peace of mind for years to come. With its extensive updates, convenient location, and private setting, 2760 Speedwell Lane is move-in ready and waiting for you to call it home!
Contact an agent
Home facts
- Year built:2004
- Subdivision & Development:Benjamin Crossing
- Listing ID #:202627048
- Added:46 day(s) ago
- Updated:August 24, 2026 at 07:49 AM
Rooms and interior
- Bedrooms:3
- Total bathrooms:3
- Full bathrooms:2
- Rooms Total:9
- Flooring:Carpet, Vinyl
- Kitchen Description:Dishwasher, Eat-In Kitchen, Microwave, On Main Level, Range-Electric, Refrigerator
- Basement Description:Slab
- Living area:2,139 sq. ft.
Heating and cooling
- Cooling:Central Air
- Heating:Forced Air, Gas
Structure and exterior
- Roof:Shingle
- Year built:2004
- Building area:2,139 sq. ft.
- Lot area:0.14 Acres
- Lot Features:Level
- Architectural Style:Traditional, Two Story
- Construction Materials:Brick, Vinyl
- Exterior Features:Patio Open
- Levels:2 Stories
Schools
- High school:Mc Cutcheon
- Middle school:Wea Ridge
- Elementary school:Wea Ridge
Utilities
- Water:City
- Sewer:City
Finances and disclosures
- Price:$274,900
- Price per sq. ft.:$128.52
- Tax amount:$1,382
Features and amenities
- Amenities:Great Room
Parking
- Parking description:Attached, Concrete Driveway
- Garage spaces:2
New listings near 2760 Speedwell Lane
- New
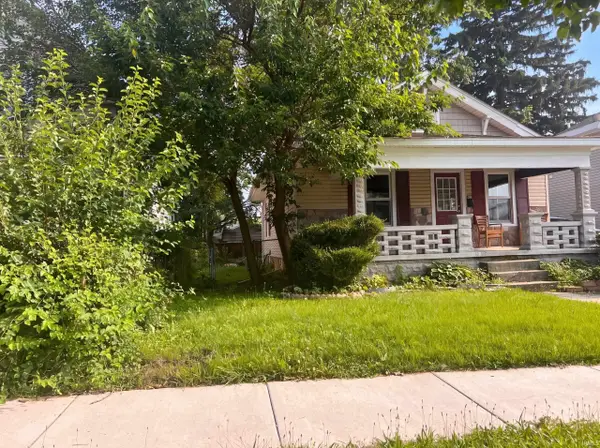 $210,000Active3 beds 2 baths1,537 sq. ft.
2105 Kossuth Street, Lafayette, IN 47905
MLS# 202634540Listed by: OPENDOOR BROKERAGE LLC. - New
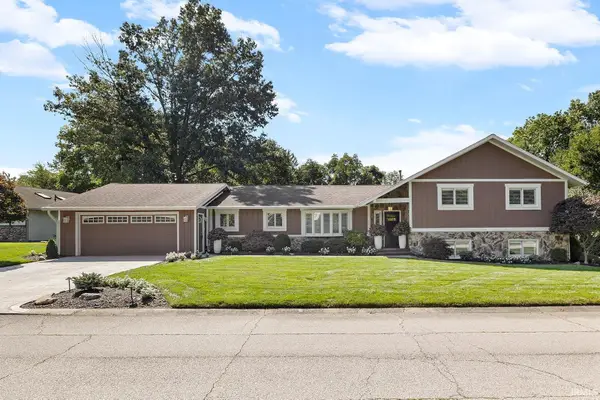 $585,000Active5 beds 3 baths3,504 sq. ft.
216 Vermont Drive, Lafayette, IN 47905
MLS# 202634484Listed by: @PROPERTIES - New
 $242,000Active3 beds 3 baths1,600 sq. ft.
2618 Chilton Drive, Lafayette, IN 47909
MLS# 844191Listed by: EXP REALTY, LLC - New
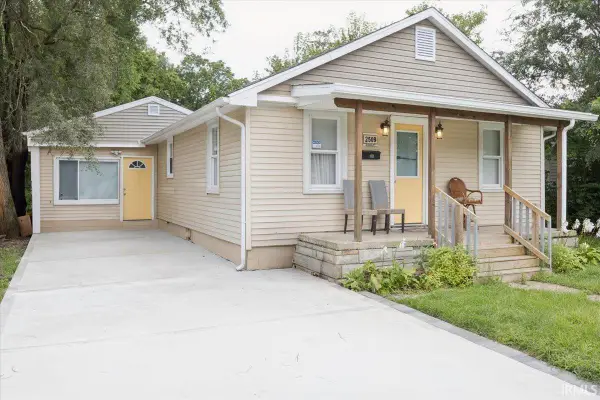 $190,000Active3 beds 2 baths1,124 sq. ft.
2509 Elk Street, Lafayette, IN 47904
MLS# 202634402Listed by: REAL BROKER, LLC - New
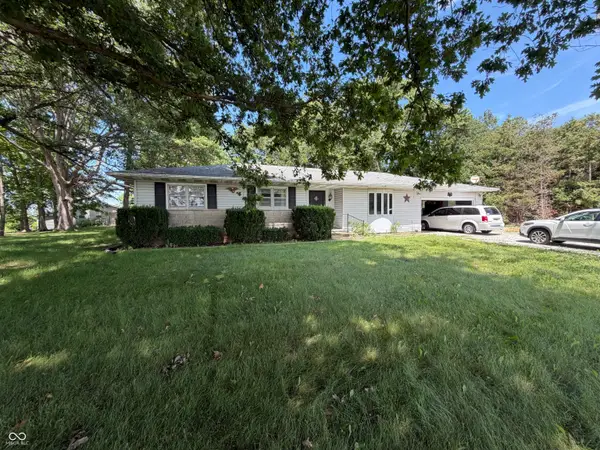 $300,000Active3 beds 2 baths1,460 sq. ft.
10106 State Road 26 Road E, Lafayette, IN 47905
MLS# 22121796Listed by: CARPENTER, REALTORS - New
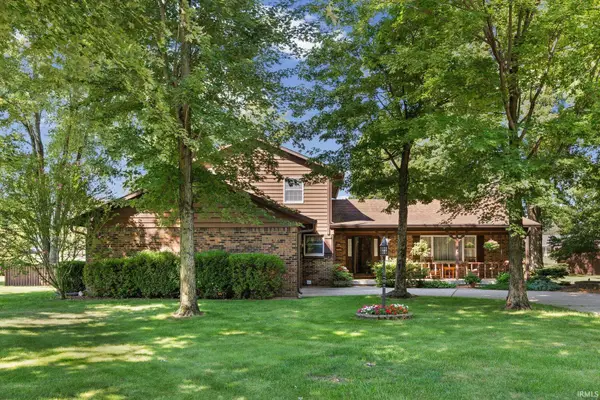 $415,000Active4 beds 3 baths2,628 sq. ft.
70 Harvest Drive, Lafayette, IN 47905
MLS# 202634382Listed by: @PROPERTIES - New
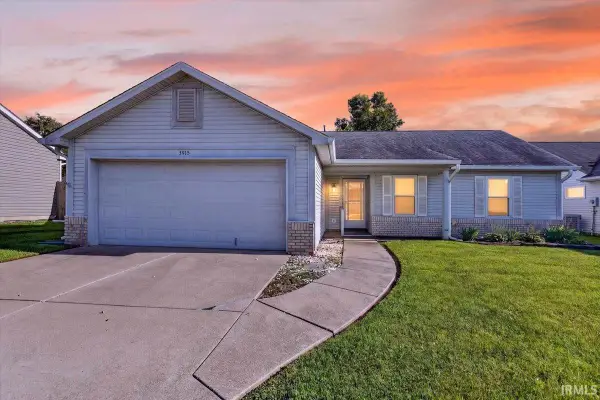 $279,000Active3 beds 2 baths1,310 sq. ft.
3915 Sweetgum Drive, Lafayette, IN 47905
MLS# 202634364Listed by: TRUVANT REALTY - New
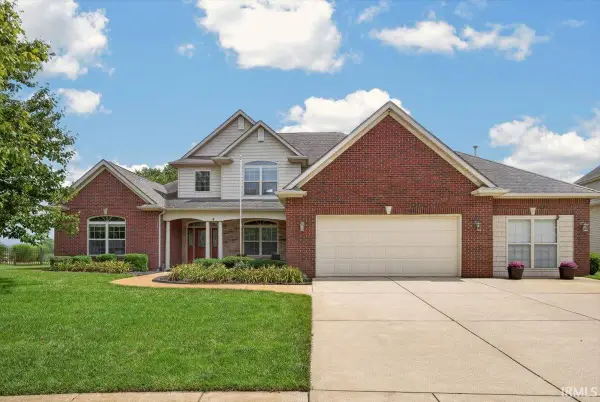 $460,000Active4 beds 4 baths3,043 sq. ft.
2059 Foxmoor Lane, Lafayette, IN 47905
MLS# 202634244Listed by: F.C. TUCKER/SHOOK - New
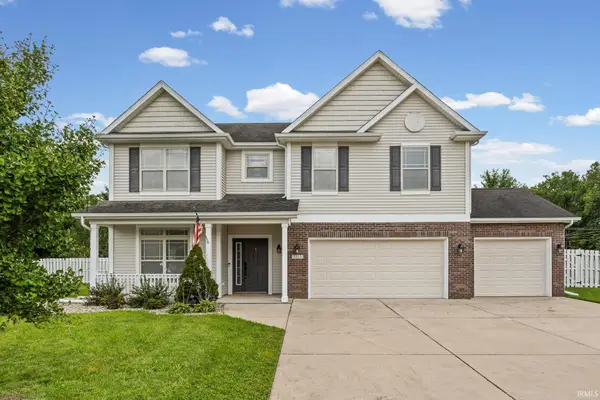 $419,900Active4 beds 3 baths2,708 sq. ft.
1553 Keystone Court, Lafayette, IN 47909
MLS# 202634202Listed by: LAFAYETTE LISTING REALTY LLC - New
 $245,000Active3 beds 2 baths1,508 sq. ft.
40 West Court, Lafayette, IN 47909
MLS# 202634211Listed by: KELLER WILLIAMS LAFAYETTE


Protect your home and budget from life's surprises with an Assurant Home Warranty, backed by a partner that supports you through every step of homeownership. Explore Plans.
© 2026 Better Homes and Gardens Real Estate LLC. An Anywhere Real Estate company. All rights reserved. Better Homes and Gardens® Real Estate is a registered trademark owned by Meredith Operations Corporation, licensed to Better Homes and Gardens Real Estate LLC and used with permission. Better Homes and Gardens Real Estate LLC fully supports the principles of the Fair Housing Act and the Equal Opportunity Act. Listing information is deemed reliable but is not guaranteed accurate.
Each office is independently owned and operated.
Any services or products provided by third parties are not provided by, affiliated with or related to Better Homes and Gardens Real Estate LLC, or its affiliated companies.