
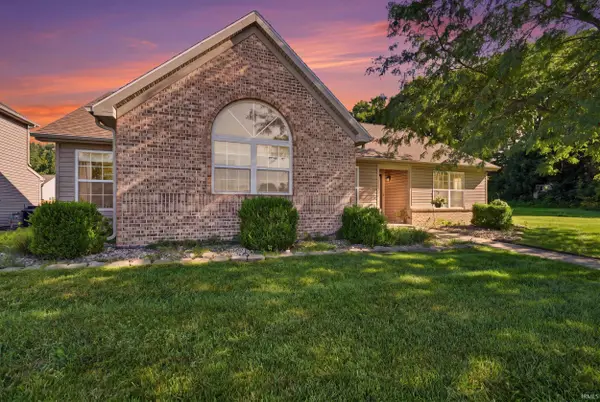
310 Stockbridge Lane, Lafayette, IN 47909
Local realty services provided by:Better Homes and Gardens Real Estate Connections
310 Stockbridge Lane,Lafayette, IN 47909
$270,000
- 3 Beds
- 2 Baths
- - sq. ft.
- Single family
- Sold
Listed by: loren rockhillAgt: 765-491-5750
Office: c&c home realty
MLS#:202627273
Source:Indiana Regional MLS
Sorry, we are unable to map this address
Price summary
- Price:$270,000
About this home
Updated ranch in desirable Ashton Woods subdivision, located on the south side of Lafayette. This well-maintained 3-bedroom, 2 bath home offers a spacious split floor plan, boasting over 1,400 sqft with brand new LVP throughout. The welcoming living room features ample amount of natural light as well as a cozy wood burning fireplace. The primary bedroom includes a large private bathroom & walk-in closet. The two additional bedrooms offer flexibility for family, guests or a home office. Out the back sliding doors, you'll be greeted by an extended concrete patio, a beautifully landscaped yard, oversized shed, raised garden bed, shade & a green house, all of which are enclosed within a wooden privacy fence. This .20-acre property is nestled up to a mature tree line with no rear neighbors. The convenient 2-car garage comes completely finished with painted walls, epoxy flooring & a mini split. Just minutes away from shopping, dining, parks, schools & Purdue University. Do not miss the opportunity to make this one your own! All appliances are included!...
Contact an agent
Home facts
- Year built:1995
- Subdivision & Development:Ashton Woods
- Listing ID #:202627273
- Added:45 day(s) ago
- Updated:August 24, 2026 at 07:16 AM
Rooms and interior
- Bedrooms:3
- Total bathrooms:2
- Full bathrooms:2
- Rooms Total:6
- Flooring:Vinyl
- Kitchen Description:Dishwasher, Eat-In Kitchen, Microwave, On Main Level, Range-Electric, Range/Oven Hookup, Refrigerator
- Basement Description:Slab
Heating and cooling
- Cooling:Central Air
- Heating:Forced Air, Gas
Structure and exterior
- Roof:Shingle
- Year built:1995
- Lot Features:Level
- Architectural Style:One Story, Ranch
- Construction Materials:Brick, Vinyl
- Exterior Features:Landscaped, Patio Open
- Levels:1 Story
Schools
- High school:Mc Cutcheon
- Middle school:Southwestern
- Elementary school:Mayflower Mill
Utilities
- Water:City
- Sewer:City
Finances and disclosures
- Price:$270,000
- Tax amount:$1,944
Features and amenities
- Laundry features:Dryer Hook Up Electric, Main Floor Laundry, Washer Hook-Up
- Amenities:Attic Pull Down Stairs, Cable Available, Ceilings-Vaulted, Closet(s) Walk-in, Detector-Smoke, Garage Door Opener, Garage-Heated, Sidewalks, Storm Doors
Parking
- Parking description:Attached, Concrete Driveway, Off Street Parking
- Garage spaces:2
New listings near 310 Stockbridge Lane
- New
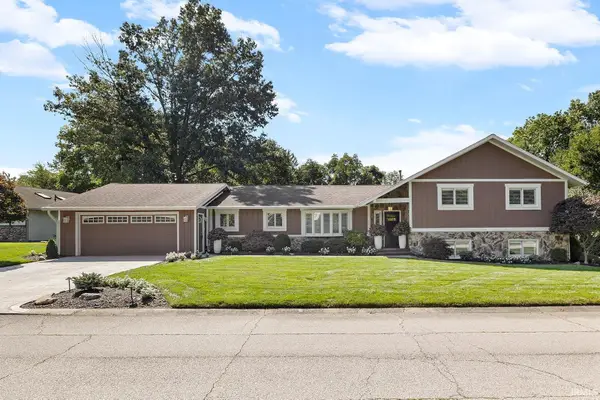 $585,000Active5 beds 3 baths3,504 sq. ft.
216 Vermont Drive, Lafayette, IN 47905
MLS# 202634484Listed by: @PROPERTIES - New
 $242,000Active3 beds 3 baths1,600 sq. ft.
2618 Chilton Drive, Lafayette, IN 47909
MLS# 844191Listed by: EXP REALTY, LLC - New
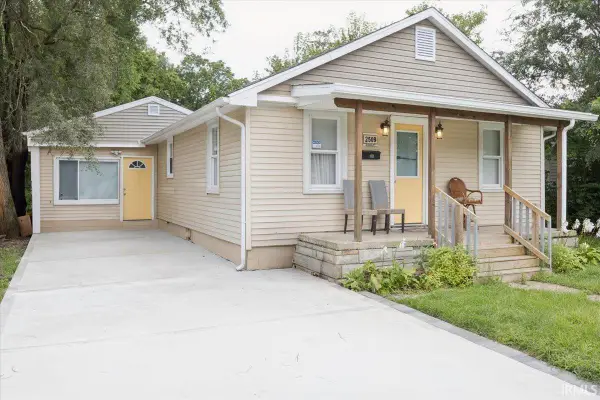 $190,000Active3 beds 2 baths1,124 sq. ft.
2509 Elk Street, Lafayette, IN 47904
MLS# 202634402Listed by: REAL BROKER, LLC - New
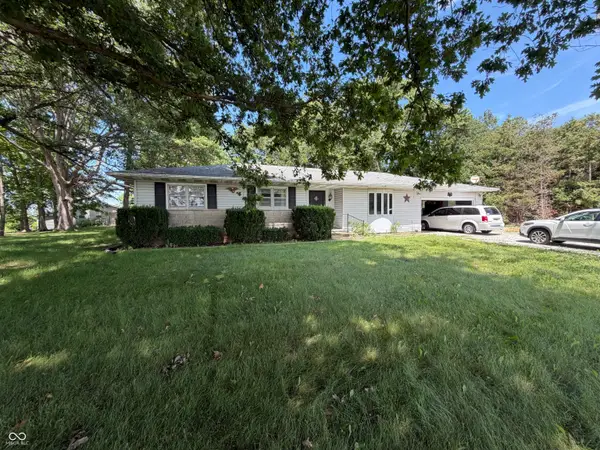 $300,000Active3 beds 2 baths1,460 sq. ft.
10106 State Road 26 Road E, Lafayette, IN 47905
MLS# 22121796Listed by: CARPENTER, REALTORS - New
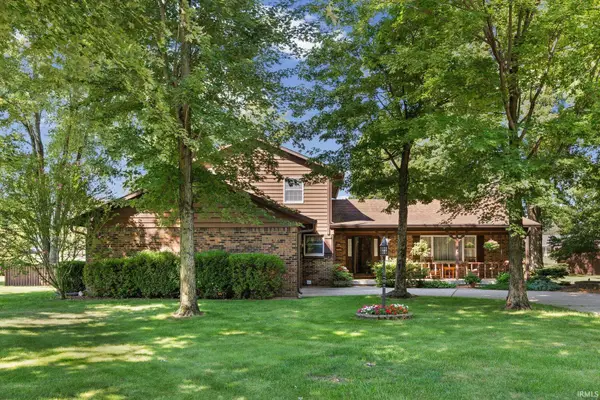 $415,000Active4 beds 3 baths2,628 sq. ft.
70 Harvest Drive, Lafayette, IN 47905
MLS# 202634382Listed by: @PROPERTIES - New
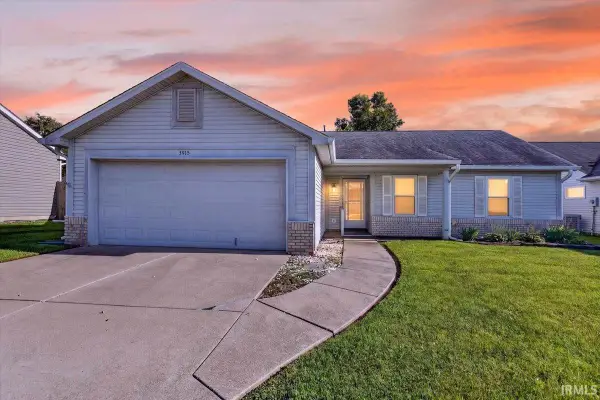 $279,000Active3 beds 2 baths1,310 sq. ft.
3915 Sweetgum Drive, Lafayette, IN 47905
MLS# 202634364Listed by: TRUVANT REALTY - New
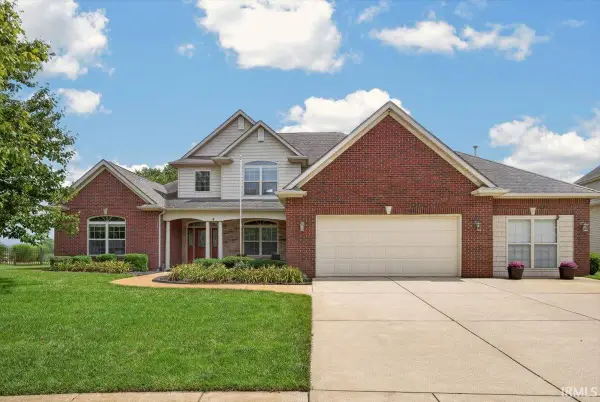 $460,000Active4 beds 4 baths3,043 sq. ft.
2059 Foxmoor Lane, Lafayette, IN 47905
MLS# 202634244Listed by: F.C. TUCKER/SHOOK - New
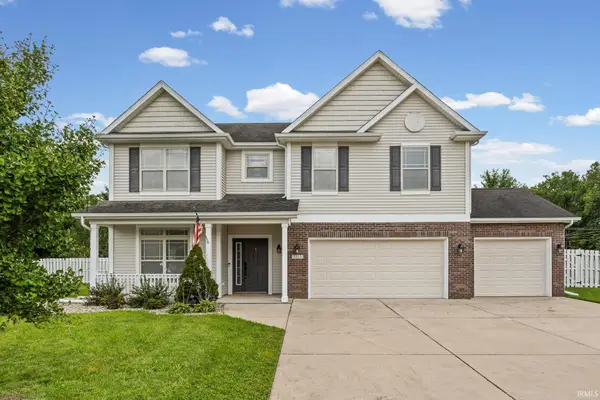 $419,900Active4 beds 3 baths2,708 sq. ft.
1553 Keystone Court, Lafayette, IN 47909
MLS# 202634202Listed by: LAFAYETTE LISTING REALTY LLC - New
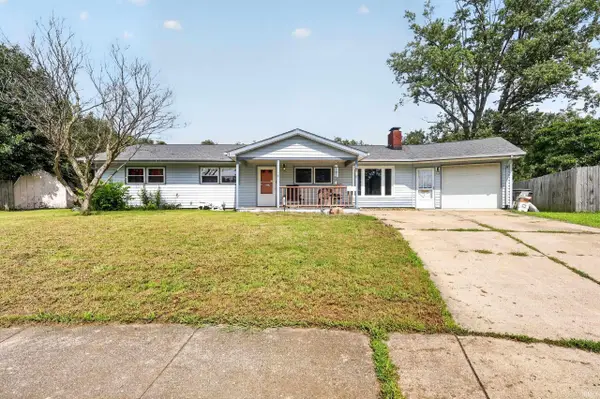 $245,000Active3 beds 2 baths1,508 sq. ft.
40 West Court, Lafayette, IN 47909
MLS# 202634211Listed by: KELLER WILLIAMS LAFAYETTE - New
 $330,000Active3 beds 2 baths2,055 sq. ft.
4073 Stergen Drive, Lafayette, IN 47909
MLS# 202634221Listed by: EXP REALTY, LLC


Protect your home and budget from life's surprises with an Assurant Home Warranty, backed by a partner that supports you through every step of homeownership. Explore Plans.
© 2026 Better Homes and Gardens Real Estate LLC. An Anywhere Real Estate company. All rights reserved. Better Homes and Gardens® Real Estate is a registered trademark owned by Meredith Operations Corporation, licensed to Better Homes and Gardens Real Estate LLC and used with permission. Better Homes and Gardens Real Estate LLC fully supports the principles of the Fair Housing Act and the Equal Opportunity Act. Listing information is deemed reliable but is not guaranteed accurate.
Each office is independently owned and operated.
Any services or products provided by third parties are not provided by, affiliated with or related to Better Homes and Gardens Real Estate LLC, or its affiliated companies.