
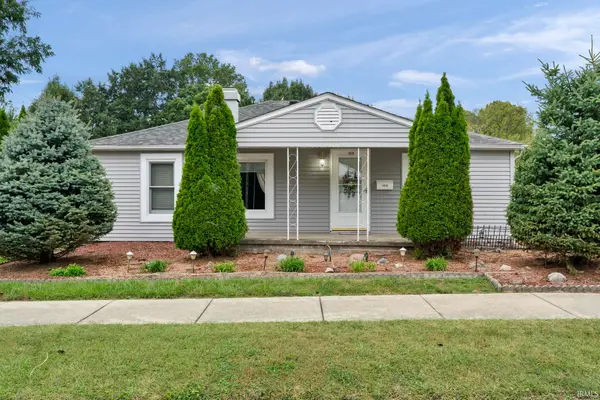
3621 N Spring Court, Lafayette, IN 47909
Local realty services provided by:Better Homes and Gardens Real Estate Connections
3621 N Spring Court,Lafayette, IN 47909
$330,000
- 3 Beds
- 2 Baths
- 1,984 sq. ft.
- Single family
- Active
Listed by: janilyn laytonAgt: 765-491-0585
Office: berkshirehathaway hs in realty
MLS#:202640299
Source:Indiana Regional MLS
Price summary
- Price:$330,000
- Price per sq. ft.:$166.33
About this home
Welcome to this spacious ranch, beautifully situated on a quiet cul-de-sac! With nearly 2,000 sq ft of living space, this home features 3 bedrooms and 2 full baths. The layout flows seamlessly from the living room through the dining room and into the bright sunroom/family room - perfect for everyday living and entertaining. This home has been freshly painted throughout with all new baseboards. Both bathrooms have just been fully remodeled with new vanities and beautiful tiled showers. Windows in the sunroom, breakfast room and living room are less than 8 years old, providing energy efficiency and abundant natural light. Step outside to a private deck overlooking the nice, spacious backyard - ideal for relaxing or hosting gatherings. Don't miss this opportunity.
Contact an agent
Home facts
- Year built:1975
- Subdivision & Development:Wood Ridge / Woodridge
- Listing ID #:202640299
- Added:1 day(s) ago
- Updated:September 29, 2026 at 06:54 PM
Rooms and interior
- Bedrooms:3
- Total bathrooms:2
- Full bathrooms:2
- Rooms Total:9
- Flooring:Carpet, Hardwood Floors, Tile
- Dining Description:Main Level
- Kitchen Description:Dishwasher, Eat-In Kitchen, Kitchen Exhaust Hood, Kitchen Island, Microwave, On Main Level, Range-Gas, Range/Oven Hookup, Refrigerator
- Basement Description:Crawl
- Living area:1,984 sq. ft.
Heating and cooling
- Cooling:Central Air
- Heating:Forced Air, Gas
Structure and exterior
- Roof:Shingle
- Year built:1975
- Building area:1,984 sq. ft.
- Lot area:0.29 Acres
- Lot Features:Level
- Architectural Style:One Story, Ranch
- Construction Materials:Brick, Vinyl
- Levels:1 Story
Schools
- High school:Mc Cutcheon
- Middle school:Wea Ridge
- Elementary school:Woodland
Utilities
- Water:City
- Sewer:City
Finances and disclosures
- Price:$330,000
- Price per sq. ft.:$166.33
- Tax amount:$2,353
Features and amenities
- Amenities:Cable Available, Ceiling Fan(s), Garage Door Opener, Garage Utilities
Parking
- Parking description:Attached, Concrete Driveway, Off Street Parking
- Garage spaces:2
New listings near 3621 N Spring Court
- New
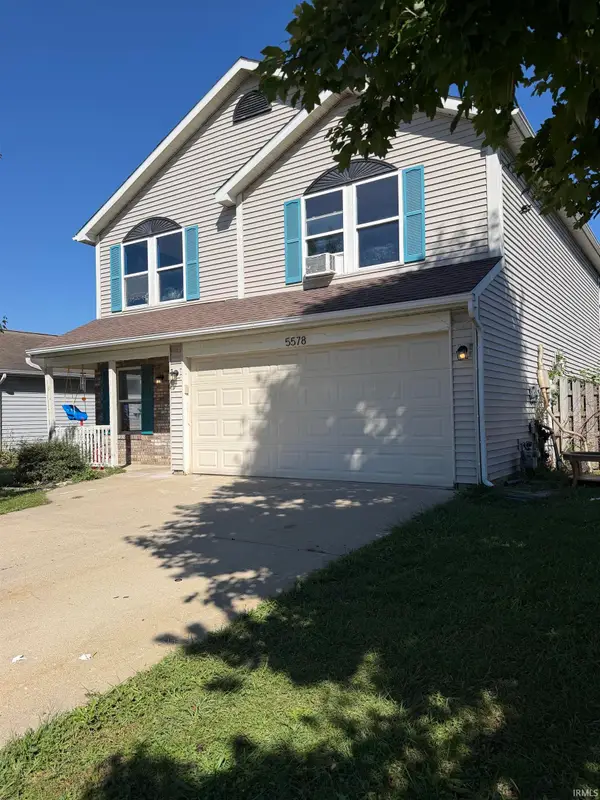 $284,900Active4 beds 3 baths1,992 sq. ft.
5578 N Bluegrass Circle, Lafayette, IN 47905
MLS# 202640335Listed by: TRUEBLOOD REAL ESTATE - New
 $335,000Active4 beds 3 baths2,184 sq. ft.
2509 Eckman Place, Lafayette, IN 47909
MLS# 202640244Listed by: TRUEBLOOD REAL ESTATE - New
 $310,000Active3 beds 3 baths1,525 sq. ft.
4252 Fiddlesticks Drive, Lafayette, IN 47909
MLS# 202640248Listed by: EXP REALTY, LLC - New
 $230,000Active3 beds 2 baths1,066 sq. ft.
2507 Eckman Drive, Lafayette, IN 47909
MLS# 202640238Listed by: TRUEBLOOD REAL ESTATE 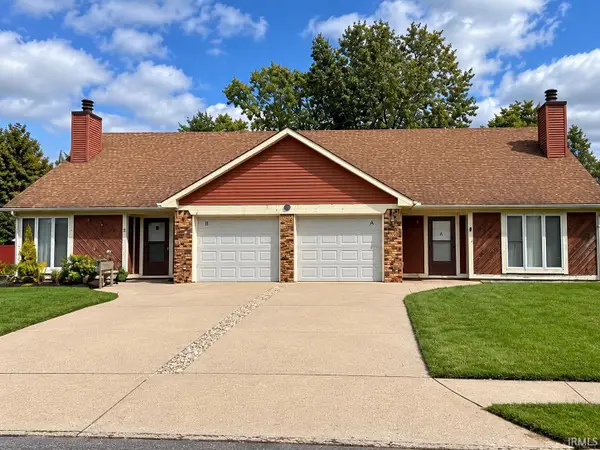 $280,000Pending4 beds 4 baths2,168 sq. ft.
1111 Courtland Avenue, Lafayette, IN 47905
MLS# 202640175Listed by: HIGHGARDEN REAL ESTATE- New
 $275,000Active2 beds 2 baths1,358 sq. ft.
8606 E Sr 38, Lafayette, IN 47905
MLS# 202640164Listed by: KELLER WILLIAMS LAFAYETTE - New
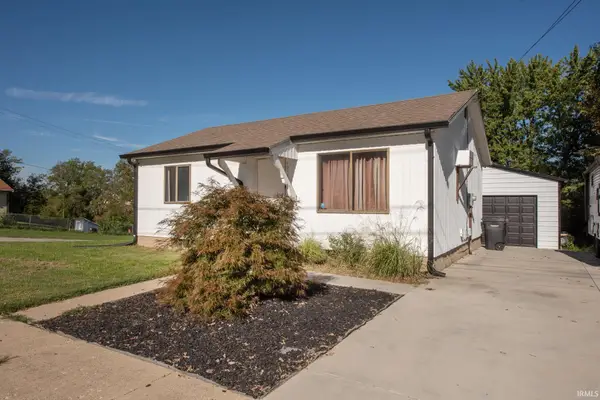 $184,900Active2 beds 1 baths768 sq. ft.
416 Jefferson Street, Lafayette, IN 47905
MLS# 202640132Listed by: F.C. TUCKER/SHOOK - New
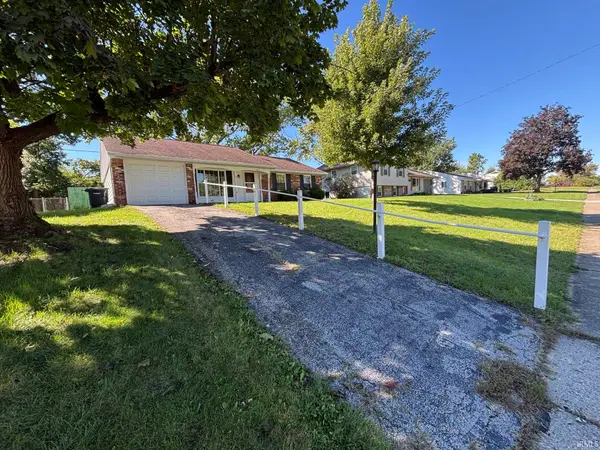 $219,000Active3 beds 2 baths1,152 sq. ft.
3753 Tularosa Drive, Lafayette, IN 47905
MLS# 202640100Listed by: F.C. TUCKER/SHOOK - New
 $174,900Active2 beds 2 baths1,667 sq. ft.
1416 S 3rd Street, Lafayette, IN 47905
MLS# 202639980Listed by: RAECO REALTY


Protect your home and budget from life's surprises with an Assurant Home Warranty, backed by a partner that supports you through every step of homeownership. Explore Plans.
© 2026 Better Homes and Gardens Real Estate LLC. An Anywhere Real Estate company. All rights reserved. Better Homes and Gardens® Real Estate is a registered trademark owned by Meredith Operations Corporation, licensed to Better Homes and Gardens Real Estate LLC and used with permission. Better Homes and Gardens Real Estate LLC fully supports the principles of the Fair Housing Act and the Equal Opportunity Act. Listing information is deemed reliable but is not guaranteed accurate.
Each office is independently owned and operated.
Any services or products provided by third parties are not provided by, affiliated with or related to Better Homes and Gardens Real Estate LLC, or its affiliated companies.