
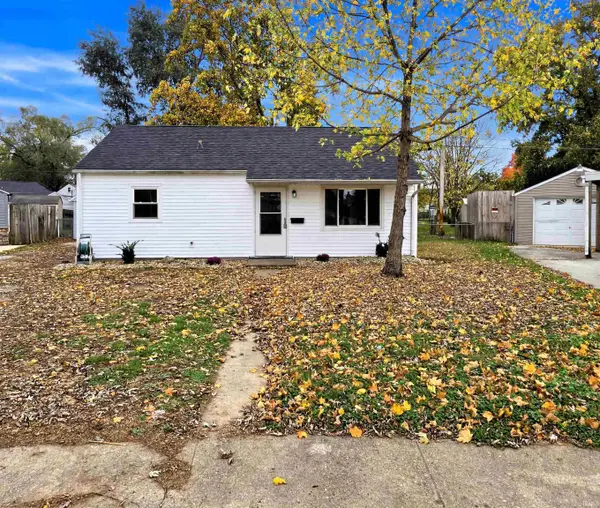
2221 N 20th Street, Lafayette, IN 47904
Local realty services provided by:Better Homes and Gardens Real Estate Connections
Listed by: tabitha casto
Office: truvant realty
MLS#:202646067
Source:Indiana Regional MLS
Price summary
- Price:$214,900
- Price per sq. ft.:$126.71
About this home
Take a step back in time while enjoying the conveniences of modern updates in this charming 1912 Lafayette home. Full of original character, this property offers a unique floor plan featuring 3 bedrooms, 1 updated bathroom, main floor laundry area, and beautiful original built-in woodwork. The updated kitchen, along with newer paint and flooring completed over the past several years, gives the home a refreshed feel while maintaining much of its original charm. Furnishings may also be available, creating an added opportunity for buyers looking for a more convenient move-in experience. The exterior offers just as much to enjoy, with a covered front porch, spacious backyard, outdoor deck, and detached two-car garage. Whether you’re enjoying a quiet morning outside or entertaining guests, there is plenty of room to make the most of the outdoor space. Recent improvements include a newly installed roof, an HVAC system approximately 3 years old, and refurbished gutters and drains. Location is another great feature of this property! Situated just steps from a CityBus stop and approximately one block from the McAllister Center, you’ll enjoy convenient access to everyday amenities. Grocery stores, coffee shops, restaurants, downtown Lafayette, farmers markets, and local community events are all nearby. With easy access to Purdue University, US 52, Interstate 65, and surrounding Greater Lafayette destinations, commuting around town is simple. If you’re looking for a home with original character, functional space, and a convenient location, this one is worth a look....
Contact an agent
Home facts
- Year built:1912
- Subdivision & Development:None
- Listing ID #:202646067
- Added:1 day(s) ago
- Updated:November 09, 2026 at 04:18 PM
Rooms and interior
- Bedrooms:3
- Total bathrooms:1
- Full bathrooms:1
- Rooms Total:7
- Flooring:Carpet, Laminate
- Dining Description:Main Level
- Kitchen Description:Kitchen Exhaust Hood, Microwave, On Main Level, Oven-Electric, Range-Electric, Range/Oven Hookup, Refrigerator
- Basement Description:Crawl, Partial Basement, Unfinished
- Living area:1,396 sq. ft.
Heating and cooling
- Cooling:Central Air, Multiple Cooling Units, Wall AC
- Heating:Forced Air, Gas
Structure and exterior
- Roof:Asphalt, Shingle
- Year built:1912
- Building area:1,396 sq. ft.
- Lot area:0.15 Acres
- Lot Features:Level
- Architectural Style:Bungalow, Two Story
- Construction Materials:Aluminum
- Exterior Features:Deck Open, Porch Covered
- Levels:2 Stories
Schools
- High school:Jefferson
- Middle school:Sunnyside/Tecumseh
- Elementary school:Vinton
Utilities
- Water:City
- Sewer:City
Finances and disclosures
- Price:$214,900
- Price per sq. ft.:$126.71
- Tax amount:$2,589
Features and amenities
- Laundry features:Dryer Hook Up Electric, Main Floor Laundry
- Amenities:Alarm System-Security, Closet(s) Walk-in, Countertops-Laminate, Custom Cabinetry, Detector-Smoke, Garage Door Opener
Parking
- Parking description:Detached, Off Street Parking
- Garage spaces:2
New listings near 2221 N 20th Street
- Open Sun, 1 to 3pmNew
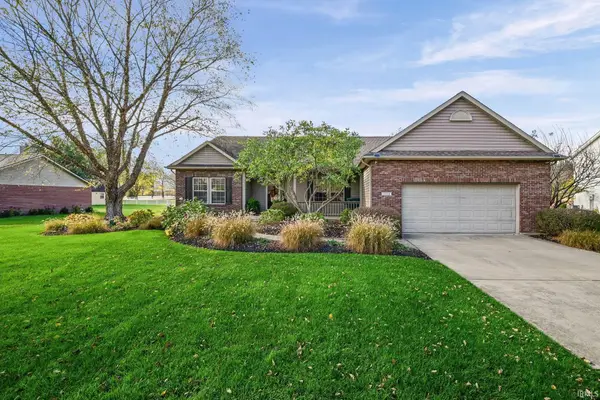 $630,000Active4 beds 3 baths3,412 sq. ft.
2524 Mar Ruth Drive, Lafayette, IN 47905
MLS# 202646036Listed by: INDIANA REALTY GROUP - New
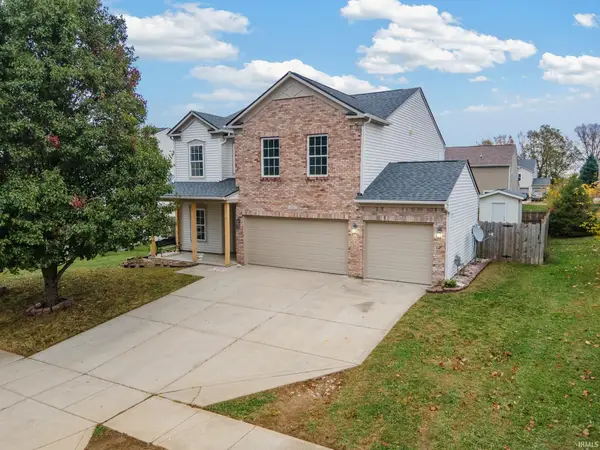 $279,900Active3 beds 3 baths2,516 sq. ft.
4301 Nauset Ct, Lafayette, IN 47909
MLS# 202645958Listed by: F.C. TUCKER/SHOOK - New
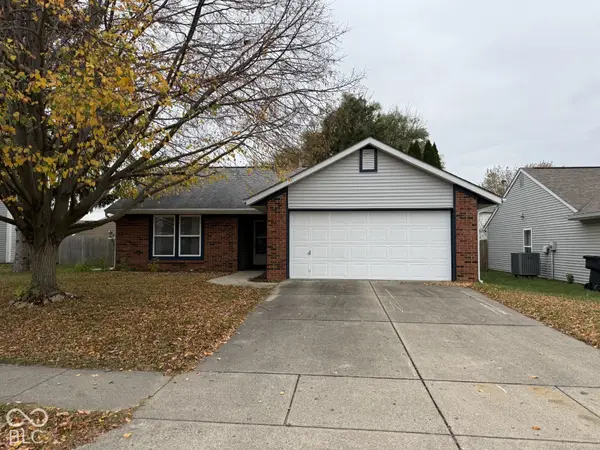 $235,000Active3 beds 2 baths1,052 sq. ft.
3424 Abbey Lane, Lafayette, IN 47909
MLS# 22135334Listed by: CENTURY 21 SCHEETZ - New
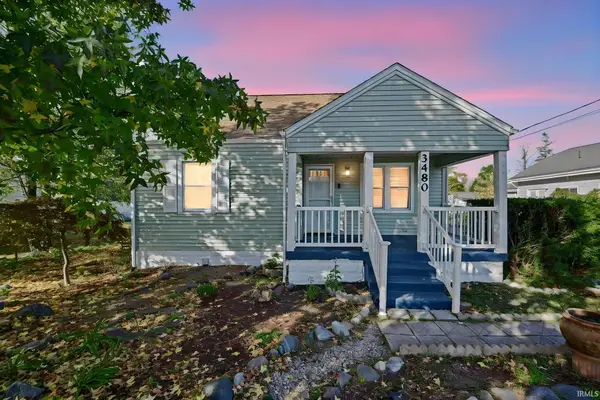 $240,000Active3 beds 2 baths1,568 sq. ft.
3480 Union Street, Lafayette, IN 47905
MLS# 202645869Listed by: KELLER WILLIAMS LAFAYETTE - New
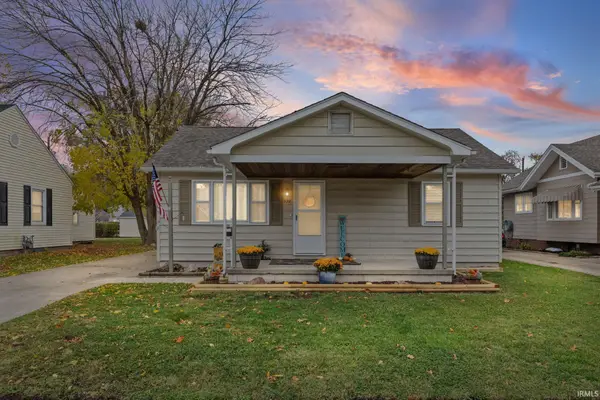 $182,500Active2 beds 1 baths768 sq. ft.
528 S 28th Street, Lafayette, IN 47904
MLS# 202645828Listed by: CENTURY 21 THE LUEKEN GROUP - New
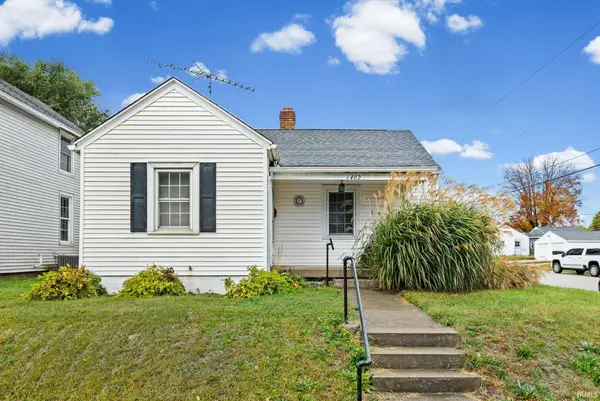 $139,900Active1 beds 1 baths641 sq. ft.
1402 S 4th Street, Lafayette, IN 47904
MLS# 202645806Listed by: LAFAYETTE LISTING REALTY LLC - New
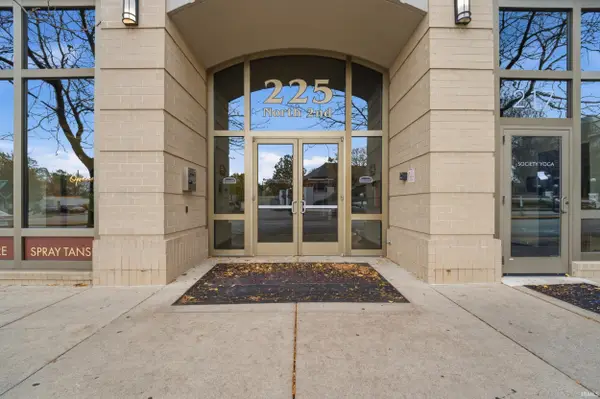 $439,900Active2 beds 2 baths1,667 sq. ft.
225 N 2nd Street #4G, Lafayette, IN 47901
MLS# 202645809Listed by: KELLER WILLIAMS REALTY GROUP - New
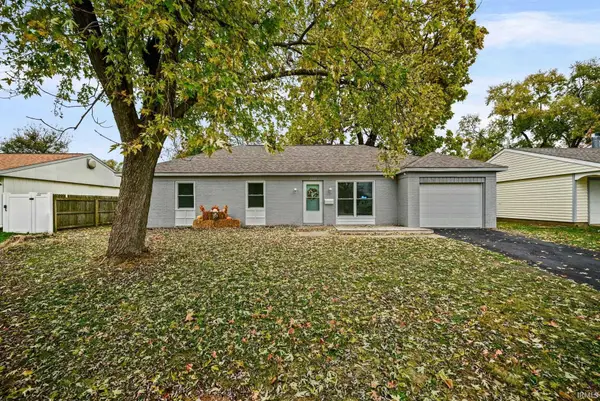 $249,000Active3 beds 2 baths1,403 sq. ft.
2032 Crowfoot Avenue, Lafayette, IN 47909
MLS# 202645778Listed by: KELLER WILLIAMS LAFAYETTE - New
 $179,900Active3 beds 1 baths768 sq. ft.
18 Ulen Place, Lafayette, IN 47904
MLS# 202645756Listed by: TIMBERSTONE REALTY


Protect your home and budget from life's surprises with an Assurant Home Warranty, backed by a partner that supports you through every step of homeownership. Explore Plans.
© 2026 Better Homes and Gardens Real Estate LLC. An Anywhere Real Estate company. All rights reserved. Better Homes and Gardens® Real Estate is a registered trademark owned by Meredith Operations Corporation, licensed to Better Homes and Gardens Real Estate LLC and used with permission. Better Homes and Gardens Real Estate LLC fully supports the principles of the Fair Housing Act and the Equal Opportunity Act. Listing information is deemed reliable but is not guaranteed accurate.
Each office is independently owned and operated.
Any services or products provided by third parties are not provided by, affiliated with or related to Better Homes and Gardens Real Estate LLC, or its affiliated companies.