
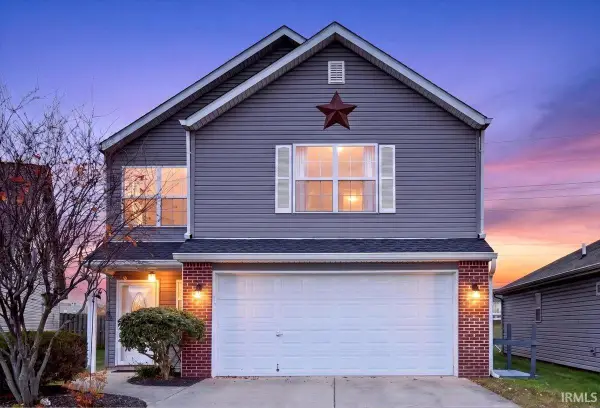
4301 Nauset Ct, Lafayette, IN 47909
Local realty services provided by:Better Homes and Gardens Real Estate Connections
Listed by: donald meeks
Office: f.c. tucker/shook
MLS#:202645958
Source:Indiana Regional MLS
Price summary
- Price:$279,900
- Price per sq. ft.:$111.25
- Monthly HOA dues:$22.92
About this home
Situated on a cul-de-sac lot with a little extra breathing room, this 3-bedroom, 2.5-bath home offers over 2,500 SF of living space and numerous improvements within the past five years, including the roof, garage and front entry doors, oven/range, microwave, water softener, water heater, vinyl and tile flooring, bathroom updates and an 8x14 finished storage shed. The main level features an open family room and den area with gas-log fireplace, eat-in kitchen with breakfast nook and bar seating, half bath and oversized mudroom doubling as a walk-in pantry. Upstairs, all three bedrooms offer generous closet space, including the spacious primary suite overlooking the backyard with a large walk-in closet. An additional full bath and convenient upper-level laundry/mechanical room complete the second floor. All kitchen appliances, washer, dryer and water softener are included! The finished 3-car garage provides plenty of room for vehicles, storage or hobbies. Outside, enjoy the covered front porch, privacy-fenced backyard and east-facing custom patio with built-in fire pit, perfect for catching the morning sunrise. The finished storage shed is ready for electrical service. Enjoy pedestrian and pet-friendly streets with Oakley Park just around the corner. Convenient southside Lafayette location with easy access to shopping, dining, US 52, US 231 and I-65....
Contact an agent
Home facts
- Year built:2008
- Subdivision & Development:Benjamin Crossing
- Listing ID #:202645958
- Added:1 day(s) ago
- Updated:November 07, 2026 at 05:46 AM
Rooms and interior
- Bedrooms:3
- Total bathrooms:3
- Full bathrooms:2
- Rooms Total:10
- Flooring:Carpet, Tile, Vinyl
- Kitchen Description:Breakfast Bar, Dishwasher, Eat-In Kitchen, Microwave, On Main Level, Range/Oven Hookup, Refrigerator
- Basement Description:Slab
- Living area:2,516 sq. ft.
Heating and cooling
- Cooling:Central Air
- Heating:Forced Air, Gas
Structure and exterior
- Roof:Asphalt, Dimensional Shingles
- Year built:2008
- Building area:2,516 sq. ft.
- Lot area:0.19 Acres
- Lot Features:Cul-De-Sac, Slope
- Architectural Style:Two Story
- Construction Materials:Brick, Vinyl
- Exterior Features:Near Walking Trail, Patio Open, Porch Covered
- Levels:2 Stories
Schools
- High school:Mc Cutcheon
- Middle school:Wea Ridge
- Elementary school:Woodland
Utilities
- Water:City
- Sewer:City
Finances and disclosures
- Price:$279,900
- Price per sq. ft.:$111.25
- Tax amount:$1,921
Features and amenities
- Laundry features:Dryer Hook Up Electric, On Upper Level
- Amenities:Cable Ready, Ceiling Fan(s), Closet(s) Walk-in, Countertops-Laminate, Detector-Carbon Monoxide, Detector-Smoke, Garage Door Opener
Parking
- Parking description:Attached, Off Street Parking
- Garage spaces:3
New listings near 4301 Nauset Ct
- New
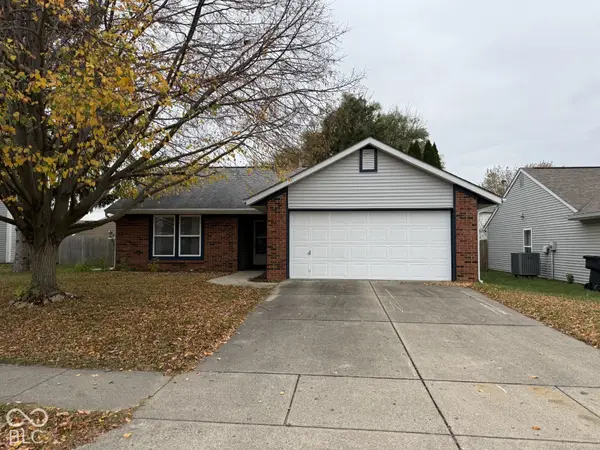 $235,000Active3 beds 2 baths1,052 sq. ft.
3424 Abbey Lane, Lafayette, IN 47909
MLS# 22135334Listed by: CENTURY 21 SCHEETZ - New
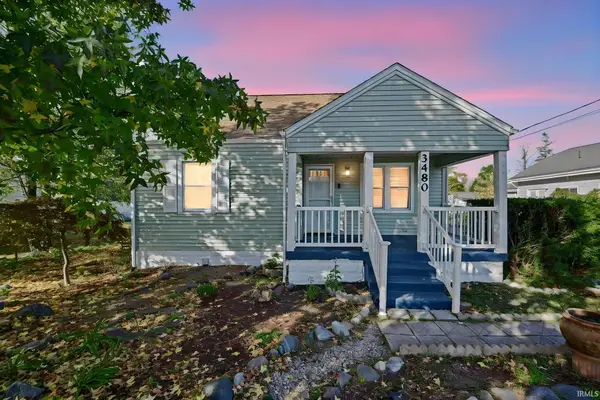 $240,000Active3 beds 2 baths1,568 sq. ft.
3480 Union Street, Lafayette, IN 47905
MLS# 202645869Listed by: KELLER WILLIAMS LAFAYETTE - New
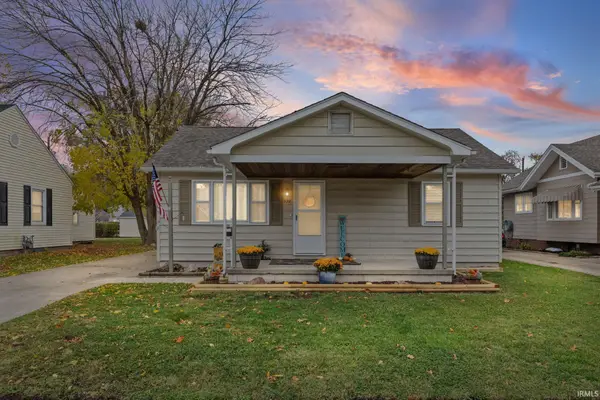 $182,500Active2 beds 1 baths768 sq. ft.
528 S 28th Street, Lafayette, IN 47904
MLS# 202645828Listed by: CENTURY 21 THE LUEKEN GROUP - New
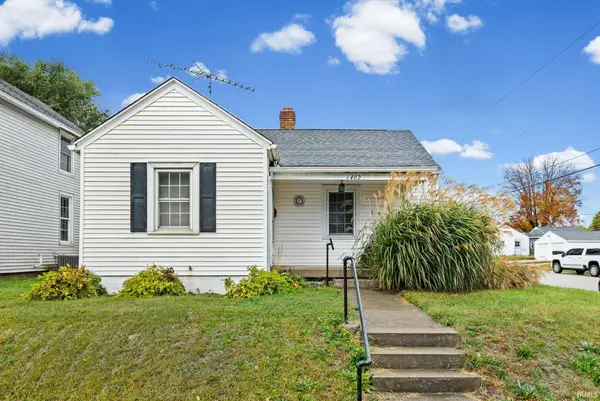 $139,900Active1 beds 1 baths641 sq. ft.
1402 S 4th Street, Lafayette, IN 47904
MLS# 202645806Listed by: LAFAYETTE LISTING REALTY LLC - New
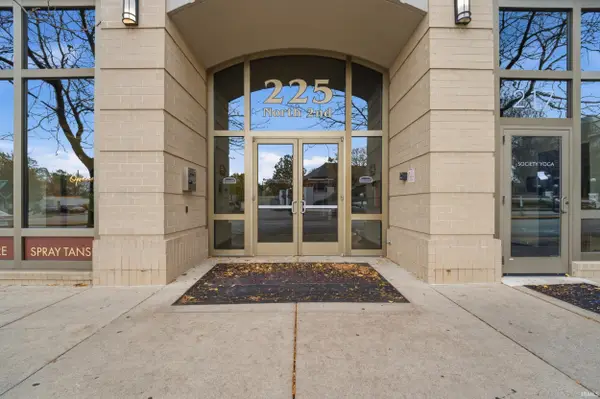 $439,900Active2 beds 2 baths1,667 sq. ft.
225 N 2nd Street #4G, Lafayette, IN 47901
MLS# 202645809Listed by: KELLER WILLIAMS REALTY GROUP - New
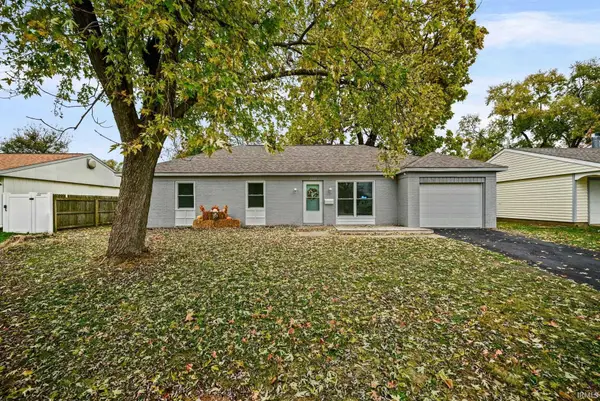 $249,000Active3 beds 2 baths1,403 sq. ft.
2032 Crowfoot Avenue, Lafayette, IN 47909
MLS# 202645778Listed by: KELLER WILLIAMS LAFAYETTE - New
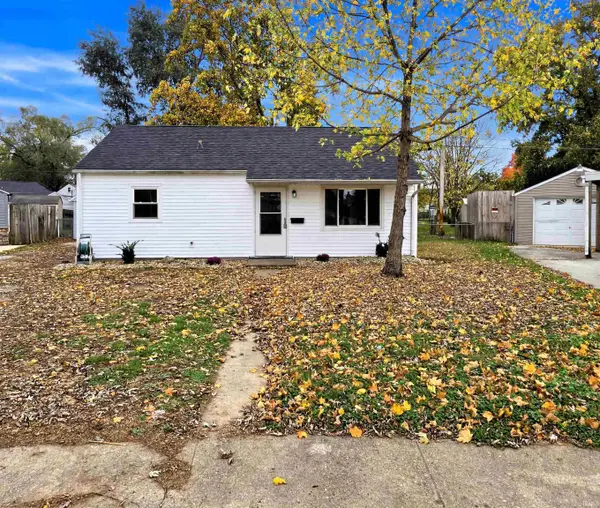 $179,900Active3 beds 1 baths768 sq. ft.
18 Ulen Place, Lafayette, IN 47904
MLS# 202645756Listed by: TIMBERSTONE REALTY - New
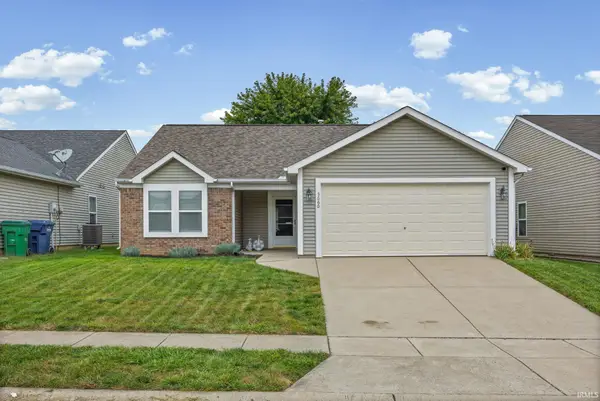 $265,000Active3 beds 2 baths1,240 sq. ft.
5660 Bingham Drive, Lafayette, IN 47905
MLS# 202645696Listed by: @PROPERTIES - New
 $290,000Active3 beds 3 baths1,874 sq. ft.
1306 Sourgum Lane, Lafayette, IN 47905
MLS# 202645715Listed by: F.C. TUCKER/SHOOK


Protect your home and budget from life's surprises with an Assurant Home Warranty, backed by a partner that supports you through every step of homeownership. Explore Plans.
© 2026 Better Homes and Gardens Real Estate LLC. An Anywhere Real Estate company. All rights reserved. Better Homes and Gardens® Real Estate is a registered trademark owned by Meredith Operations Corporation, licensed to Better Homes and Gardens Real Estate LLC and used with permission. Better Homes and Gardens Real Estate LLC fully supports the principles of the Fair Housing Act and the Equal Opportunity Act. Listing information is deemed reliable but is not guaranteed accurate.
Each office is independently owned and operated.
Any services or products provided by third parties are not provided by, affiliated with or related to Better Homes and Gardens Real Estate LLC, or its affiliated companies.