
528 S 28th Street, Lafayette, IN 47904
Local realty services provided by:Better Homes and Gardens Real Estate Connections
Listed by: katrina feitz, anthony feitzAgt: 765-586-7734
Office: century 21 the lueken group
MLS#:202645828
Source:Indiana Regional MLS
Price summary
- Price:$182,500
- Price per sq. ft.:$118.82
About this home
Welcome to this completely remodeled 2-bedroom, 1-bathroom home in a quiet residential area. Every detail has been updated, leaving nothing left undone—just unpack and move in. All new in 2026! Vinyl plank flooring, updated light fixtures, and ceiling fans. In the kitchen, you'll find freshly painted cabinets with updated hardware, pristine countertops, a new sink and faucet, and stainless-steel appliances that are included with the house. The bathroom includes a reglazed bathtub and an updated vanity. Major mechanical updates include a new HVAC system installed (2026) and a water heater (2024). The property also offers a clean, freshly painted full basement with an included washer and gas dryer. Outside, enjoy new landscaping and an oversized 2-car garage accessible via both the private driveway and the rear alley. Schedule your private tour today!
Contact an agent
Home facts
- Year built:1940
- Subdivision & Development:Belt RY
- Listing ID #:202645828
- Added:1 day(s) ago
- Updated:November 07, 2026 at 05:46 AM
Rooms and interior
- Bedrooms:2
- Total bathrooms:1
- Full bathrooms:1
- Rooms Total:4
- Kitchen Description:Dishwasher, Microwave, On Main Level, Range-Gas, Range/Oven Hookup, Refrigerator
- Basement Description:Full Basement
- Living area:768 sq. ft.
Heating and cooling
- Cooling:Central Air
- Heating:Forced Air, Gas
Structure and exterior
- Roof:Asphalt, Shingle
- Year built:1940
- Building area:768 sq. ft.
- Lot area:0.14 Acres
- Lot Features:Level
- Architectural Style:Bungalow, One Story
- Construction Materials:Asphalt, Shingle
- Exterior Features:Landscaped, Porch Covered
- Levels:1 Story
Schools
- High school:Jefferson
- Middle school:Sunnyside/Tecumseh
- Elementary school:Murdock
Utilities
- Water:City
- Sewer:City
Finances and disclosures
- Price:$182,500
- Price per sq. ft.:$118.82
- Tax amount:$2,962
Features and amenities
- Laundry features:Dryer Hook Up Gas, In Basement
- Amenities:Ceiling Fan(s), Countertops-Laminate, Garage Door Opener, Garage Utilities
Parking
- Parking description:Detached
- Garage spaces:3
New listings near 528 S 28th Street
- New
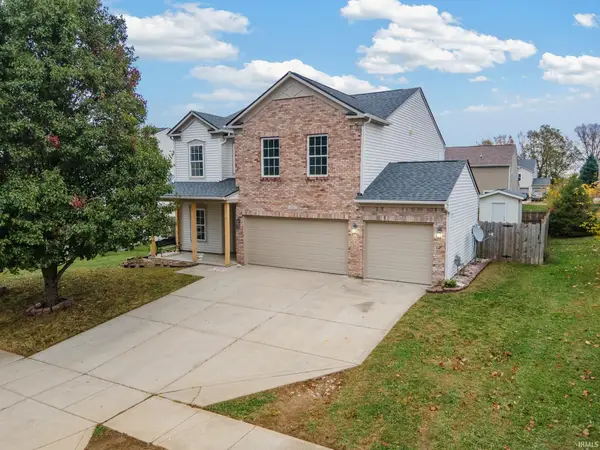 $279,900Active3 beds 3 baths2,516 sq. ft.
4301 Nauset Ct, Lafayette, IN 47909
MLS# 202645958Listed by: F.C. TUCKER/SHOOK - New
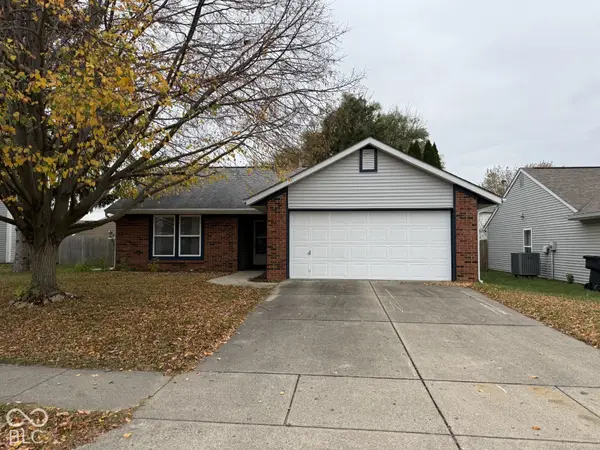 $235,000Active3 beds 2 baths1,052 sq. ft.
3424 Abbey Lane, Lafayette, IN 47909
MLS# 22135334Listed by: CENTURY 21 SCHEETZ - New
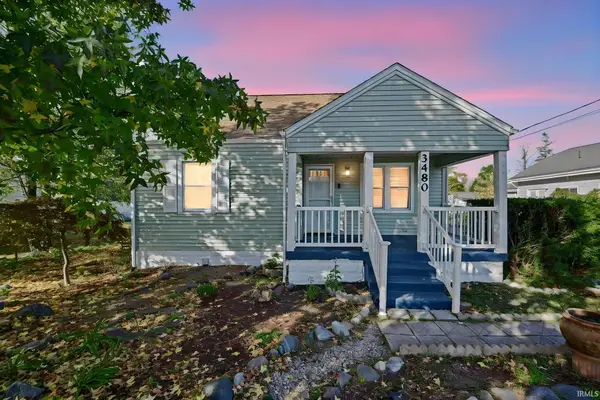 $240,000Active3 beds 2 baths1,568 sq. ft.
3480 Union Street, Lafayette, IN 47905
MLS# 202645869Listed by: KELLER WILLIAMS LAFAYETTE - New
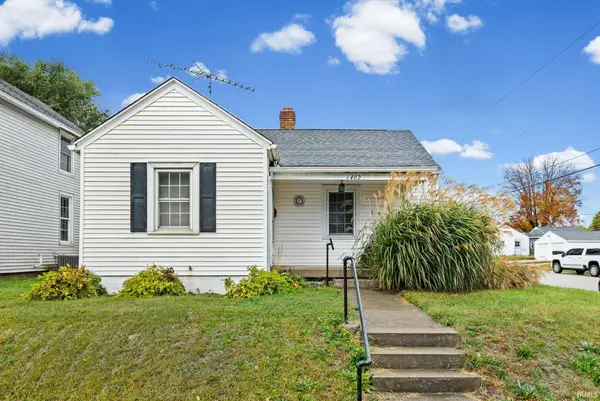 $139,900Active1 beds 1 baths641 sq. ft.
1402 S 4th Street, Lafayette, IN 47904
MLS# 202645806Listed by: LAFAYETTE LISTING REALTY LLC - New
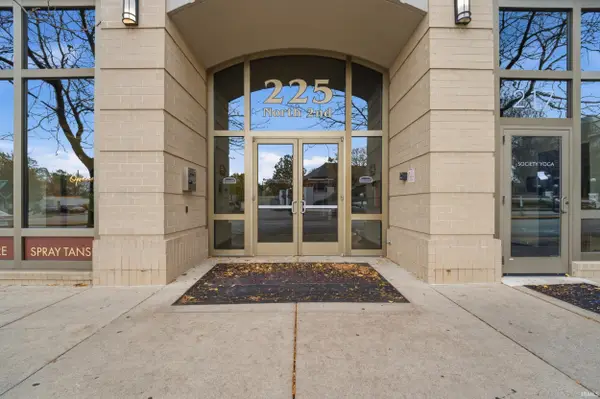 $439,900Active2 beds 2 baths1,667 sq. ft.
225 N 2nd Street #4G, Lafayette, IN 47901
MLS# 202645809Listed by: KELLER WILLIAMS REALTY GROUP - New
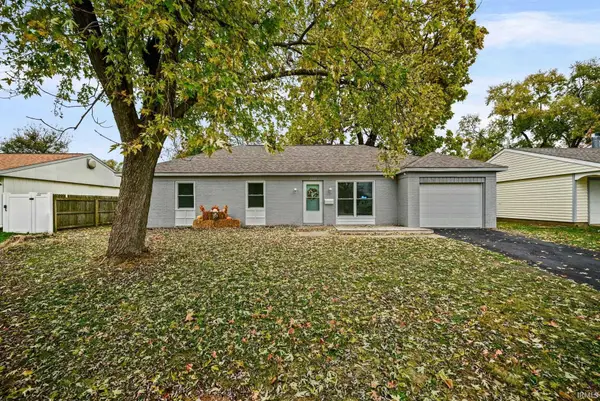 $249,000Active3 beds 2 baths1,403 sq. ft.
2032 Crowfoot Avenue, Lafayette, IN 47909
MLS# 202645778Listed by: KELLER WILLIAMS LAFAYETTE - New
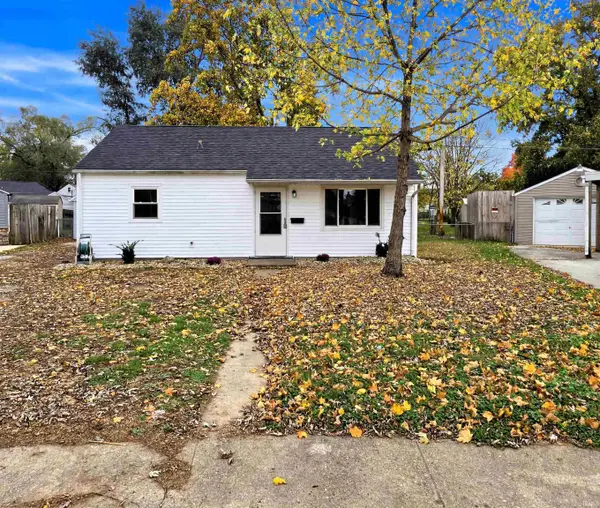 $179,900Active3 beds 1 baths768 sq. ft.
18 Ulen Place, Lafayette, IN 47904
MLS# 202645756Listed by: TIMBERSTONE REALTY - New
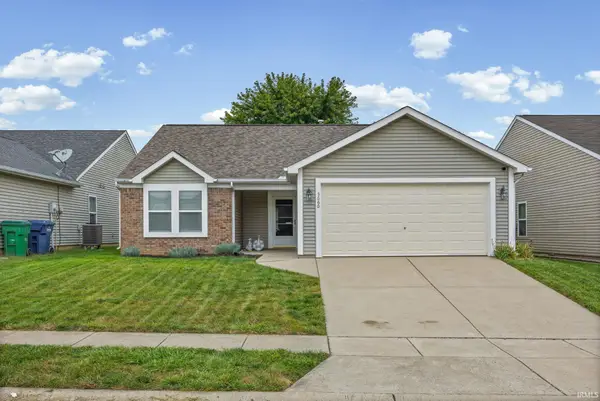 $265,000Active3 beds 2 baths1,240 sq. ft.
5660 Bingham Drive, Lafayette, IN 47905
MLS# 202645696Listed by: @PROPERTIES - New
 $290,000Active3 beds 3 baths1,874 sq. ft.
1306 Sourgum Lane, Lafayette, IN 47905
MLS# 202645715Listed by: F.C. TUCKER/SHOOK


Protect your home and budget from life's surprises with an Assurant Home Warranty, backed by a partner that supports you through every step of homeownership. Explore Plans.
© 2026 Better Homes and Gardens Real Estate LLC. An Anywhere Real Estate company. All rights reserved. Better Homes and Gardens® Real Estate is a registered trademark owned by Meredith Operations Corporation, licensed to Better Homes and Gardens Real Estate LLC and used with permission. Better Homes and Gardens Real Estate LLC fully supports the principles of the Fair Housing Act and the Equal Opportunity Act. Listing information is deemed reliable but is not guaranteed accurate.
Each office is independently owned and operated.
Any services or products provided by third parties are not provided by, affiliated with or related to Better Homes and Gardens Real Estate LLC, or its affiliated companies.