
5312 Cameron Lane, Lafayette, IN 47905
Local realty services provided by:Better Homes and Gardens Real Estate Connections
Listed by: amy kelly
Office: raeco realty
MLS#:202627882
Source:Indiana Regional MLS
Price summary
- Price:$435,000
- Price per sq. ft.:$136.19
- Monthly HOA dues:$14.58
About this home
Welcome to this spacious 4 bedroom, 2.5 bath home in the desirable Highland Meadows neighborhood. New luxury vinyl plank flooring flows throughout the main and upper levels, with carpet in the finished basement. The eat-in kitchen features granite countertops and stainless steel appliances and opens to generous living spaces, including a large living room, dining room, and sitting room. Upstairs, you'll find three spacious bedrooms, a convenient laundry room, and a primary suite complete with a walk-in closet, double vanity, soaking tub, and separate tiled shower. The finished basement offers a large rec room plus a versatile bonus room ideal for a home office, den, or exercise space. Step outside to enjoy the beautifully landscaped backyard featuring a large deck, patio, garden area, and storage shed—perfect for relaxing or entertaining.
Contact an agent
Home facts
- Year built:1997
- Subdivision & Development:Highland Meadows
- Listing ID #:202627882
- Added:46 day(s) ago
- Updated:August 28, 2026 at 10:53 AM
Rooms and interior
- Bedrooms:4
- Total bathrooms:3
- Full bathrooms:2
- Flooring:Carpet
- Dining Description:Main Level
- Kitchen Description:Dishwasher, Kitchen Island, Microwave, On Main Level, Range-Gas, Refrigerator
- Basement Description:Finished
- Living area:3,030 sq. ft.
Heating and cooling
- Cooling:Central Air
- Heating:Forced Air, Gas
Structure and exterior
- Roof:Shingle
- Year built:1997
- Building area:3,030 sq. ft.
- Lot area:0.33 Acres
- Architectural Style:Two Story
- Construction Materials:Brick, Vinyl, Wood
- Exterior Features:Deck Open, Landscaped
- Levels:2 Stories
Schools
- High school:William Henry Harrison
- Middle school:East Tippecanoe
- Elementary school:Wyandotte
Utilities
- Water:City
- Sewer:City
Finances and disclosures
- Price:$435,000
- Price per sq. ft.:$136.19
- Tax amount:$2,719
Features and amenities
- Laundry features:On Upper Level
- Amenities:Ceiling Fan(s), Countertops-Stone, Detector-Carbon Monoxide, Detector-Smoke, Garage Door Opener
Parking
- Parking description:Attached, Concrete Driveway
- Garage spaces:2
New listings near 5312 Cameron Lane
- New
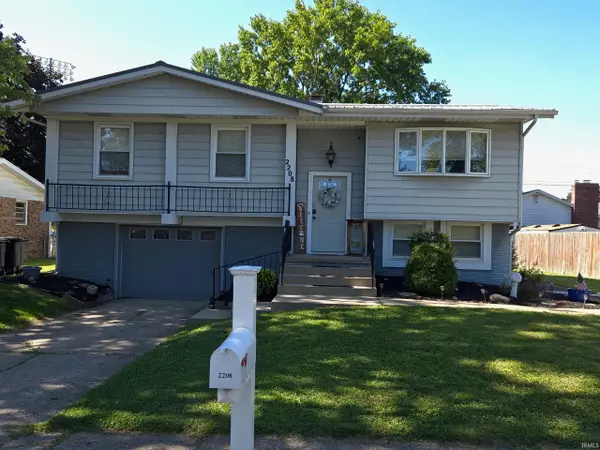 $240,000Active3 beds 2 baths1,831 sq. ft.
2208 S Earl Avenue, Lafayette, IN 47905
MLS# 202635366Listed by: FERRIS PROPERTY GROUP - New
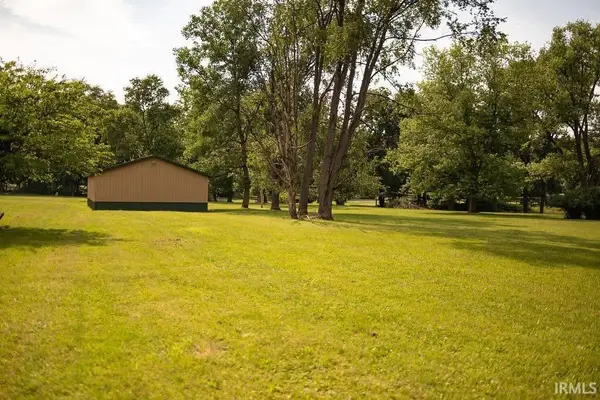 $224,900Active3.02 Acres
6429 Wea Woodland Drive, Lafayette, IN 47909
MLS# 202635371Listed by: RAECO REALTY - New
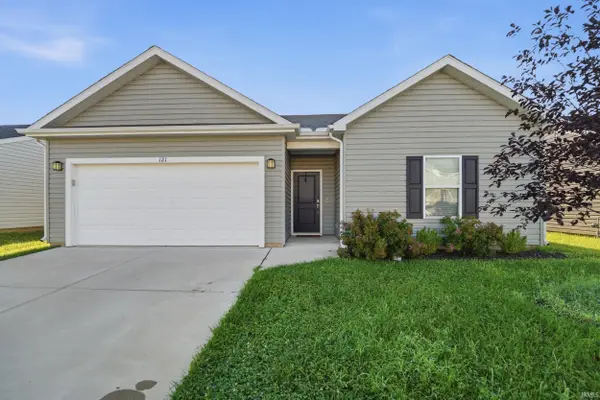 $309,900Active3 beds 2 baths1,590 sq. ft.
121 Wadsworth Court, Lafayette, IN 47905
MLS# 202635347Listed by: HEARTLAND CONCEPT REALTY - New
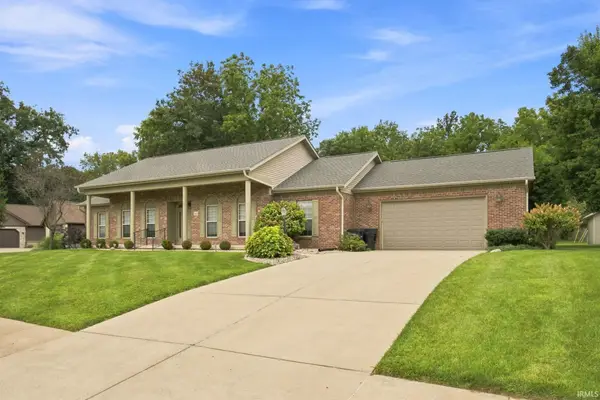 $499,900Active3 beds 3 baths3,081 sq. ft.
164 Coldbrook Court, Lafayette, IN 47909
MLS# 202635351Listed by: LAFAYETTE LISTING REALTY LLC - New
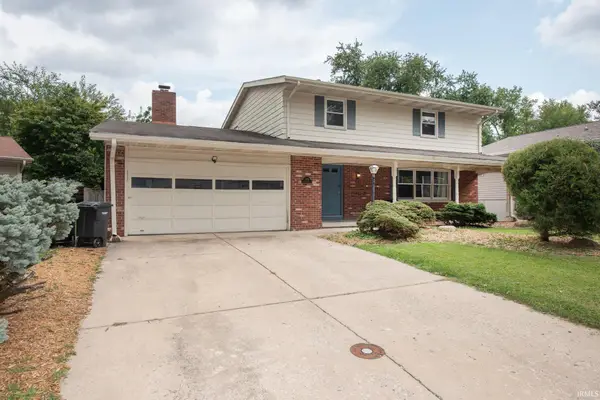 $315,000Active4 beds 3 baths2,336 sq. ft.
1705 Ocala Court, Lafayette, IN 47905
MLS# 202635273Listed by: KELLER WILLIAMS COMMERCIAL - New
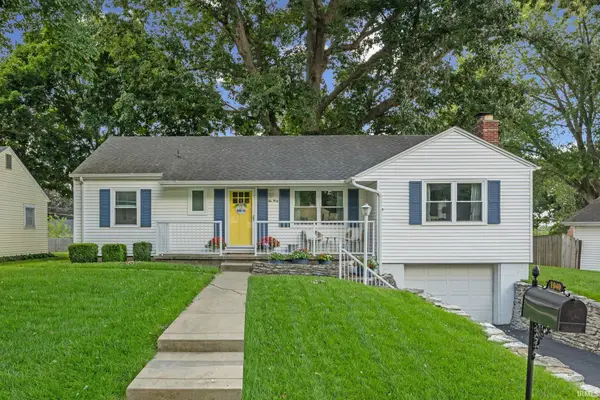 $269,900Active3 beds 2 baths2,080 sq. ft.
1040 Tulip Lane, Lafayette, IN 47904
MLS# 202635196Listed by: CKC REAL ESTATE LLC - New
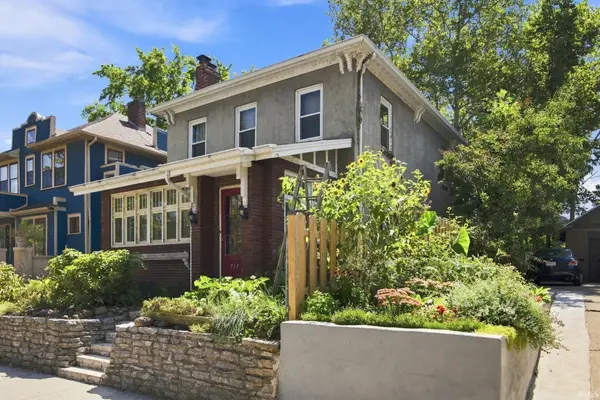 $265,000Active3 beds 3 baths1,718 sq. ft.
713 North Street, Lafayette, IN 47901
MLS# 202635199Listed by: BERKSHIREHATHAWAY HS IN REALTY - New
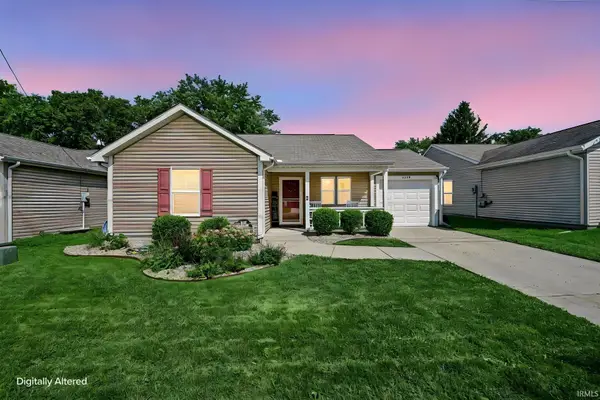 $250,000Active3 beds 2 baths1,110 sq. ft.
2315 Powder House Lane, Lafayette, IN 47909
MLS# 202635170Listed by: INDIANA REALTY GROUP - New
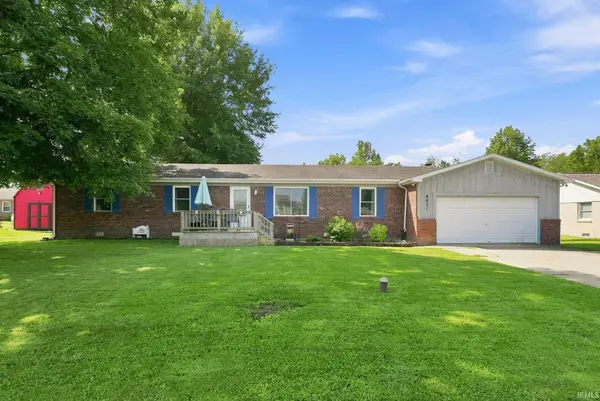 $253,500Active3 beds 2 baths1,784 sq. ft.
8821 Dewey Drive, Lafayette, IN 47905
MLS# 202635092Listed by: C&C HOME REALTY - New
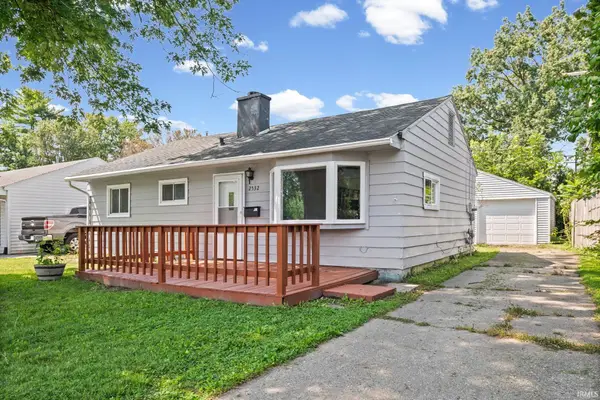 $199,900Active3 beds 1 baths840 sq. ft.
2532 Foxhall Drive, Lafayette, IN 47909
MLS# 202634984Listed by: BERKSHIREHATHAWAY HS IN REALTY


Protect your home and budget from life's surprises with an Assurant Home Warranty, backed by a partner that supports you through every step of homeownership. Explore Plans.
© 2026 Better Homes and Gardens Real Estate LLC. An Anywhere Real Estate company. All rights reserved. Better Homes and Gardens® Real Estate is a registered trademark owned by Meredith Operations Corporation, licensed to Better Homes and Gardens Real Estate LLC and used with permission. Better Homes and Gardens Real Estate LLC fully supports the principles of the Fair Housing Act and the Equal Opportunity Act. Listing information is deemed reliable but is not guaranteed accurate.
Each office is independently owned and operated.
Any services or products provided by third parties are not provided by, affiliated with or related to Better Homes and Gardens Real Estate LLC, or its affiliated companies.