
648 Spinnaker Trace, Lafayette, IN 47905
Local realty services provided by:Better Homes and Gardens Real Estate Connections
648 Spinnaker Trace,Lafayette, IN 47905
$355,000
- 3 Beds
- 2 Baths
- - sq. ft.
- Single family
- Sold
Listed by: tamara houseCell: 765-491-3278
Office: remax one
MLS#:202631959
Source:Indiana Regional MLS
Sorry, we are unable to map this address
Price summary
- Price:$355,000
- Monthly HOA dues:$130
About this home
Absolutely beautiful ranch property with in the Raineybrook subdivision. If you desire a move-in ready, immaculate home this is the one for you. Step into a large vaulted ceiling foyer to an open great room and open dining area or use it as extra seating area to the great room. Fireplace. Gorgeous kitchen with granite counter tops, eat at bar, tiled floors and stainless appls. Step out of kitchen to a patio for entertaining. 3 Bedroom split floorplan, master suite showcases high ceilings lots of space and spa-like bath, double sinks, separate tub and beautiful walk-in tiled shower and oversized walk-in closet. So nice! Large laundry room, 2 car garage, irrigation in front and backyard. New carpet, fresh paint in many rooms, water heater 2024. This home is a beauty!
Contact an agent
Home facts
- Year built:2015
- Subdivision & Development:The Reserve at Raineybrook
- Listing ID #:202631959
- Added:47 day(s) ago
- Updated:September 23, 2026 at 06:55 AM
Rooms and interior
- Bedrooms:3
- Total bathrooms:2
- Full bathrooms:2
- Rooms Total:9
- Flooring:Carpet, Tile
- Dining Description:Main Level
- Kitchen Description:Breakfast Bar, Dishwasher, Eat-In Kitchen, Microwave, On Main Level, Range-Electric, Range/Oven Hookup
- Basement Description:Slab
Heating and cooling
- Cooling:Central Air
- Heating:Forced Air, Gas
Structure and exterior
- Roof:Dimensional Shingles
- Year built:2015
- Lot Features:Level
- Architectural Style:One Story, Ranch
- Construction Materials:Stone, Vinyl
- Exterior Features:Landscaped, Near Walking Trail, Patio Open, Porch Covered
- Levels:1 Story
Schools
- High school:Mc Cutcheon
- Middle school:Southwestern
- Elementary school:Mintonye
Utilities
- Water:City
- Sewer:City
Finances and disclosures
- Price:$355,000
- Tax amount:$2,068
Features and amenities
- Laundry features:Dryer Hook Up Electric, Main Floor Laundry, Washer Hook-Up
- Amenities:Attic Pull Down Stairs, Ceiling-Tray, Ceilings-Vaulted, Closet(s) Walk-in, Countertops-Stone, Detector-Smoke, Garage Door Opener, Garage Utilities, Great Room
Parking
- Parking description:Attached, Concrete Driveway
- Garage spaces:2
New listings near 648 Spinnaker Trace
- New
 $319,000Active4 beds 3 baths1,924 sq. ft.
1101 Hornbeam Circle, Lafayette, IN 47905
MLS# 202639301Listed by: THE REAL ESTATE AGENCY - New
 $365,000Active6 beds 4 baths3,986 sq. ft.
1308 South Street, Lafayette, IN 47904
MLS# 202639294Listed by: INDIANA INTEGRITY REALTORS - New
 $199,900Active2 beds 1 baths1,356 sq. ft.
1714 Washington Street, Lafayette, IN 47905
MLS# 202639293Listed by: KELLER WILLIAMS INDY METRO NE - New
 $225,000Active3 beds 1 baths1,116 sq. ft.
18 S 26th Street, Lafayette, IN 47905
MLS# 202639236Listed by: TRUEBLOOD REAL ESTATE - New
 $249,000Active3 beds 2 baths1,292 sq. ft.
827 Sussex Court, Lafayette, IN 47909
MLS# 202639241Listed by: F.C. TUCKER/SHOOK - New
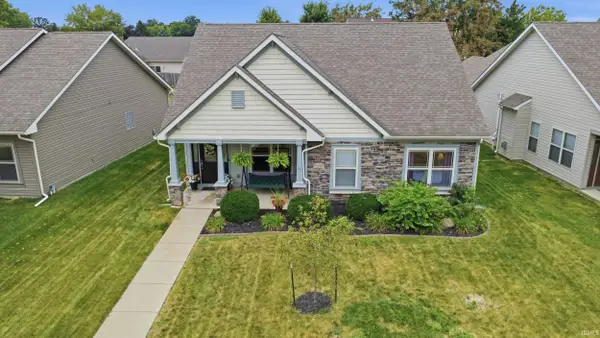 $325,000Active3 beds 2 baths1,861 sq. ft.
2470 Estancia Lane, Lafayette, IN 47909
MLS# 202639229Listed by: F.C. TUCKER/SHOOK - New
 $199,999Active3 beds 2 baths1,230 sq. ft.
2200 Vinton Street, Lafayette, IN 47904
MLS# 202639186Listed by: RAECO REALTY - New
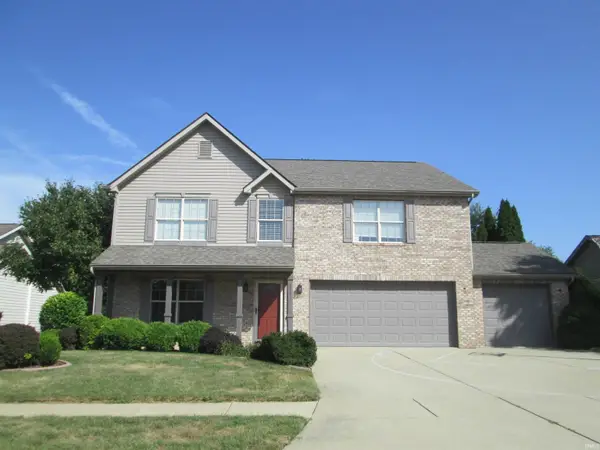 $430,000Active4 beds 3 baths2,800 sq. ft.
2121 Whisper Valley Drive, Lafayette, IN 47909
MLS# 202639136Listed by: INDIANA INTEGRITY REALTORS - New
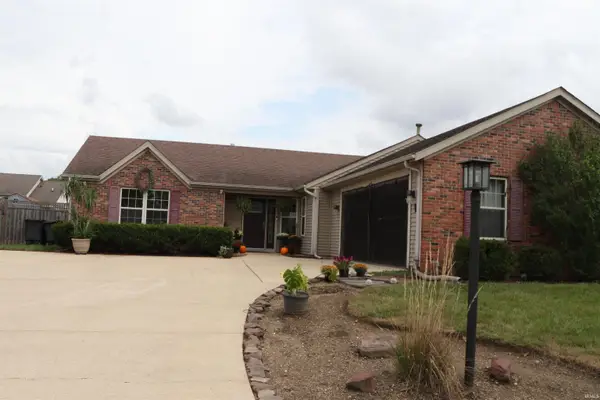 $339,000Active3 beds 2 baths1,658 sq. ft.
4109 George Washington Road, Lafayette, IN 47909
MLS# 202639116Listed by: KELLER WILLIAMS LAFAYETTE - New
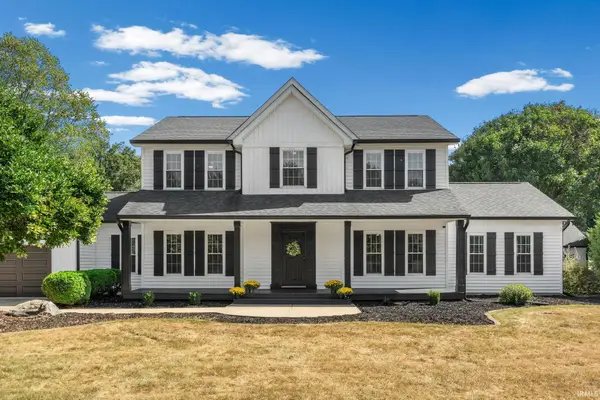 $749,000Active4 beds 5 baths3,740 sq. ft.
2939 State Road 25 West, Lafayette, IN 47909
MLS# 202639119Listed by: BERKSHIREHATHAWAY HS IN REALTY


Protect your home and budget from life's surprises with an Assurant Home Warranty, backed by a partner that supports you through every step of homeownership. Explore Plans.
© 2026 Better Homes and Gardens Real Estate LLC. An Anywhere Real Estate company. All rights reserved. Better Homes and Gardens® Real Estate is a registered trademark owned by Meredith Operations Corporation, licensed to Better Homes and Gardens Real Estate LLC and used with permission. Better Homes and Gardens Real Estate LLC fully supports the principles of the Fair Housing Act and the Equal Opportunity Act. Listing information is deemed reliable but is not guaranteed accurate.
Each office is independently owned and operated.
Any services or products provided by third parties are not provided by, affiliated with or related to Better Homes and Gardens Real Estate LLC, or its affiliated companies.