
4109 George Washington Road, Lafayette, IN 47909
Local realty services provided by:Better Homes and Gardens Real Estate Connections
4109 George Washington Road,Lafayette, IN 47909
$339,000
- 3 Beds
- 2 Baths
- 1,658 sq. ft.
- Single family
- Active
Listed by: aaron bagsbyAgt: 765-585-4649
Office: keller williams lafayette
MLS#:202639116
Source:Indiana Regional MLS
Price summary
- Price:$339,000
- Price per sq. ft.:$204.46
About this home
3 bedrooms, 2 baths, and 1,658 sq ft plus an attached heated 2-car garage ranch style home. Open kitchen, dining, and living area with LVP flooring, vaulted ceiling, brick fireplace, and a bay-window dining space. Gourmet kitchen features wood cabinetry with lights through-out, island, and black stainless appliances. Covered front porch, fenced yard, and above-ground pool. Convenient south-side location with easy access to shopping, dining, and major routes. Showings available now.
Contact an agent
Home facts
- Year built:1994
- Subdivision & Development:Valley Forge Estates
- Listing ID #:202639116
- Added:1 day(s) ago
- Updated:September 21, 2026 at 10:47 PM
Rooms and interior
- Bedrooms:3
- Total bathrooms:2
- Full bathrooms:2
- Rooms Total:6
- Flooring:Vinyl
- Dining Description:Main Level
- Kitchen Description:Breakfast Bar, Dishwasher, Eat-In Kitchen, Kitchen Island, Microwave, On Main Level, Range-Electric, Range/Oven Hookup, Refrigerator
- Basement Description:Slab
- Living area:1,658 sq. ft.
Heating and cooling
- Cooling:Central Air
- Heating:Gas, Heat Pump
Structure and exterior
- Roof:Asphalt, Shingle
- Year built:1994
- Building area:1,658 sq. ft.
- Lot area:0.22 Acres
- Architectural Style:One Story
- Construction Materials:Brick, Vinyl
- Exterior Features:Deck Open, Landscaped
- Levels:1 Story
Schools
- High school:Mc Cutcheon
- Middle school:Wea Ridge
- Elementary school:Wea Ridge
Utilities
- Water:City
- Sewer:City
Finances and disclosures
- Price:$339,000
- Price per sq. ft.:$204.46
- Tax amount:$2,355
Features and amenities
- Laundry features:Dryer Hook Up Gas, Main Floor Laundry, Washer Hook-Up
- Amenities:Attic Pull Down Stairs, Attic Storage, Cable Ready, Ceiling Fan(s), Ceilings-Vaulted, Closet(s) Walk-in, Detector-Smoke, Garage Door Opener, Garage-Heated
- Pool features:Above Ground
Parking
- Parking description:Attached, Concrete Driveway
- Garage spaces:2
New listings near 4109 George Washington Road
- New
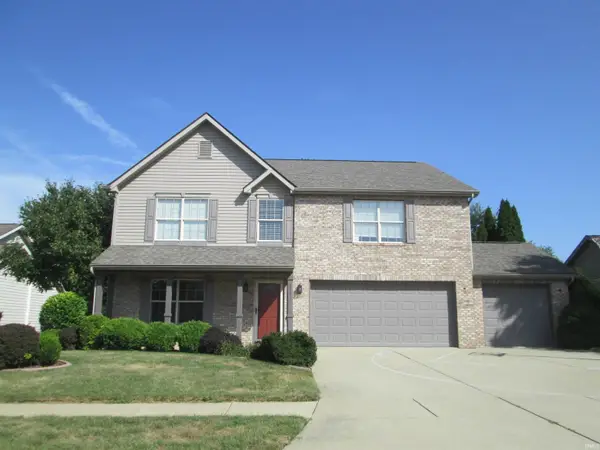 $430,000Active4 beds 3 baths2,800 sq. ft.
2121 Whisper Valley Drive, Lafayette, IN 47909
MLS# 202639136Listed by: INDIANA INTEGRITY REALTORS - New
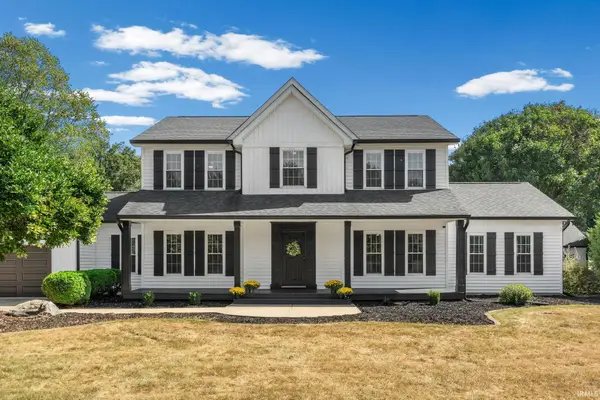 $749,000Active4 beds 5 baths3,740 sq. ft.
2939 State Road 25 West, Lafayette, IN 47909
MLS# 202639119Listed by: BERKSHIREHATHAWAY HS IN REALTY - New
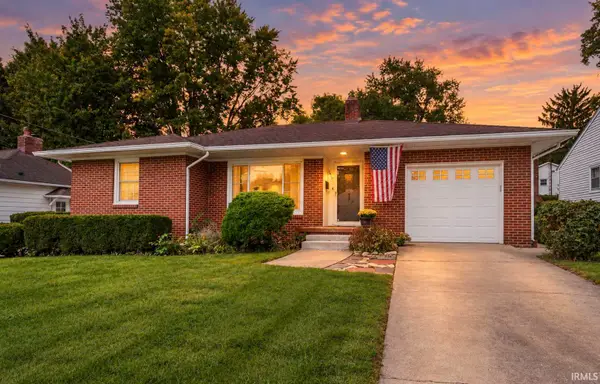 $250,000Active2 beds 1 baths1,416 sq. ft.
1410 S 14th Street, Lafayette, IN 47905
MLS# 202639129Listed by: KELLER WILLIAMS LAFAYETTE - New
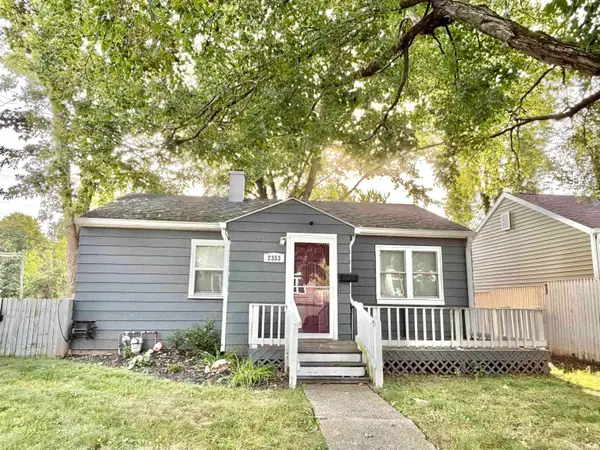 $175,000Active2 beds 1 baths752 sq. ft.
2353 N 26th Street, Lafayette, IN 47904
MLS# 202639035Listed by: KELLER WILLIAMS LAFAYETTE - New
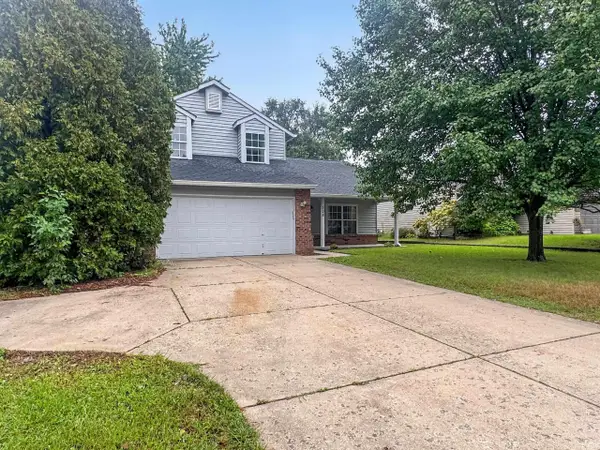 $280,000Active3 beds 3 baths1,560 sq. ft.
508 Ortman Lane, Lafayette, IN 47909
MLS# 202639040Listed by: KELLER WILLIAMS LAFAYETTE 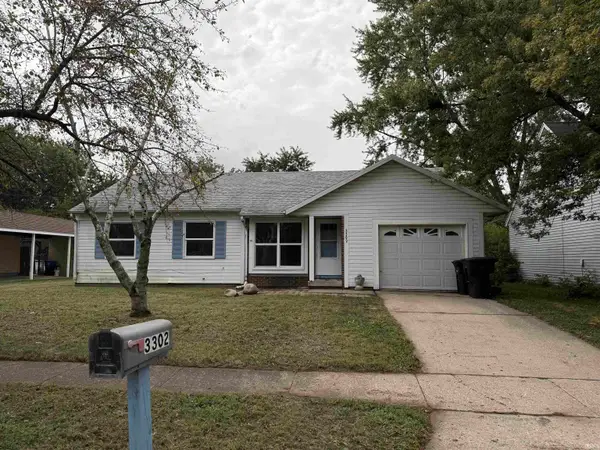 $195,000Pending3 beds 3 baths1,590 sq. ft.
3302 Commanche Trail, Lafayette, IN 47909
MLS# 202638968Listed by: TRUEBLOOD REAL ESTATE- New
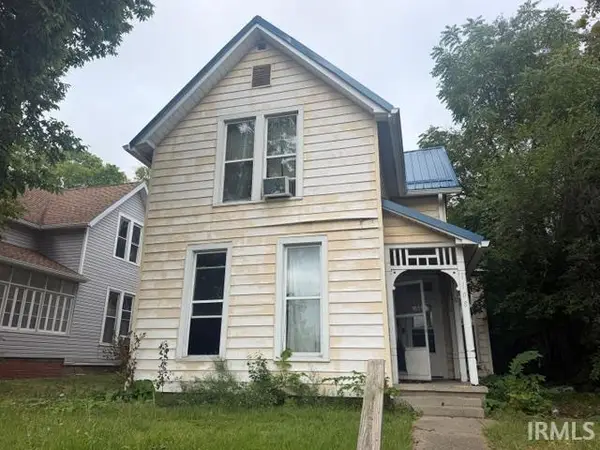 $137,000Active3 beds 2 baths1,797 sq. ft.
1108 Salem Street, Lafayette, IN 47904
MLS# 202638945Listed by: F.C. TUCKER/SHOOK - New
 $225,000Active4 beds 2 baths1,008 sq. ft.
3737 Navarre Court, Lafayette, IN 47905
MLS# 202638853Listed by: EXP REALTY, LLC - New
 $349,900Active3 beds 2 baths2,185 sq. ft.
3520 Spring Road, Lafayette, IN 47909
MLS# 202638820Listed by: BRADFORD REAL ESTATE


Protect your home and budget from life's surprises with an Assurant Home Warranty, backed by a partner that supports you through every step of homeownership. Explore Plans.
© 2026 Better Homes and Gardens Real Estate LLC. An Anywhere Real Estate company. All rights reserved. Better Homes and Gardens® Real Estate is a registered trademark owned by Meredith Operations Corporation, licensed to Better Homes and Gardens Real Estate LLC and used with permission. Better Homes and Gardens Real Estate LLC fully supports the principles of the Fair Housing Act and the Equal Opportunity Act. Listing information is deemed reliable but is not guaranteed accurate.
Each office is independently owned and operated.
Any services or products provided by third parties are not provided by, affiliated with or related to Better Homes and Gardens Real Estate LLC, or its affiliated companies.