
2939 State Road 25 West, Lafayette, IN 47909
Local realty services provided by:Better Homes and Gardens Real Estate Connections
Listed by: eric seymourCell: 765-490-8460
Office: berkshirehathaway hs in realty
MLS#:202639119
Source:Indiana Regional MLS
Price summary
- Price:$749,000
- Price per sq. ft.:$177.83
About this home
Welcome home to 2939 State Road 25 W, where a private country setting, beautifully updated living spaces and an incredible backyard retreat come together in the Shadeland area! Surrounded by mature trees and open farmland, this distinctive property offers room to spread out while keeping you conveniently connected to Lafayette. Inside, you'll find a warm and welcoming home with generous living spaces and thoughtful updates throughout. The spacious living room is anchored by a brick fireplace, while an adjoining flex space offers the perfect spot for a home office, sitting area or additional gathering space. A formal dining room is ready for special occasions, while the everyday dining area flows into the updated kitchen featuring dark cabinetry, granite countertops, subway tile backsplash, stainless appliances and abundant workspace. The impressive laundry room offers exceptional cabinetry, counter space and storage. A main-level primary suite provides a comfortable retreat with a beautifully updated bath featuring a double vanity and dramatic tiled tub/shower surround. Upstairs provides additional bedroom space, including a second primary suite and two updated full bathrooms, while the finished basement expands the possibilities with a large recreation area, game space, theater area and wet bar—plenty of room for movie nights, entertaining and hobbies. But the backyard may steal the show! A screened porch overlooks the beautifully landscaped grounds and leads to an expansive outdoor entertaining area. Enjoy your own in-ground swimming pool complete with diving board and slide, plus a hot tub and multiple areas for relaxing poolside. The separate pool house takes this space to another level, offering a covered outdoor gathering area along with an interior changing/refreshment space and bathroom—everything you need for summer entertaining without everyone trekking through the house. Large workshop and storage area including an upstairs that offers more hobby space! Mature landscaping, expansive lawn, space for a garden, peaceful country views and multiple outdoor living spaces create a setting that feels like a private retreat. Ask for a list of updates! With its combination of space, updates, finished basement, pool, pool house hot tub and gorgeous Shadeland setting, this is much more than a home—it's a place to enjoy every season!...
Contact an agent
Home facts
- Year built:1998
- Subdivision & Development:None
- Listing ID #:202639119
- Added:1 day(s) ago
- Updated:September 21, 2026 at 10:47 PM
Rooms and interior
- Bedrooms:4
- Total bathrooms:5
- Full bathrooms:4
- Rooms Total:12
- Flooring:Carpet, Ceramic Tile, Hardwood Floors
- Dining Description:Main Level
- Kitchen Description:Breakfast Bar, Dishwasher, Microwave, On Main Level, Range-Electric, Refrigerator, Water Filtration System
- Basement Description:Full Basement, Partially Finished
- Living area:3,740 sq. ft.
Heating and cooling
- Cooling:Central Air
- Heating:Forced Air, Gas
Structure and exterior
- Roof:Dimensional Shingles
- Year built:1998
- Building area:3,740 sq. ft.
- Lot area:3.19 Acres
- Lot Features:Level, Partially Wooded
- Architectural Style:Traditional, Two Story
- Construction Materials:Vinyl
- Exterior Features:Deck Open, Landscaped, Patio Open
- Levels:2 Stories
Schools
- High school:Mc Cutcheon
- Middle school:Southwestern
- Elementary school:Mintonye
Utilities
- Water:Well
- Sewer:Septic
Finances and disclosures
- Price:$749,000
- Price per sq. ft.:$177.83
- Tax amount:$4,323
Features and amenities
- Laundry features:Dryer Hook Up Electric, Main Floor Laundry, Washer Hook-Up
- Amenities:Alarm System-Security, Alarm System-Security Cameras, Built-In Bookcase, Cabana, Ceiling Fan(s), Ceiling-9+, Central Vacuum System, Closet(s) Walk-in, Countertops-Stone, Custom Cabinetry, Detector-Carbon Monoxide, Detector-Smoke, Garage Door Opener, Wiring-Security System, Workshop
Parking
- Parking description:Attached, Concrete Driveway, Gravel Driveway, Off Street Parking
- Garage spaces:2
New listings near 2939 State Road 25 West
- New
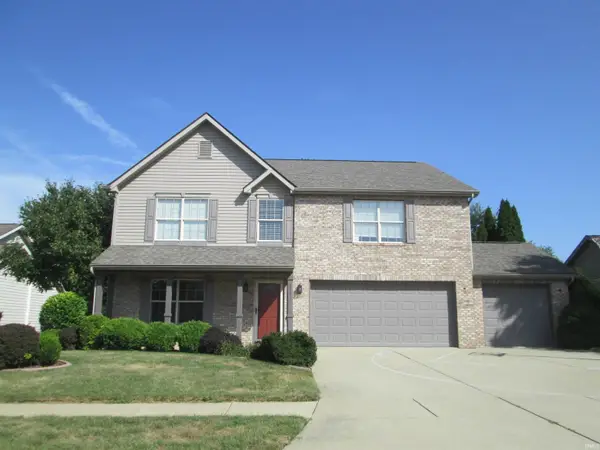 $430,000Active4 beds 3 baths2,800 sq. ft.
2121 Whisper Valley Drive, Lafayette, IN 47909
MLS# 202639136Listed by: INDIANA INTEGRITY REALTORS - New
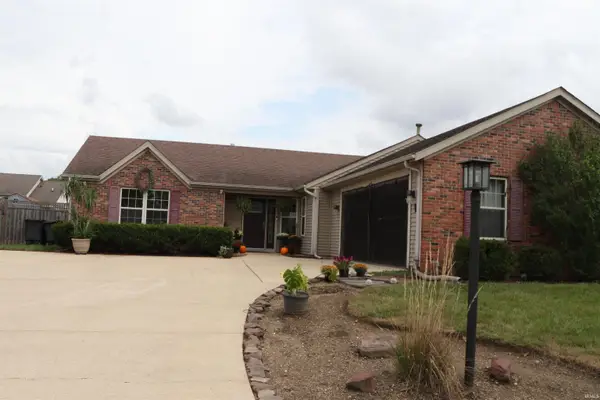 $339,000Active3 beds 2 baths1,658 sq. ft.
4109 George Washington Road, Lafayette, IN 47909
MLS# 202639116Listed by: KELLER WILLIAMS LAFAYETTE - New
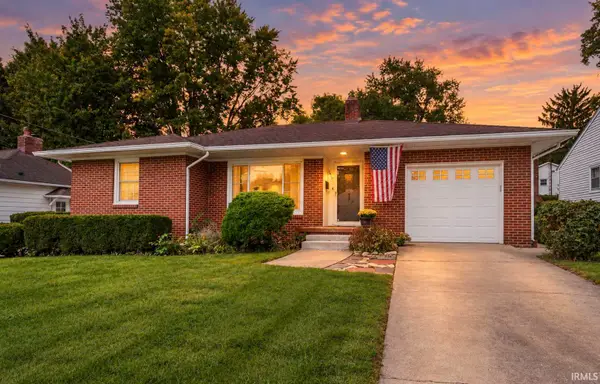 $250,000Active2 beds 1 baths1,416 sq. ft.
1410 S 14th Street, Lafayette, IN 47905
MLS# 202639129Listed by: KELLER WILLIAMS LAFAYETTE - New
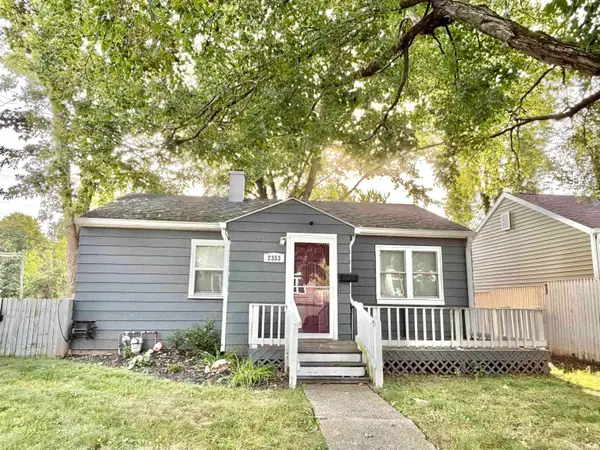 $175,000Active2 beds 1 baths752 sq. ft.
2353 N 26th Street, Lafayette, IN 47904
MLS# 202639035Listed by: KELLER WILLIAMS LAFAYETTE - New
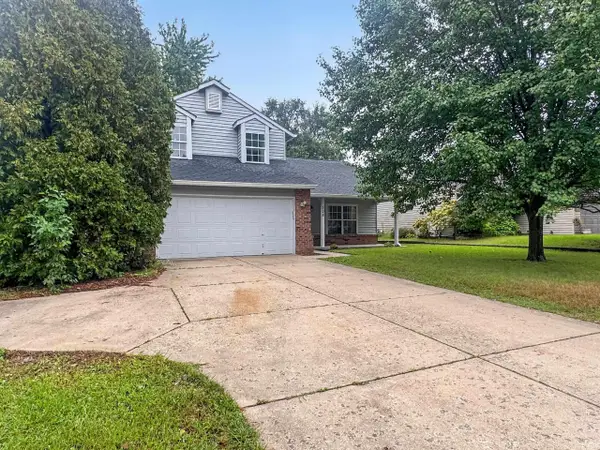 $280,000Active3 beds 3 baths1,560 sq. ft.
508 Ortman Lane, Lafayette, IN 47909
MLS# 202639040Listed by: KELLER WILLIAMS LAFAYETTE 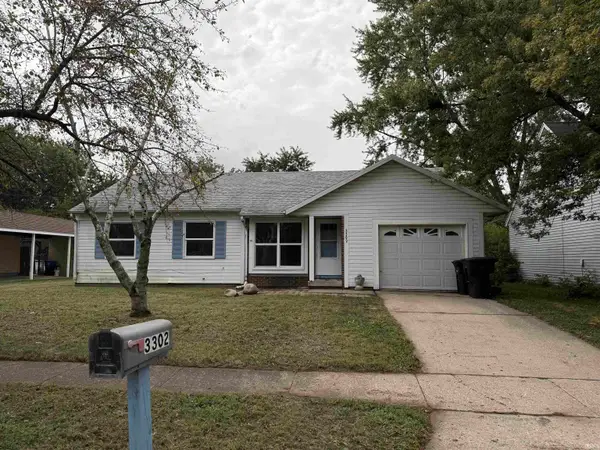 $195,000Pending3 beds 3 baths1,590 sq. ft.
3302 Commanche Trail, Lafayette, IN 47909
MLS# 202638968Listed by: TRUEBLOOD REAL ESTATE- New
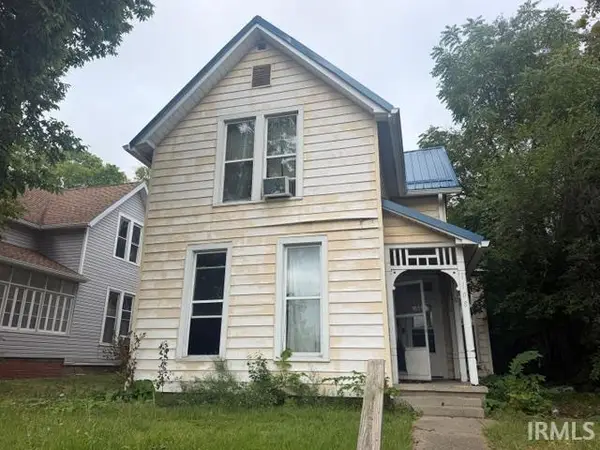 $137,000Active3 beds 2 baths1,797 sq. ft.
1108 Salem Street, Lafayette, IN 47904
MLS# 202638945Listed by: F.C. TUCKER/SHOOK - New
 $225,000Active4 beds 2 baths1,008 sq. ft.
3737 Navarre Court, Lafayette, IN 47905
MLS# 202638853Listed by: EXP REALTY, LLC - New
 $349,900Active3 beds 2 baths2,185 sq. ft.
3520 Spring Road, Lafayette, IN 47909
MLS# 202638820Listed by: BRADFORD REAL ESTATE


Protect your home and budget from life's surprises with an Assurant Home Warranty, backed by a partner that supports you through every step of homeownership. Explore Plans.
© 2026 Better Homes and Gardens Real Estate LLC. An Anywhere Real Estate company. All rights reserved. Better Homes and Gardens® Real Estate is a registered trademark owned by Meredith Operations Corporation, licensed to Better Homes and Gardens Real Estate LLC and used with permission. Better Homes and Gardens Real Estate LLC fully supports the principles of the Fair Housing Act and the Equal Opportunity Act. Listing information is deemed reliable but is not guaranteed accurate.
Each office is independently owned and operated.
Any services or products provided by third parties are not provided by, affiliated with or related to Better Homes and Gardens Real Estate LLC, or its affiliated companies.