
690 Cardinal Drive, Lafayette, IN 47909
Local realty services provided by:Better Homes and Gardens Real Estate Connections
690 Cardinal Drive,Lafayette, IN 47909
$405,000
- 4 Beds
- 3 Baths
- 2,957 sq. ft.
- Single family
- Active
Listed by: scott fultz
Office: exp realty, llc.
MLS#:202646687
Source:Indiana Regional MLS
Price summary
- Price:$405,000
- Price per sq. ft.:$105.66
About this home
Welcome to 690 Cardinal Dr in the desirable Raineybrook neighborhood, offering the added benefit of no HOA! This spacious 4-bedroom, 2.5-bath home features 2,657 square feet of living space and a functional layout with room for everyone. Upon entering, you'll find a large living room to the left and a dedicated home office to the right, along with a formal dining room perfect for hosting gatherings. The gorgeous kitchen features a cozy fireplace and a breakfast nook, creating a warm and inviting space for everyday living. Upstairs, you'll find all four bedrooms, including a spacious primary suite complete with an en-suite bathroom featuring a double vanity, walk-in shower, and walk-in closet. The partially finished basement offers additional flexible living space, a separate room, a laundry area, and plenty of extra storage. Outside, enjoy a large yard with room to relax, entertain, or play, along with the convenience of an attached two-car garage. With its generous living space, inviting features, and no-HOA neighborhood, this home is ready for its next owner to make it their own!...
Contact an agent
Home facts
- Year built:1965
- Subdivision & Development:Raineybrook
- Listing ID #:202646687
- Added:1 day(s) ago
- Updated:November 13, 2026 at 05:46 PM
Rooms and interior
- Bedrooms:4
- Total bathrooms:3
- Full bathrooms:2
- Rooms Total:9
- Dining Description:Main Level
- Kitchen Description:Dishwasher, Iron Filter-Well Water, Kitchen Island, Microwave, On Main Level, Oven-Electric, Range/Oven Hookup, Refrigerator, Water Filtration System
- Basement Description:Partially Finished
- Living area:2,957 sq. ft.
Heating and cooling
- Cooling:Central Air
- Heating:Forced Air
Structure and exterior
- Year built:1965
- Building area:2,957 sq. ft.
- Lot area:0.84 Acres
- Lot Features:Level
- Architectural Style:Two Story
- Construction Materials:Vinyl
- Exterior Features:Deck Open, Porch Open
- Levels:2 Stories
Schools
- High school:Mc Cutcheon
- Middle school:Southwestern
- Elementary school:Mintonye
Utilities
- Water:Well
- Sewer:Septic
Finances and disclosures
- Price:$405,000
- Price per sq. ft.:$105.66
- Tax amount:$2,263
Features and amenities
- Laundry features:Dryer Hook Up Electric, In Basement, Washer Hook-Up
- Amenities:Built-In Bookcase, Ceiling Fan(s), Chair Rail, Closet(s) Walk-in, Countertops-Stone, Crown Molding, Detector-Carbon Monoxide, Detector-Smoke, Garage Door Opener, Six Panel Doors, Storm Doors, Sump Pump
Parking
- Parking description:Attached
- Garage spaces:2
New listings near 690 Cardinal Drive
- Open Sun, 11am to 1pmNew
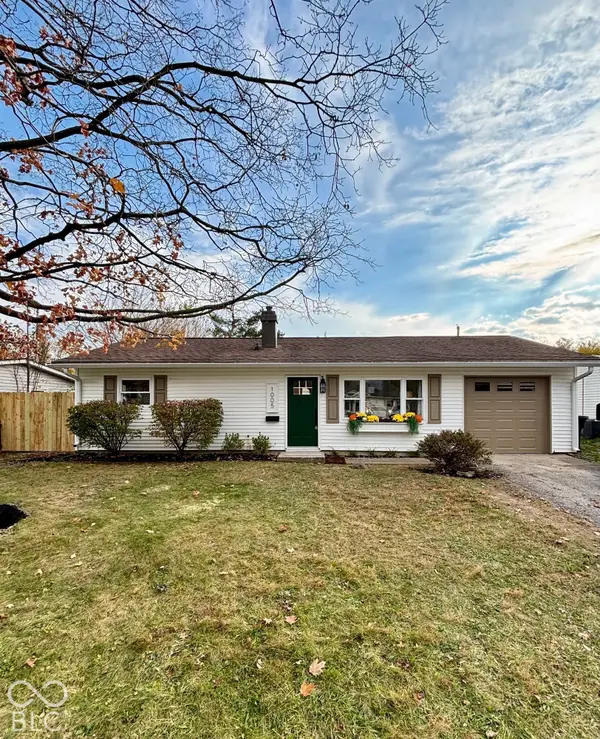 $212,000Active3 beds 1 baths875 sq. ft.
1005 Beck Lane, Lafayette, IN 47909
MLS# 22136260Listed by: REMAX ONE - New
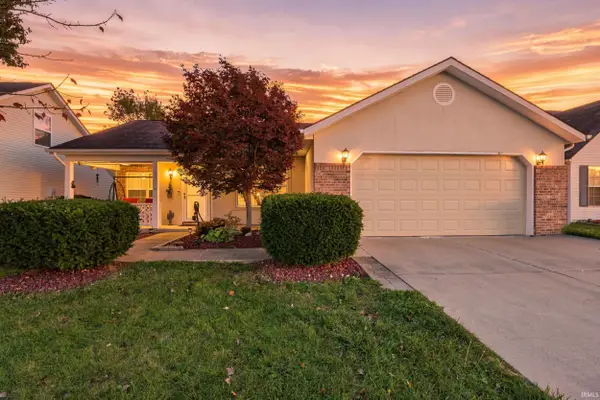 $275,000Active3 beds 2 baths1,456 sq. ft.
3315 Jordy Drive, Lafayette, IN 47909
MLS# 202646691Listed by: EXP REALTY, LLC - New
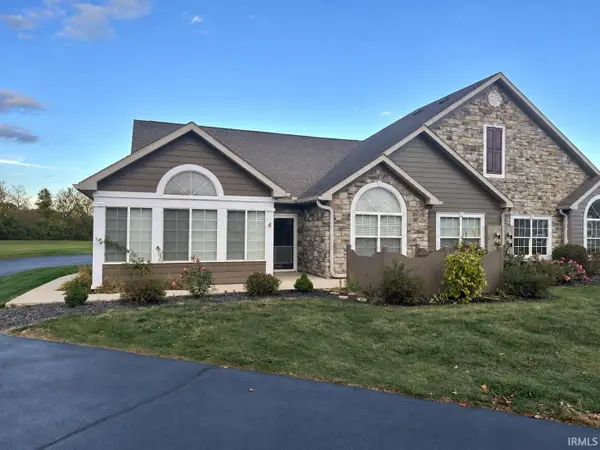 $365,900Active2 beds 2 baths1,712 sq. ft.
2428 Silverado Circle, Lafayette, IN 47909
MLS# 202646706Listed by: INDIANA INTEGRITY REALTORS - New
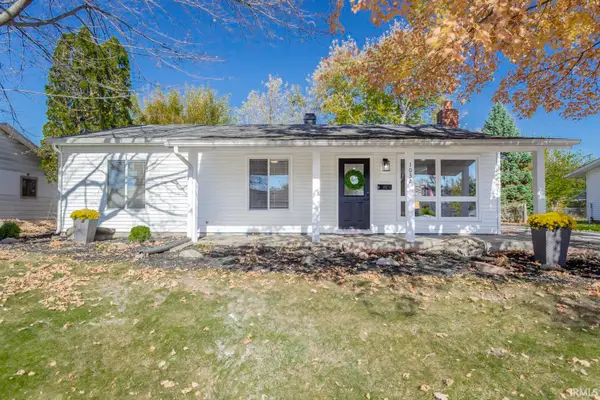 $235,000Active3 beds 2 baths1,267 sq. ft.
1032 Archway Drive, Lafayette, IN 47909
MLS# 202646725Listed by: F.C. TUCKER/SHOOK - New
 $375,000Active3 beds 3 baths2,268 sq. ft.
3406 N 900 E, Lafayette, IN 47905
MLS# 202646675Listed by: RAECO REALTY - New
 $248,000Active4 beds 3 baths2,184 sq. ft.
1019 N Brown Street, Lafayette, IN 47904
MLS# 202646672Listed by: KELLER WILLIAMS LAFAYETTE - Open Sun, 1 to 3pmNew
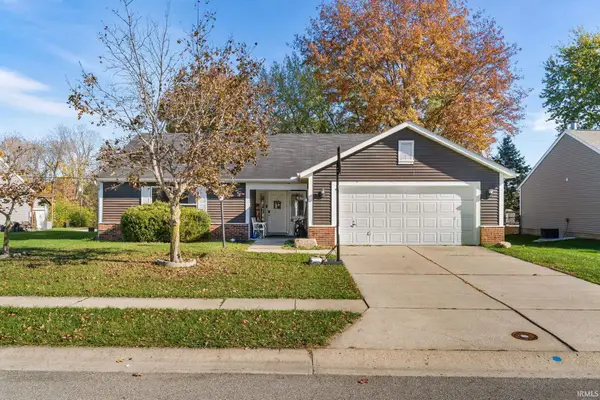 $280,000Active3 beds 2 baths1,440 sq. ft.
417 N Brookfield Drive, Lafayette, IN 47905
MLS# 202646617Listed by: KELLER WILLIAMS LAFAYETTE - New
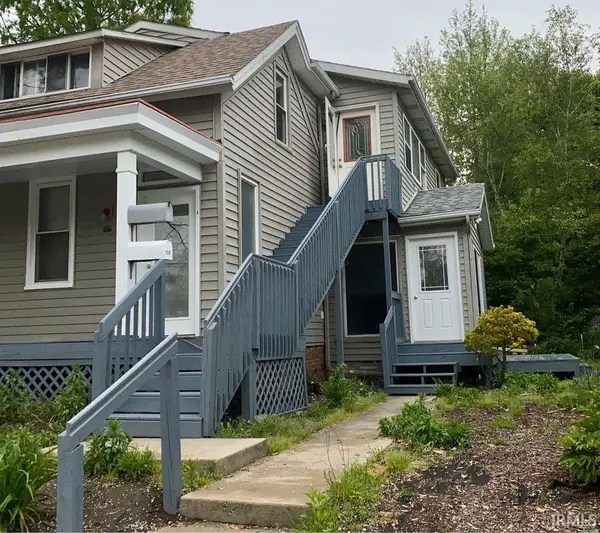 $259,900Active6 beds 3 baths1,864 sq. ft.
521 S 16th Street, Lafayette, IN 47905
MLS# 202646569Listed by: TRUEBLOOD REAL ESTATE - New
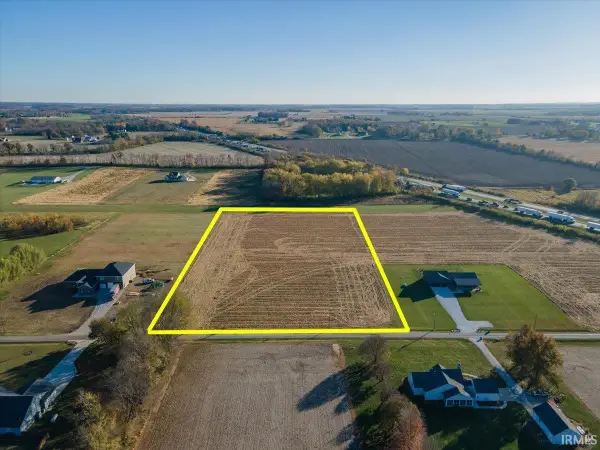 $190,000Active4.8 Acres
7225 E 460 S Road, Lafayette, IN 47905
MLS# 202646598Listed by: TRUEBLOOD REAL ESTATE


Protect your home and budget from life's surprises with an Assurant Home Warranty, backed by a partner that supports you through every step of homeownership. Explore Plans.
© 2026 Better Homes and Gardens Real Estate LLC. An Anywhere Real Estate company. All rights reserved. Better Homes and Gardens® Real Estate is a registered trademark owned by Meredith Operations Corporation, licensed to Better Homes and Gardens Real Estate LLC and used with permission. Better Homes and Gardens Real Estate LLC fully supports the principles of the Fair Housing Act and the Equal Opportunity Act. Listing information is deemed reliable but is not guaranteed accurate.
Each office is independently owned and operated.
Any services or products provided by third parties are not provided by, affiliated with or related to Better Homes and Gardens Real Estate LLC, or its affiliated companies.