
826 S 18th Street, Lafayette, IN 47905
Local realty services provided by:Better Homes and Gardens Real Estate Connections
Listed by: erika fultzCell: 765-404-5855
Office: remax one
MLS#:202632854
Source:Indiana Regional MLS
Price summary
- Price:$198,500
- Price per sq. ft.:$124.37
About this home
Newly updated 3 bedroom home with a basement and garage. NEW bathroom, NEW carpet, NEW lighting, and NEW interior and exterior paint. 2020: furnace and central air, 2018: roof, update electrical panel, newer vinyl windows. A kitchen full of personality—exposed brick, metal ceiling, tile backsplash, chef’s sink, luxury plank floors, and all appliances included. Beautiful original trim and doors. Large yard, 3 city lots, mature trees, easy access from Adam’s street. Conveniently located near Columbian Park, downtown, and Purdue. Schedule your showing today to see everything this home has to offer!
Contact an agent
Home facts
- Year built:1920
- Subdivision & Development:None
- Listing ID #:202632854
- Added:91 day(s) ago
- Updated:November 12, 2026 at 09:17 AM
Rooms and interior
- Bedrooms:3
- Total bathrooms:1
- Full bathrooms:1
- Rooms Total:6
- Flooring:Carpet, Laminate
- Dining Description:Main Level
- Kitchen Description:Dishwasher, Kitchen Exhaust Hood, On Main Level, Oven-Gas, Refrigerator
- Basement Description:Partial Basement
- Living area:1,064 sq. ft.
Heating and cooling
- Cooling:Central Air
- Heating:Forced Air
Structure and exterior
- Roof:Metal
- Year built:1920
- Building area:1,064 sq. ft.
- Lot area:0.11 Acres
- Lot Features:Corner, Level
- Architectural Style:Bungalow, One Story
- Construction Materials:Aluminum
- Levels:1 Story
Schools
- High school:Jefferson
- Middle school:Sunnyside/Tecumseh
- Elementary school:Oakland
Utilities
- Water:City
- Sewer:City
Finances and disclosures
- Price:$198,500
- Price per sq. ft.:$124.37
- Tax amount:$856
Features and amenities
- Laundry features:In Basement
- Amenities:Garage Utilities, Sidewalks, Six Panel Doors
Parking
- Parking description:Concrete Driveway, Detached
- Garage spaces:1
New listings near 826 S 18th Street
- Coming Soon
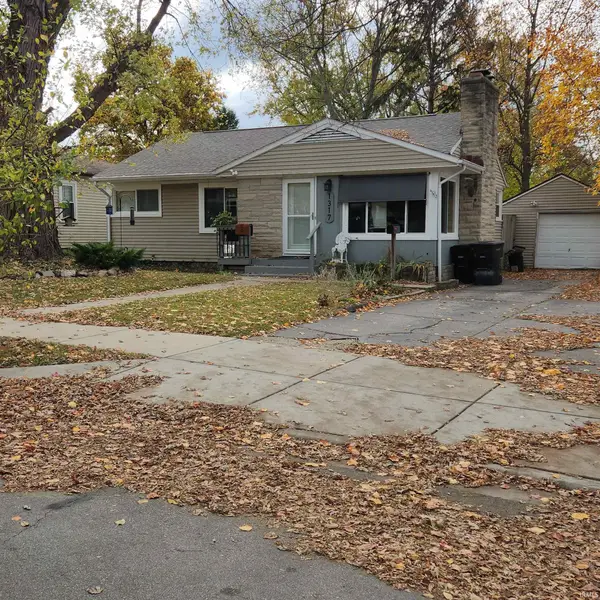 $215,000Coming Soon3 beds 1 baths921 sq. ft.
1317 Ridgeway Avenue, Lafayette, IN 47904
MLS# 202646286Listed by: KELLER WILLIAMS LAFAYETTE - New
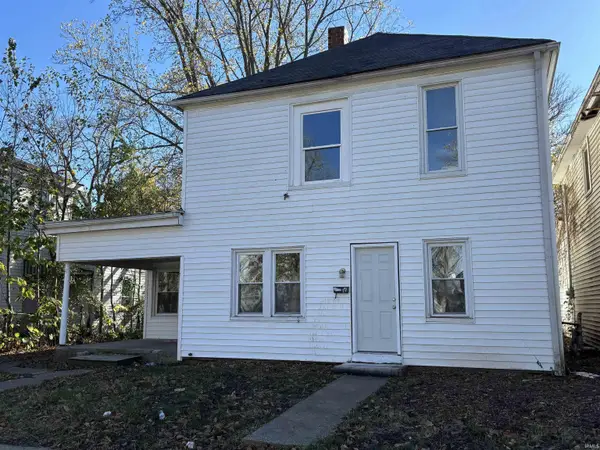 $210,000Active4 beds 2 baths1,780 sq. ft.
1413 Morton Street, Lafayette, IN 47904
MLS# 202646337Listed by: INDIANA INTEGRITY REALTORS - New
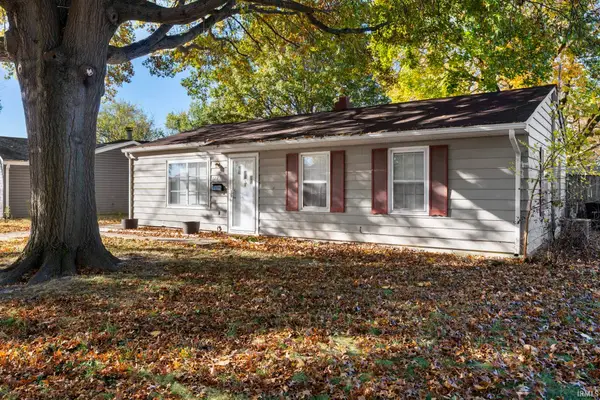 $189,900Active3 beds 1 baths1,025 sq. ft.
1225 Archway Drive, Lafayette, IN 47905
MLS# 202646332Listed by: RAECO REALTY - New
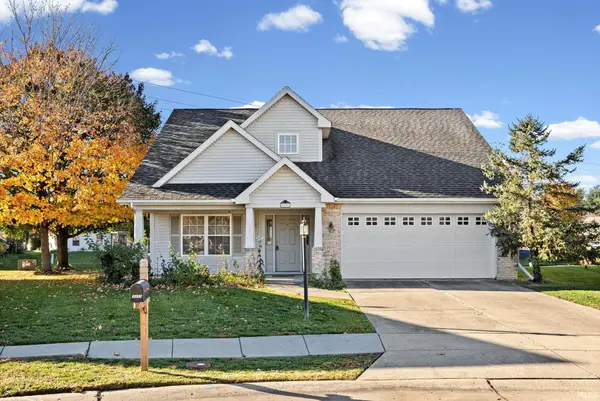 $299,900Active3 beds 3 baths1,966 sq. ft.
3331 S Crosspoint Court, Lafayette, IN 47909
MLS# 202646234Listed by: BERKSHIREHATHAWAY HS IN REALTY - New
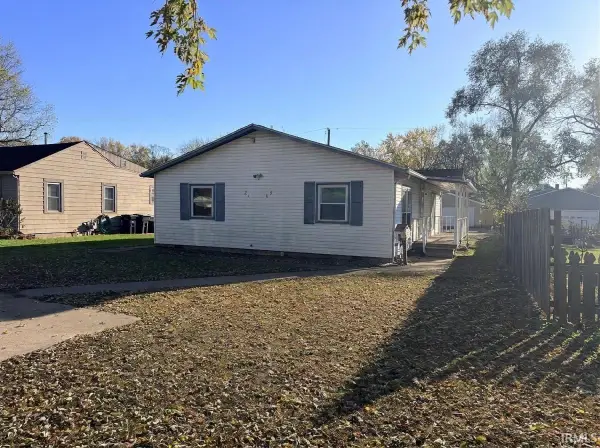 $129,900Active2 beds 1 baths1,271 sq. ft.
2109 Moore Street, Lafayette, IN 47904
MLS# 202646127Listed by: KELLER WILLIAMS REALTY GROUP - New
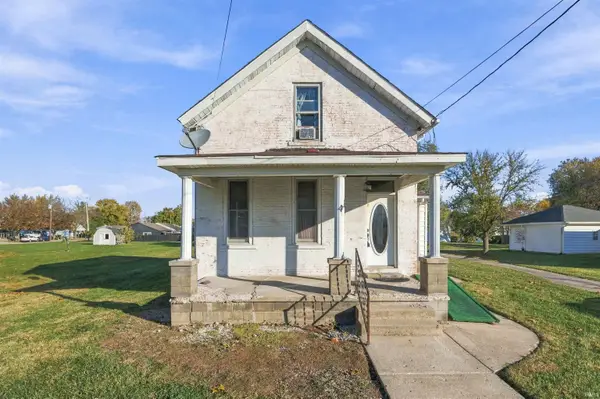 $169,500Active3 beds 2 baths1,470 sq. ft.
202 Elston Road, Lafayette, IN 47909
MLS# 202646140Listed by: KELLER WILLIAMS LAFAYETTE - New
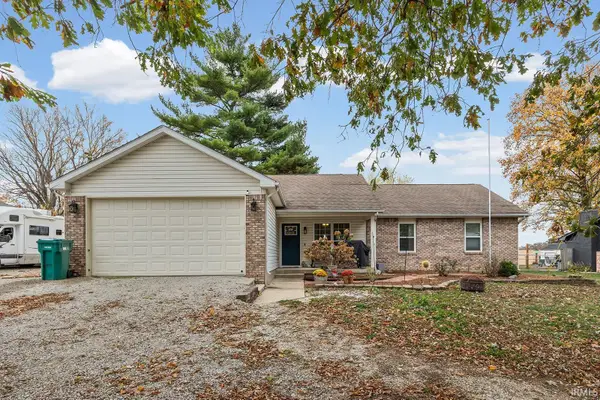 $325,000Active3 beds 2 baths1,468 sq. ft.
7417 Us Highway 231, Lafayette, IN 47909
MLS# 202646150Listed by: @PROPERTIES - New
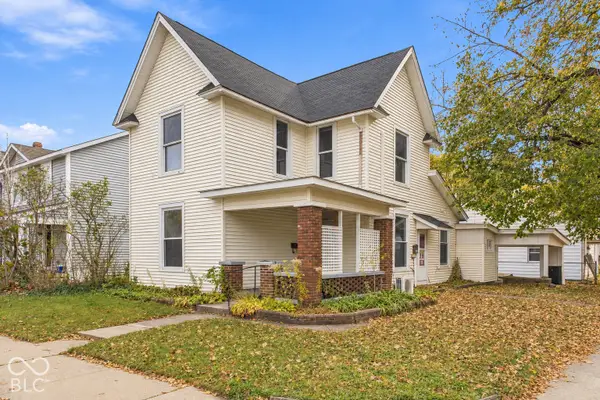 $299,000Active-- beds -- baths
1201 Elizabeth Street, Lafayette, IN 47904
MLS# 22135611Listed by: KELLER WILLIAMS LAFAYETTE - New
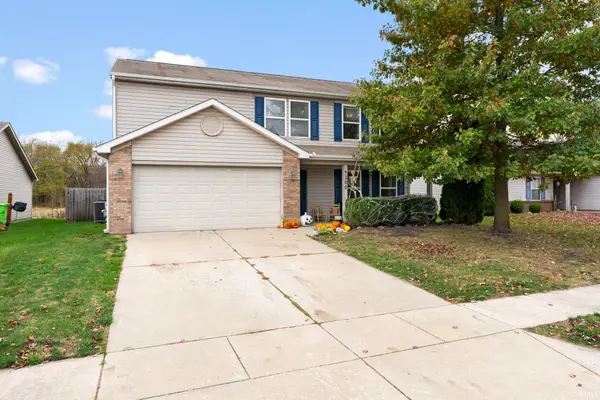 $349,000Active4 beds 3 baths2,220 sq. ft.
4100 Fiddlesticks Drive, Lafayette, IN 47909
MLS# 202646120Listed by: RAECO REALTY - Open Sat, 1 to 2:30pmNew
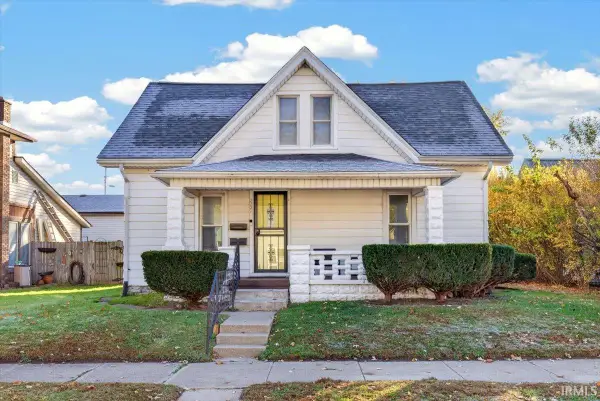 $214,900Active3 beds 1 baths1,396 sq. ft.
2221 N 20th Street, Lafayette, IN 47904
MLS# 202646067Listed by: TRUVANT REALTY


Protect your home and budget from life's surprises with an Assurant Home Warranty, backed by a partner that supports you through every step of homeownership. Explore Plans.
© 2026 Better Homes and Gardens Real Estate LLC. An Anywhere Real Estate company. All rights reserved. Better Homes and Gardens® Real Estate is a registered trademark owned by Meredith Operations Corporation, licensed to Better Homes and Gardens Real Estate LLC and used with permission. Better Homes and Gardens Real Estate LLC fully supports the principles of the Fair Housing Act and the Equal Opportunity Act. Listing information is deemed reliable but is not guaranteed accurate.
Each office is independently owned and operated.
Any services or products provided by third parties are not provided by, affiliated with or related to Better Homes and Gardens Real Estate LLC, or its affiliated companies.