
1829 S 445 E, Lagrange, IN 46761
Local realty services provided by:Better Homes and Gardens Real Estate Connections
Listed by: daniel orlando
Office: mike thomas associates
MLS#:202629311
Source:Indiana Regional MLS
Price summary
- Price:$199,900
- Price per sq. ft.:$204.61
About this home
MOTIVATED SELLER THAT SAYS MAKE AN OFFER AND IN CASE YOU MISSED IT THEY'RE THROWING IN A ONE YEAR HOME WARRANTY!.578 OF AN ACRE ON FISH AND ROYER LAKE CHAIN! 2 BEDROOMS. OPEN CONCEPT LIVING. 50 FEET OF LAKEFRONT 3 LOTS IN TOTAL: ONE LAKEFRONT WITH 50 LINEAR FEET AND 2 MORE LOTS ON THE BACK DIRECTLY BEHIND THIS HOME. EXCEPTIONAL NEIGHBORS. Enjoy lake life right away with immediate possession at closing, giving you plenty of time to make the most of the season before winter arrives and just in time for ice fishing. Same owners for nearly 30 years, this year-round Royer Lake home offers 2 bedrooms, a LARGE full bathroom, a 10' x 17' lakeside sunroom, and an attached 18' x 24' garage. Open concept living at it finest with updates including: vinyl plank flooring, tile flooring in the sunroom, a metal roof, vinyl siding, an updated furnace, and all kitchen appliances are included, making this home move-in ready so you can start enjoying lake life from day one. Inside from the attached garage or front entry there’s a convenient main-level laundry room just before entering the open-concept kitchen, dining, and living areas perfect for entertaining while both bedrooms offer enough room for a queen-size bed or larger. Outside, lots of parking with the 50' x 168' lakefront lot, plus two additional back lots included in the sale perfect for your dream shop or garage space the opportunity is endless. The level lakeside yard is perfect for yard games, summer gatherings, or relaxing beneath the mature shade trees with a good book or your beverage of choice. The dock stays with the property, making it easy to enjoy direct access to Royer Lake, part of the Fish Lake/Royer Lake Chain, well known throughout northeast Indiana for outstanding panfish and bluegill fishing. Two lakes for the price of one....
Contact an agent
Home facts
- Year built:1960
- Subdivision & Development:None
- Listing ID #:202629311
- Added:48 day(s) ago
- Updated:September 08, 2026 at 07:43 AM
Rooms and interior
- Bedrooms:2
- Total bathrooms:1
- Full bathrooms:1
- Rooms Total:6
- Flooring:Carpet, Tile, Vinyl
- Dining Description:Main Level
- Kitchen Description:On Main Level, Range-Electric, Refrigerator
- Basement Description:Crawl
- Living area:977 sq. ft.
Heating and cooling
- Cooling:Central Air
- Heating:Forced Air
Structure and exterior
- Roof:Metal
- Year built:1960
- Building area:977 sq. ft.
- Lot area:0.58 Acres
- Lot Features:Level
- Architectural Style:One Story, Ranch
- Construction Materials:Vinyl
- Exterior Features:Near Walking Trail, Patio Open, Porch Enclosed, Porch Florida
- Levels:1 Story
Schools
- High school:Lakeland Jr/Sr
- Middle school:Lakeland Intermediate
- Elementary school:Lakeland Primary
Utilities
- Water:Well
- Sewer:City
Finances and disclosures
- Price:$199,900
- Price per sq. ft.:$204.61
- Tax amount:$235
Features and amenities
- Laundry features:Main Floor Laundry
- Amenities:Ceiling Fan(s), Garage Door Opener
Parking
- Parking description:Attached, Off Street Parking
- Garage spaces:2
New listings near 1829 S 445 E
- Coming Soon
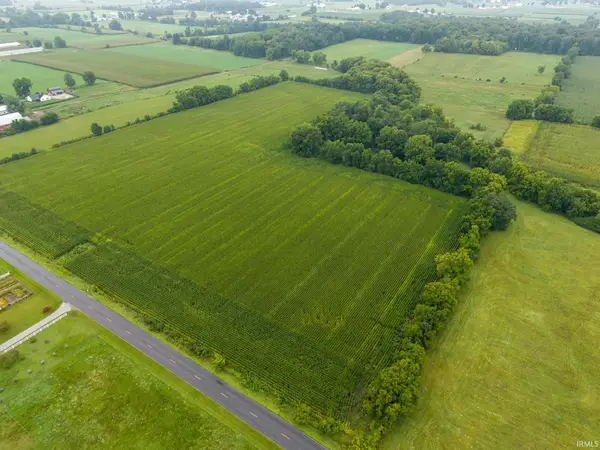 $875,000Coming Soon29.24 Acres
1350 W 200 S Road, Lagrange, IN 46761
MLS# 202635772Listed by: COLDWELL BANKER REAL ESTATE GR - New
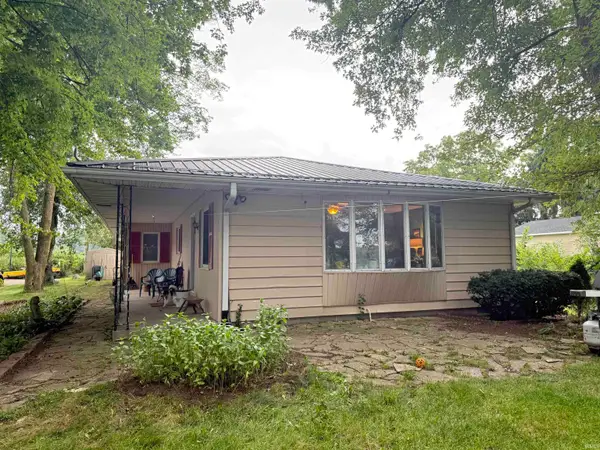 $319,000Active3 beds 1 baths1,224 sq. ft.
1360 S 525 E, Lagrange, IN 46761
MLS# 202635894Listed by: LEWIS & LAMBRIGHT INC 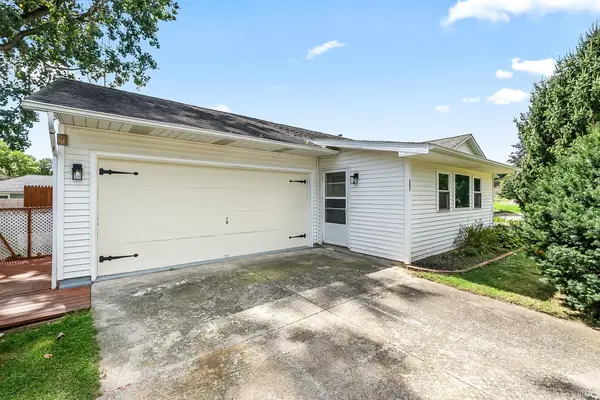 $249,900Active4 beds 2 baths2,520 sq. ft.
303 Orchard Hill Drive, Lagrange, IN 46761
MLS# 202634947Listed by: CENTURY 21 BRADLEY REALTY, INC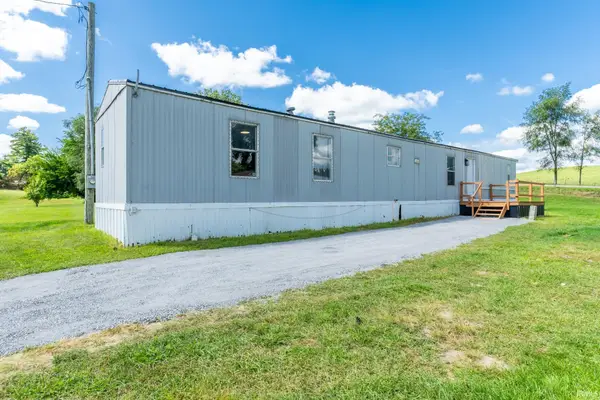 $115,000Active3 beds 2 baths980 sq. ft.
40 Ln 101a Big Turkey Lake, Lagrange, IN 46761
MLS# 202634912Listed by: PERFECT LOCATION REALTY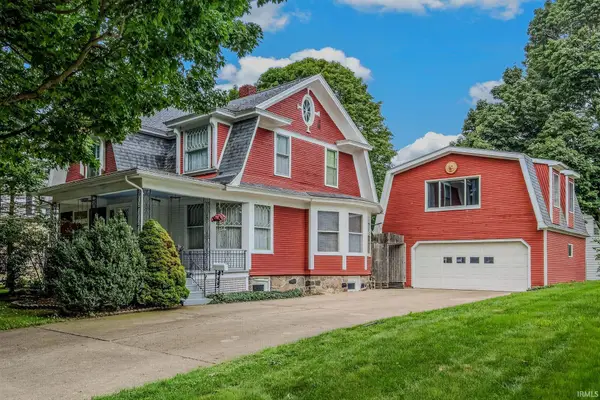 $245,000Active4 beds 3 baths2,196 sq. ft.
310 W Spring St, Lagrange, IN 46761
MLS# 202634217Listed by: LEWIS & LAMBRIGHT INC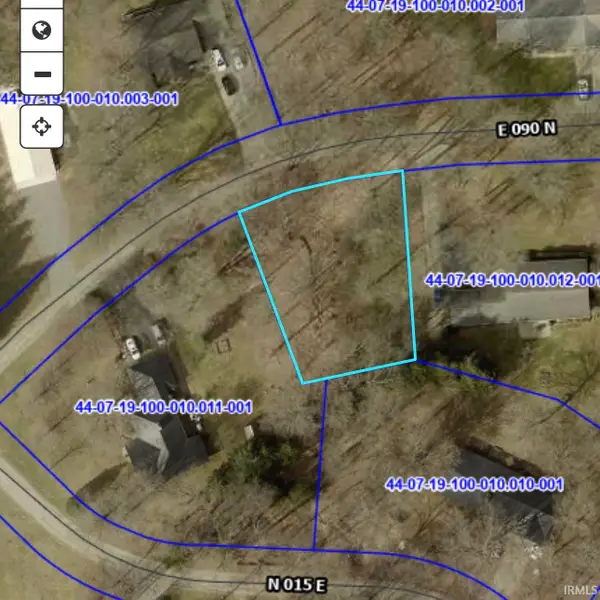 $28,500Active0.38 Acres
0226 E 090 N Road, Lagrange, IN 46761
MLS# 202633117Listed by: COLDWELL BANKER REAL ESTATE GR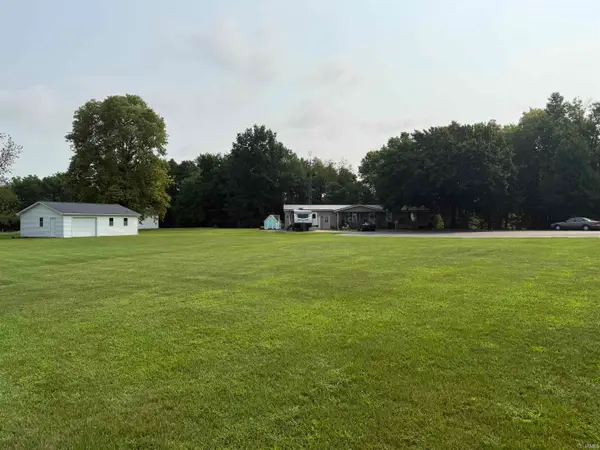 $41,900Pending0.41 Acres
N 80 E, Lagrange, IN 46761
MLS# 202632978Listed by: LEWIS & LAMBRIGHT INC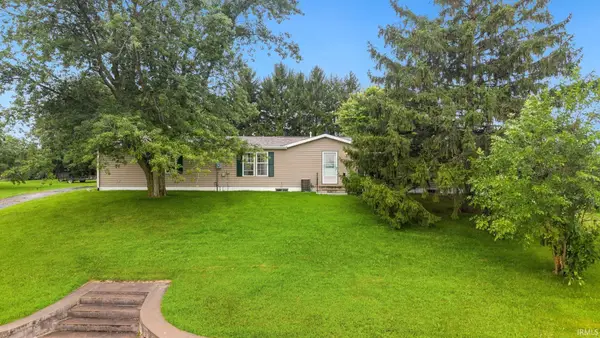 $299,900Active3 beds 3 baths3,042 sq. ft.
3690 S State Road 3, Lagrange, IN 46761
MLS# 202632446Listed by: ANTHONY REALTORS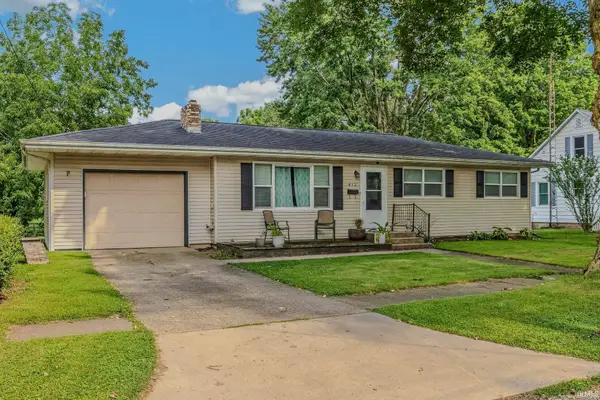 $190,000Pending3 beds 1 baths1,920 sq. ft.
412 N Sherman St, Lagrange, IN 46761
MLS# 202632123Listed by: LEWIS & LAMBRIGHT INC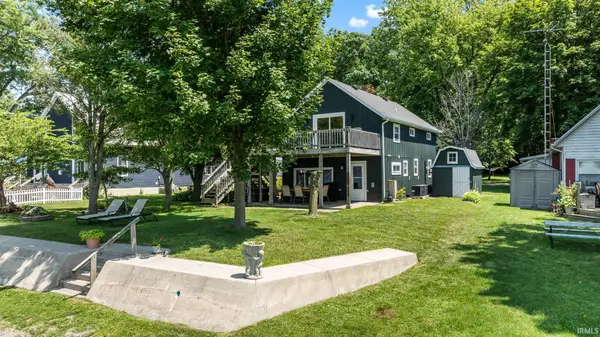 $615,000Active3 beds 2 baths1,426 sq. ft.
700 Park Drive Turkey Lake, Lagrange, IN 46761
MLS# 202632070Listed by: TRUEBLOOD REAL ESTATE, LLC.


Protect your home and budget from life's surprises with an Assurant Home Warranty, backed by a partner that supports you through every step of homeownership. Explore Plans.
© 2026 Better Homes and Gardens Real Estate LLC. An Anywhere Real Estate company. All rights reserved. Better Homes and Gardens® Real Estate is a registered trademark owned by Meredith Operations Corporation, licensed to Better Homes and Gardens Real Estate LLC and used with permission. Better Homes and Gardens Real Estate LLC fully supports the principles of the Fair Housing Act and the Equal Opportunity Act. Listing information is deemed reliable but is not guaranteed accurate.
Each office is independently owned and operated.
Any services or products provided by third parties are not provided by, affiliated with or related to Better Homes and Gardens Real Estate LLC, or its affiliated companies.