
3490 S 50 E, Lebanon, IN 46052
Local realty services provided by:Better Homes and Gardens Real Estate Gold Key
3490 S 50 E,Lebanon, IN 46052
$445,000
- 4 Beds
- 3 Baths
- 2,233 sq. ft.
- Single family
- Active
Listed by: brenda robidou
Office: ever real estate, llc.
MLS#:22119059
Source:IN_MIBOR | Licensed in Indiana
Price summary
- Price:$445,000
- Price per sq. ft.:$199.28
About this home
EXTENSIVELY UPDATED BRICK RANCH WITH MAJOR SYSTEM UPGRADES, BARN, CAR LIFT NO HOA! This is NOT your typical older home-an extensive renovation has transformed this property with many of the expensive updates buyers are looking for already completed. Enjoy comfortable one-level living with 4 bedrooms, flex room, 3 full baths, and approximately 2,233 square feet of living space on a .56-acre lot. The home has undergone significant improvements, including updated electrical, plumbing, drywall, added insulation, luxury vinyl flooring, cabinetry, granite countertops, lighting, bathroom updates, tankless water heater, fireplace insert, windows, and more. A 400-amp electrical service upgrade adds exceptional versatility for today's needs. Outdoor and hobby enthusiasts will appreciate the barn, car lift, hot tub, newer decks, paver walkway, and additional outdoor improvements. Whether you are looking for space for vehicles, hobbies, projects, or simply want the convenience of a property with substantial improvements already completed, this home offers features that are difficult to find. With major updates completed over the years-including a newer roof, furnace, windows, electrical and plumbing improvements, tankless water heater, remodeled living spaces, and outdoor upgrades-this property offers the character of an established home combined with many of the benefits buyers want from a renovated property. NO HOA! Conveniently located near Lebanon while offering room to enjoy your home, hobbies, and outdoor space. Come see the value, versatility, and extensive improvements this unique property has to offer!...
Contact an agent
Home facts
- Year built:1971
- Subdivision & Development:No Subdivision
- Listing ID #:22119059
- Added:55 day(s) ago
- Updated:October 10, 2026 at 04:47 AM
Rooms and interior
- Bedrooms:4
- Total bathrooms:3
- Full bathrooms:3
- Dining Description:Dining Combo/Family Room
- Kitchen Description:Dishwasher, Disposal, Double Oven, Electric Oven, Microwave, Range Hood, Refrigerator
- Living area:2,233 sq. ft.
Heating and cooling
- Cooling:Central Electric
- Heating:Gas
- Central air:Yes
Structure and exterior
- Year built:1971
- Building area:2,233 sq. ft.
- Lot area:0.56 Acres
- Lot Features:Corner Lot, Sidewalks
- Architectural Style:Ranch
- Construction Materials:Brick
- Foundation Description:Block
Utilities
- Water:Well
Finances and disclosures
- Price:$445,000
- Price per sq. ft.:$199.28
Features and amenities
- Appliances:Microwave, Refrigerator, Smoke Alarm, Washer, Water Softener Owned
- Laundry features:Dryer, Washer
- Amenities:Attic Pull Down Stairs
Parking
- Parking description:Finished Garage
- Garage:Yes
- Garage spaces:2
New listings near 3490 S 50 E
- Open Sun, 1 to 3pmNew
 $364,900Active3 beds 2 baths1,786 sq. ft.
3495 N State Road 39, Lebanon, IN 46052
MLS# 22130168Listed by: TRADITIONS REALTY, LLC - New
 $310,000Active3 beds 2 baths1,696 sq. ft.
2702 Sand Hollow Drive, Lebanon, IN 46052
MLS# 22130192Listed by: MARK DIETEL REALTY, LLC - New
 $296,000Active3 beds 2 baths1,340 sq. ft.
2711 Sand Hollow Drive, Lebanon, IN 46052
MLS# 22130714Listed by: THE VIRTUAL REALTY GROUP - New
 $274,999Active4 beds 2 baths1,500 sq. ft.
816 Hamilton Street, Lebanon, IN 46052
MLS# 22128617Listed by: F.C. TUCKER COMPANY - New
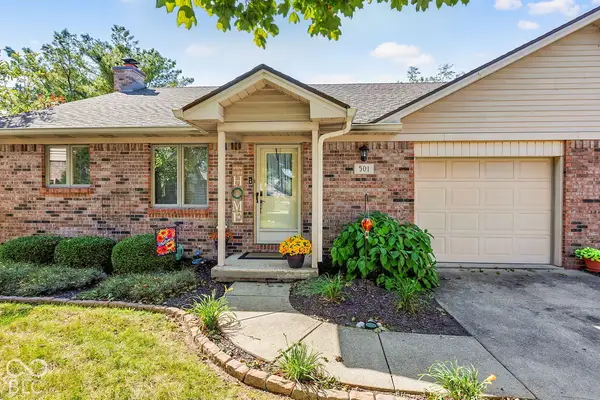 $240,000Active2 beds 2 baths1,152 sq. ft.
501 Somerset Drive, Lebanon, IN 46052
MLS# 22130111Listed by: TRADITIONS REALTY, LLC - Open Sat, 12 to 2pmNew
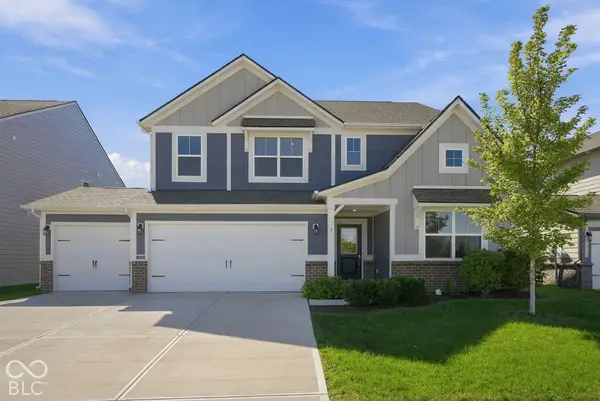 $464,900Active5 beds 4 baths3,080 sq. ft.
4787 Oak Hill Drive, Lebanon, IN 46052
MLS# 22129258Listed by: EXP REALTY LLC - New
 $150,000Active2 beds 1 baths952 sq. ft.
411 E Elm Street, Lebanon, IN 46052
MLS# 22124852Listed by: F.C. TUCKER COMPANY - Open Sat, 12 to 2pmNew
 $344,900Active3 beds 1 baths1,510 sq. ft.
4775 W 50 S, Lebanon, IN 46052
MLS# 22130098Listed by: F.C. TUCKER COMPANY - New
 $279,900Active3 beds 2 baths1,409 sq. ft.
1712 Austin Drive, Lebanon, IN 46052
MLS# 22129739Listed by: RICHARDSON REALTY COMPANY, LLC - New
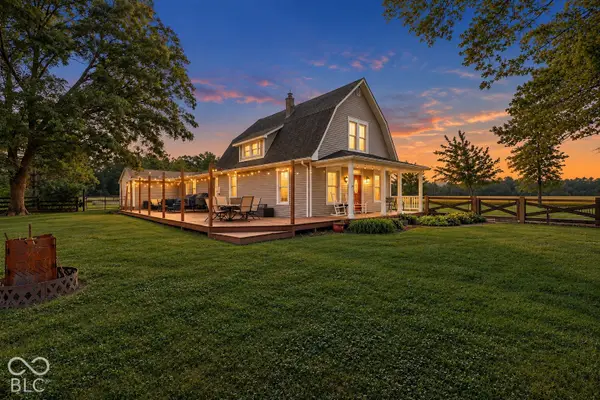 $400,000Active3 beds 2 baths2,210 sq. ft.
195 N 500 E, Lebanon, IN 46052
MLS# 22127405Listed by: EXP REALTY, LLC


Protect your home and budget from life's surprises with an Assurant Home Warranty, backed by a partner that supports you through every step of homeownership. Explore Plans.
© 2026 Better Homes and Gardens Real Estate LLC. An Anywhere Real Estate company. All rights reserved. Better Homes and Gardens® Real Estate is a registered trademark owned by Meredith Operations Corporation, licensed to Better Homes and Gardens Real Estate LLC and used with permission. Better Homes and Gardens Real Estate LLC fully supports the principles of the Fair Housing Act and the Equal Opportunity Act. Listing information is deemed reliable but is not guaranteed accurate.
Each office is independently owned and operated.
Any services or products provided by third parties are not provided by, affiliated with or related to Better Homes and Gardens Real Estate LLC, or its affiliated companies.