
817 Detford Street, Lebanon, IN 46052
Local realty services provided by:Better Homes and Gardens Real Estate Gold Key
817 Detford Street,Lebanon, IN 46052
$423,000
- 3 Beds
- 3 Baths
- - sq. ft.
- Single family
- Sold
Listed by: nem ostojic
Office: coldwell banker - kaiser
MLS#:22104602
Source:IN_MIBOR
Sorry, we are unable to map this address
Price summary
- Price:$423,000
About this home
Discover this pristine, like-new ranch home, only three years old and thoughtfully designed for modern living. With three spacious bedrooms, two and a half bathrooms, and an impressive 2,216 square feet of open-concept living space, this property offers both comfort and elegance. Soaring high ceilings create an airy atmosphere, while abundant natural light brightens virtually every corner. Gather around the inviting fireplace, or step out to enjoy the custom fenced-in concrete back patio and beautifully landscaped yard-perfect for relaxing or entertaining in your private oasis. The generous three car garage provides plenty of space for vehicles and storage. All of this, in a home that is in spotless condition and move-in ready. Don't miss your chance to make this stunning property yours! Updates over the last three years include a new laundry washer and dryer, shutters throughout the exterior of the home, and professionally updated landscaping with edging and lava rock for low-maintenance living. Additional improvements include a full irrigation system covering the front, sides, and rear yard, removal of all carpet with installation of Mohawk waterproof laminate flooring throughout, and added security cameras. The exterior was professionally repainted in fall 2025, and all exterior concrete was waterproofed and sealed at the same time. A fence was also installed around the rear patio for added privacy and functionality! Must see to fully appreciate this gem in the growing Boone County!...
Contact an agent
Home facts
- Year built:2022
- Listing ID #:22104602
- Added:44 day(s) ago
- Updated:July 11, 2026 at 07:54 AM
Rooms and interior
- Bedrooms:3
- Total bathrooms:3
- Full bathrooms:2
- Half bathrooms:1
- Dining Description:Dining Combo/Kitchen
- Kitchen Description:Dishwasher, Disposal, Electric Oven, Microwave Hood, Refrigerator
Heating and cooling
- Cooling:Central Electric
- Heating:Forced Air
- Central air:Yes
Structure and exterior
- Year built:2022
- Lot Features:Sidewalks, Street Lights
- Architectural Style:Ranch
- Construction Materials:Vinyl With Stone
- Exterior Features:Sprinkler System
- Foundation Description:Slab
Schools
- High school:Lebanon Senior High School
- Middle school:Lebanon Middle School
- Elementary school:Central Elementary School
Utilities
- Water:Public Water
Finances and disclosures
- Price:$423,000
Features and amenities
- Appliances:Refrigerator, Smoke Alarm, Water Softener Owned
- Amenities:Attic Pull Down Stairs
Parking
- Parking description:Finished Garage, Keyless Entry, Service Door
- Garage:Yes
- Garage spaces:3
New listings near 817 Detford Street
- New
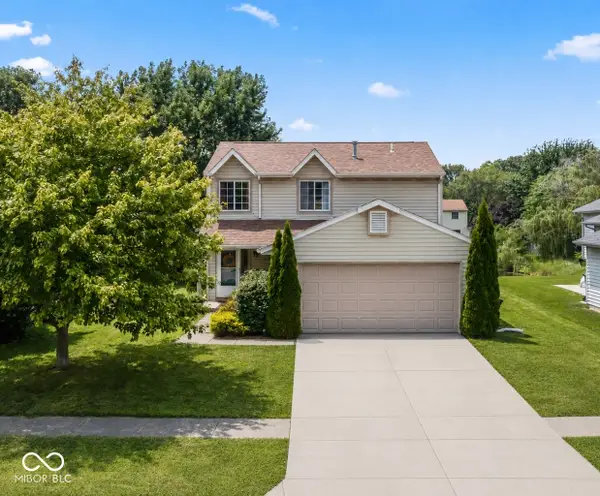 $260,000Active3 beds 3 baths1,440 sq. ft.
1324 Citation Circle E, Lebanon, IN 46052
MLS# 22113366Listed by: KELLER WILLIAMS INDPLS METRO N - New
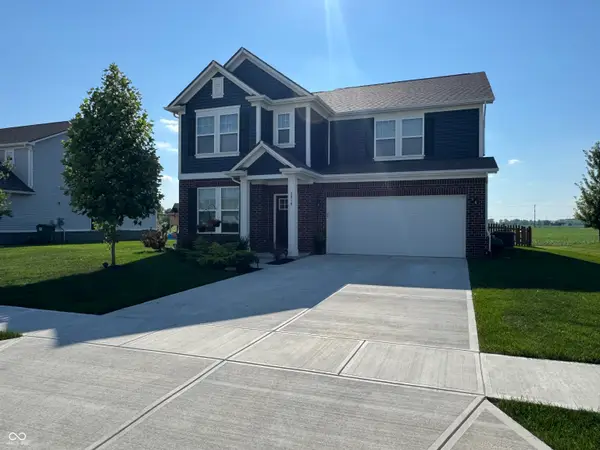 $429,900Active3 beds 3 baths2,880 sq. ft.
2814 Larkspur Drive, Lebanon, IN 46052
MLS# 22112639Listed by: BATTS REAL ESTATE GROUP - New
 $175,000Active2 beds 2 baths1,211 sq. ft.
209 W North Street, Lebanon, IN 46052
MLS# 22112934Listed by: TRADITIONS REALTY, LLC - New
 $270,000Active3 beds 2 baths1,350 sq. ft.
2990 N State Road 39, Lebanon, IN 46052
MLS# 22112246Listed by: WILSON TRUST REALTY LLC - New
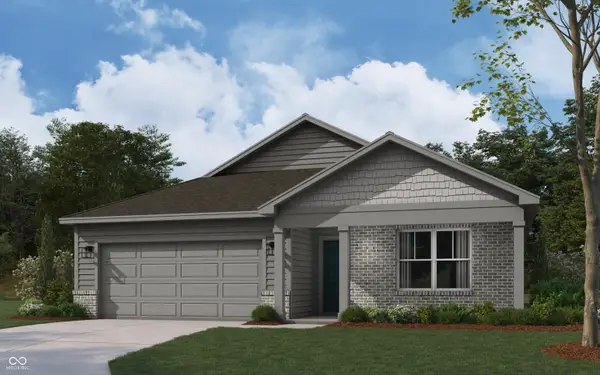 $385,016Active4 beds 2 baths1,771 sq. ft.
925 Angilee Way, Lebanon, IN 46052
MLS# 22112770Listed by: DRH REALTY OF INDIANA, LLC - Open Sat, 12 to 2pmNew
 $425,000Active3 beds 1 baths2,013 sq. ft.
510 E State Road 47, Lebanon, IN 46052
MLS# 22110520Listed by: CARPENTER, REALTORS - New
 $486,418Active5 beds 4 baths3,062 sq. ft.
931 Angilee Way, Lebanon, IN 46052
MLS# 22112743Listed by: DRH REALTY OF INDIANA, LLC - New
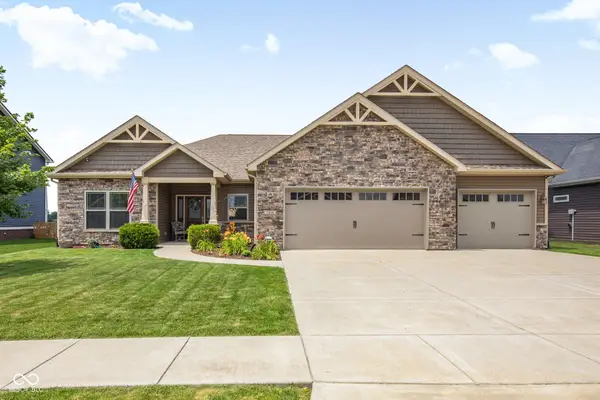 $440,000Active4 beds 3 baths2,493 sq. ft.
2818 Larkspur Drive, Lebanon, IN 46052
MLS# 22110600Listed by: TRADITIONS REALTY, LLC - New
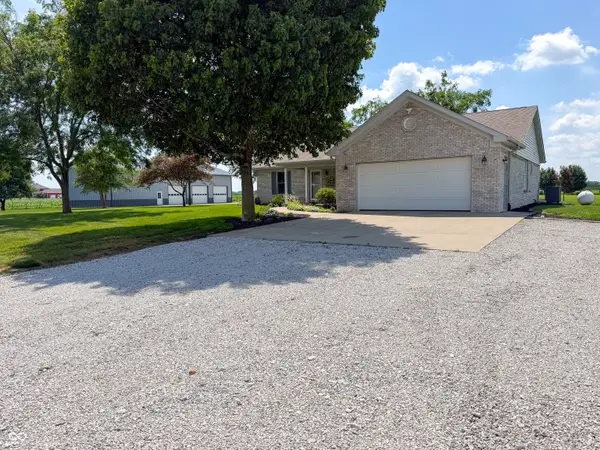 $849,900Active3 beds 3 baths2,085 sq. ft.
850 S 700 W, Lebanon, IN 46052
MLS# 22112451Listed by: BERKSHIRE HATHAWAY HOME - New
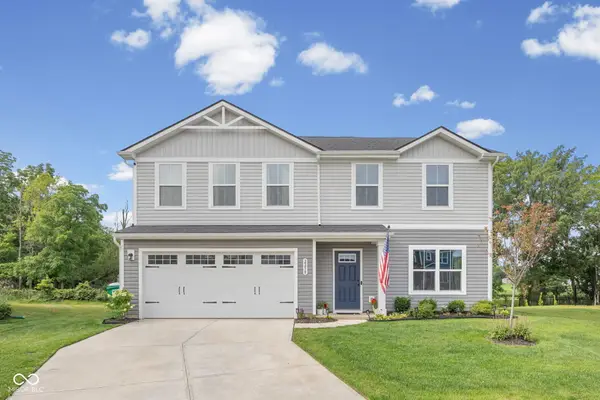 $339,000Active4 beds 3 baths1,900 sq. ft.
2258 Point Road, Lebanon, IN 46052
MLS# 22112623Listed by: C&C HOME REALTY


Protect your home and budget from life's surprises with an Assurant Home Warranty, backed by a partner that supports you through every step of homeownership. Explore Plans.
© 2026 Better Homes and Gardens Real Estate LLC. An Anywhere Real Estate company. All rights reserved. Better Homes and Gardens® Real Estate is a registered trademark owned by Meredith Operations Corporation, licensed to Better Homes and Gardens Real Estate LLC and used with permission. Better Homes and Gardens Real Estate LLC fully supports the principles of the Fair Housing Act and the Equal Opportunity Act. Listing information is deemed reliable but is not guaranteed accurate.
Each office is independently owned and operated.
Any services or products provided by third parties are not provided by, affiliated with or related to Better Homes and Gardens Real Estate LLC, or its affiliated companies.