
3695 E Mitchell Road, Liberty, IN 47353
Local realty services provided by:Better Homes and Gardens Real Estate First Realty Group
3695 E Mitchell Road,Liberty, IN 47353
$394,900
- 4 Beds
- 2 Baths
- 3,910 sq. ft.
- Single family
- Active
Listed by:
 Al Diamond(765) 233 - 6360Better Homes and Gardens Real Estate First Realty Group
Office: better homes and gardens first realty group
MLS#:10053850
Source:IN_RAR
Price summary
- Price:$394,900
- Price per sq. ft.:$101
About this home
Welcome home to country living with room to grow! Situated on an almost 1-acre lot in the desirable Union County School District, this spacious 4-bedroom, 2 full bathroom home offers an impressive 3,910 square feet of living space with a blend of character, comfort, and modern updates. The main level features a convenient bedroom, a spacious laundry/mud room, and an inviting kitchen complete with a built-in wine cooler, making entertaining a breeze. Upstairs, you'll find generously sized bedrooms, a beautifully appointed bathroom with a double vanity sink, and a large finished attic that provides endless possibilities as a recreation room, home office, playroom, or additional living space. Step outside and enjoy your own backyard retreat! Relax on the 20x16 composite deck with built-in lighting, take a dip in the above-ground pool surrounded by elegant wrought iron railing, or gather with family and friends on the new concrete patio and steps. The newly constructed covered breezeway adds both charm and convenience, connecting the home to the detached 2-car garage with an attached lean-to for additional storage. If you've been searching for a home that offers generous living space, thoughtful updates, and plenty of room to enjoy both indoors and out, this Union County gem is one you won't want to miss! Schedule your private showing today. Call the Diamond Class Care Team today for a personal tour! 765-233-6360...
Contact an agent
Home facts
- Year built:1915
- Listing ID #:10053850
- Added:100 day(s) ago
- Updated:October 08, 2026 at 04:05 PM
Rooms and interior
- Bedrooms:4
- Total bathrooms:2
- Full bathrooms:2
- Rooms Total:10
- Kitchen Description:Dishwasher, Microwave, Range-Electric, Refrigerator
- Basement Description:Full Basement
- Living area:3,910 sq. ft.
Heating and cooling
- Cooling:Central Air
- Heating:Baseboard, Electric, Fuel Oil
Structure and exterior
- Roof:Asphalt, Shingle
- Year built:1915
- Building area:3,910 sq. ft.
- Lot area:0.8 Acres
- Exterior Features:Covered Porch, Deck, Patio, Porch
- Foundation Description:Basement, Crawl
- Levels:2 Stories
Schools
- High school:Union County
- Middle school:Union County
- Elementary school:Union County
Utilities
- Water:Well
- Sewer:Septic
Finances and disclosures
- Price:$394,900
- Price per sq. ft.:$101
- Tax amount:$757
Features and amenities
- Appliances:Dishwasher, Microwave, Range-Electric, Refrigerator
- Amenities:Electric Water Heater
- Pool features:Above-Ground Pool
Parking
- Parking description:Garage-Detached
- Garage spaces:2
New listings near 3695 E Mitchell Road
- New
 $149,500Active1 beds 1 baths400 sq. ft.
LOT 3-2 HERITAGE HILLS CAMPGROUND, Liberty, IN 47353
MLS# 10054526Listed by: COLDWELL BANKER LINGLE - New
 $87,500Active2 beds 1 baths400 sq. ft.
LOT 448 BROOKVILLE LAKE RESORT, Liberty, IN 47353
MLS# 10054497Listed by: COLDWELL BANKER LINGLE - New
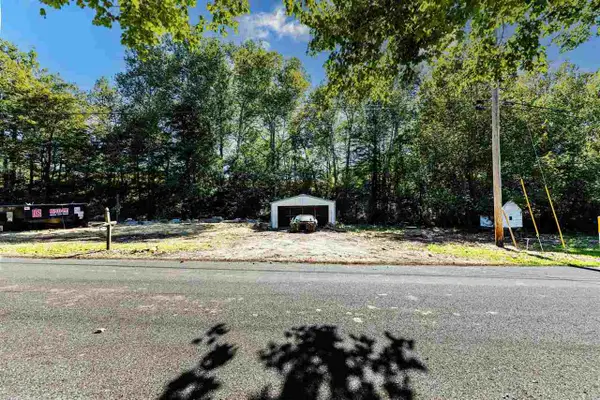 $47,500Active1.2 Acres
3539 W Old Brownsville Road, Liberty, IN 47353
MLS# 10054467Listed by: EAST CENTRAL REALTY 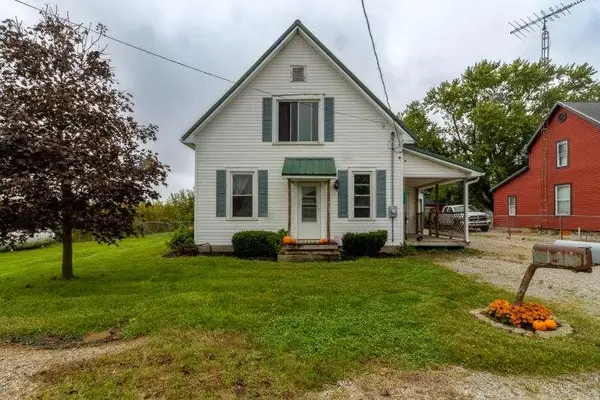 Listed by BHGRE$239,900Active4 beds 1 baths1,852 sq. ft.
3426 E Kitchel Road, Liberty, IN 47353
MLS# 10054459Listed by: BETTER HOMES AND GARDENS FIRST REALTY GROUP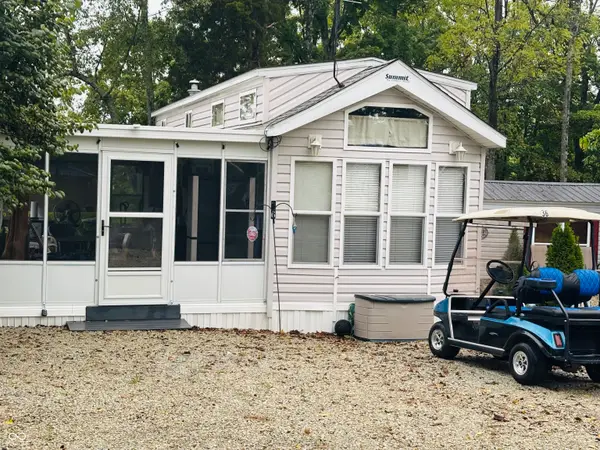 $138,000Active1 beds 1 baths526 sq. ft.
Lot 36 W State Rd Old 101 Road, Liberty, IN 47353
MLS# 22127107Listed by: WHITE'S FARM EST. 1922 DBA WHITE'S REALTY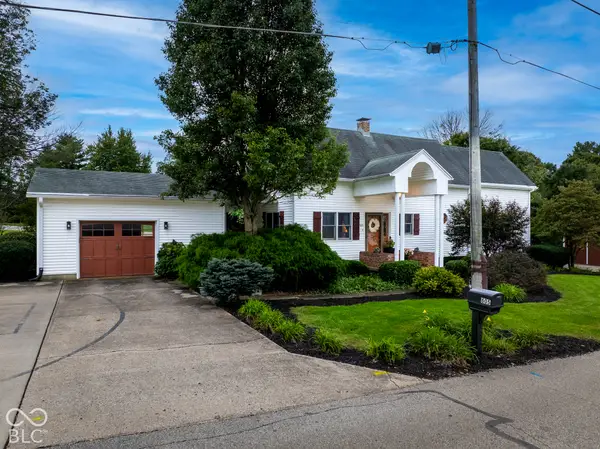 $399,900Active3 beds 3 baths3,022 sq. ft.
605 W High Street, Liberty, IN 47353
MLS# 22127676Listed by: REAL BROKER, LLC $76,500Active2 beds 1 baths
LOT 190 BROOKVILLE LAKE RESORT, Liberty, IN 47353
MLS# 10054434Listed by: COLDWELL BANKER LINGLE $115,000Active2 beds 1 baths400 sq. ft.
LOT 142 BROOKVILLE LAKE RESORT, Liberty, IN 47353
MLS# 10054430Listed by: COLDWELL BANKER LINGLE- Open Sat, 1 to 3pm
 $138,000Active1 beds 1 baths400 sq. ft.
2288 W Old State Road 101, Liberty, IN 47353
MLS# 10054423Listed by: WHITE'S REALTY 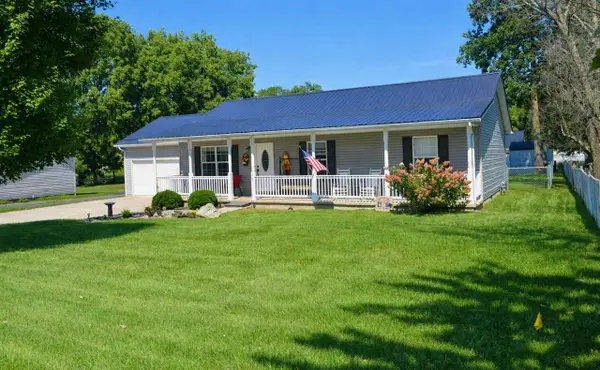 $249,900Pending3 beds 2 baths1,316 sq. ft.
607 W Sycamore Street, Liberty, IN 47353
MLS# 10054333Listed by: AMERICAN HERITAGE REALTY INC


Protect your home and budget from life's surprises with an Assurant Home Warranty, backed by a partner that supports you through every step of homeownership. Explore Plans.
© 2026 Better Homes and Gardens Real Estate LLC. An Anywhere Real Estate company. All rights reserved. Better Homes and Gardens® Real Estate is a registered trademark owned by Meredith Operations Corporation, licensed to Better Homes and Gardens Real Estate LLC and used with permission. Better Homes and Gardens Real Estate LLC fully supports the principles of the Fair Housing Act and the Equal Opportunity Act. Listing information is deemed reliable but is not guaranteed accurate.
Each office is independently owned and operated.
Any services or products provided by third parties are not provided by, affiliated with or related to Better Homes and Gardens Real Estate LLC, or its affiliated companies.