
607 W Sycamore Street, Liberty, IN 47353
Local realty services provided by:Better Homes and Gardens Real Estate First Realty Group
607 W Sycamore Street,Liberty, IN 47353
$289,900
- 3 Beds
- 2 Baths
- 1,316 sq. ft.
- Single family
- Active
Listed by: jeff king
Office: american heritage realty inc
MLS#:10054333
Source:IN_RAR
Price summary
- Price:$289,900
- Price per sq. ft.:$220.29
About this home
Welcome home to this beautiful, well-kept, move-in-ready property, where an inviting open-concept layout and crisp white kitchen create a bright, spacious feel that lives larger than its square footage. A covered front porch spans the entire front of the home, offering a charming place to relax, while a small deck just off the kitchen makes it easy to enjoy the outdoors. Inside, you’ll find three bedrooms and two full bathrooms, including an en suite primary bath and a recently remodeled bathroom featuring a walk-in shower. Additional highlights include a two-car garage, a newer outdoor storage building, and a durable metal roof installed just four years ago. Set on a quiet street and situated on two and a half lots, the property also offers features a large, fenced-in backyard. This appealing home is ready to welcome its next owner—schedule your showing today!
Contact an agent
Home facts
- Year built:2003
- Listing ID #:10054333
- Added:12 day(s) ago
- Updated:September 21, 2026 at 03:06 PM
Rooms and interior
- Bedrooms:3
- Total bathrooms:2
- Full bathrooms:2
- Rooms Total:6
- Kitchen Description:Dishwasher, Disposal, Microwave, Range-Electric, Refrigerator
- Living area:1,316 sq. ft.
Heating and cooling
- Cooling:Central Air
- Heating:Forced Air, Gas
Structure and exterior
- Year built:2003
- Building area:1,316 sq. ft.
- Lot area:0.18 Acres
- Architectural Style:Ranch
- Construction Materials:Vinyl
- Exterior Features:Deck, Porch
- Foundation Description:Crawl
- Levels:1 Story
Schools
- High school:Union County
- Middle school:Union County
- Elementary school:Union County
Utilities
- Water:City
- Sewer:City
Finances and disclosures
- Price:$289,900
- Price per sq. ft.:$220.29
- Tax amount:$601
Features and amenities
- Appliances:Dishwasher, Disposal, Microwave, Range-Electric, Refrigerator
- Amenities:Gas Water Heater
Parking
- Parking description:Garage-Attached
- Garage spaces:2
New listings near 607 W Sycamore Street
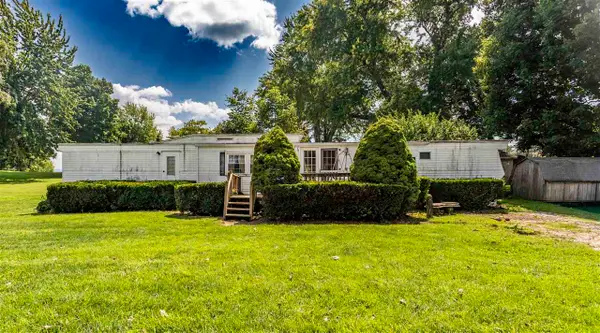 $29,900Pending2 beds 1 baths980 sq. ft.
206 1/2 Railroad Street, Liberty, IN 47353
MLS# 10054255Listed by: PARKSIDE REALTY, LLC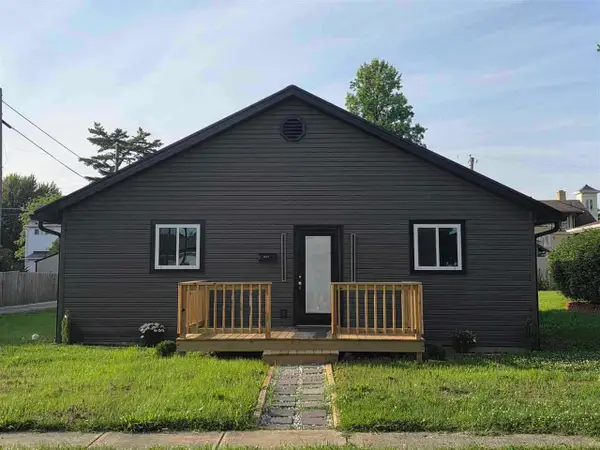 Listed by BHGRE$225,000Active3 beds 2 baths1,700 sq. ft.
215 E Seminary Street, Liberty, IN 47353
MLS# 10054251Listed by: BETTER HOMES AND GARDENS FIRST REALTY GROUP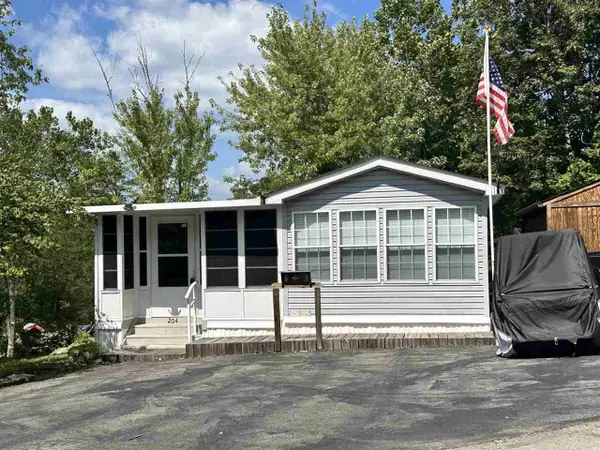 $79,900Pending1 beds 1 baths780 sq. ft.
LOT 204 BROOKVILLE LAKE RESORT, Liberty, IN 47353
MLS# 10054230Listed by: COLDWELL BANKER LINGLE $129,900Pending2 beds 1 baths1,289 sq. ft.
108 E High Street, Liberty, IN 47353
MLS# 10054223Listed by: PARKSIDE REALTY, LLC $79,900Active2 beds 1 baths400 sq. ft.
LOT 452 BROOKVILLE LAKE RESORT, Liberty, IN 47353
MLS# 10054209Listed by: COLDWELL BANKER LINGLE $305,000Active4 beds 2 baths
102 Pheasant Run Dr, Liberty, IN 47353
MLS# 10054204Listed by: AMERICAN HERITAGE REALTY INC $199,900Pending3 beds 2 baths1,344 sq. ft.
2351 W Old State Road 101, Liberty, IN 47353
MLS# 10054180Listed by: PARKSIDE REALTY, LLC $210,000Active1 beds 1 baths700 sq. ft.
15166 Mallard Cove Road, Liberty, IN 47353
MLS# 22119758Listed by: COLDWELL BANKER LINGLE $125,000Active1 beds 1 baths390 sq. ft.
LOT 3-256/257 HERITAGE HILLS CAMPGROUND, Liberty, IN 47353
MLS# 10054147Listed by: COLDWELL BANKER LINGLE


Protect your home and budget from life's surprises with an Assurant Home Warranty, backed by a partner that supports you through every step of homeownership. Explore Plans.
© 2026 Better Homes and Gardens Real Estate LLC. An Anywhere Real Estate company. All rights reserved. Better Homes and Gardens® Real Estate is a registered trademark owned by Meredith Operations Corporation, licensed to Better Homes and Gardens Real Estate LLC and used with permission. Better Homes and Gardens Real Estate LLC fully supports the principles of the Fair Housing Act and the Equal Opportunity Act. Listing information is deemed reliable but is not guaranteed accurate.
Each office is independently owned and operated.
Any services or products provided by third parties are not provided by, affiliated with or related to Better Homes and Gardens Real Estate LLC, or its affiliated companies.