
941 S Mt. Pleasant Road, Liberty, IN 47353
Local realty services provided by:Better Homes and Gardens Real Estate First Realty Group
941 S Mt. Pleasant Road,Liberty, IN 47353
$389,900
- 3 Beds
- 2 Baths
- 1,344 sq. ft.
- Single family
- Pending
Listed by: julie coffman
Office: parkside realty, llc.
MLS#:10053909
Source:IN_RAR
Price summary
- Price:$389,900
- Price per sq. ft.:$290.1
About this home
Charming Rural Paradise on 33 Breathtaking Acres. Discover your own slice of heaven tucked away at the end of a nearly mile-long drive. This 33-acre privacy paradise offers the perfect blend of seclusion, usability, and timeless country charm. Surrounded by nature’s embrace, the property features 15 acres of tillable land with 13 acres of beautifully classified woodland that creates a serene, private sanctuary. The comfortable 3-bedroom, 2-bath home providing 1,344 sq ft welcomes you with cozy, functional living space perfect for everyday country living. This home feels like a warm hug from the countryside. A detached garage provides convenient space for vehicles, equipment, or workshop projects. The land’s gentle mix of open tillable acres and wooded privacy makes it ideal for homesteading, hobby farming, hunting, or simply escaping the noise of the modern world. This is more than just a property—it’s a lifestyle. A peaceful rural retreat where you can grow your own food, explore nature trails, listen to the birds, and reconnect with what truly matters. If you’ve been dreaming of wide-open skies, fresh country air, and true privacy, this charming homestead is waiting to welcome you home. Don’t miss your chance to own this rare piece of countryside bliss. Schedule your private showing today and step into the life you’ve always imagined. Call/text Julie @ 765-993-2947....
Contact an agent
Home facts
- Year built:2006
- Subdivision & Development:No Subdivision
- Listing ID #:10053909
- Added:58 day(s) ago
- Updated:September 05, 2026 at 08:08 AM
Rooms and interior
- Bedrooms:3
- Total bathrooms:2
- Full bathrooms:2
- Rooms Total:5
- Kitchen Description:Dishwasher, Range-Electric, Refrigerator
- Living area:1,344 sq. ft.
Heating and cooling
- Cooling:Central Air
- Heating:Electric, Forced Air
Structure and exterior
- Roof:Metal
- Year built:2006
- Building area:1,344 sq. ft.
- Lot area:33 Acres
- Architectural Style:Ranch
- Construction Materials:Vinyl
- Exterior Features:Covered Porch, Deck, Porch
- Foundation Description:Crawl
- Levels:1 Story
Schools
- High school:Union County
- Middle school:Union County
- Elementary school:Union County
Utilities
- Water:Well
- Sewer:Septic
Finances and disclosures
- Price:$389,900
- Price per sq. ft.:$290.1
- Tax amount:$578
Features and amenities
- Appliances:Dishwasher, Range-Electric, Refrigerator
- Amenities:Electric Water Heater
Parking
- Parking description:Garage-Detached, Gravel Driveway
- Garage spaces:3
New listings near 941 S Mt. Pleasant Road
- New
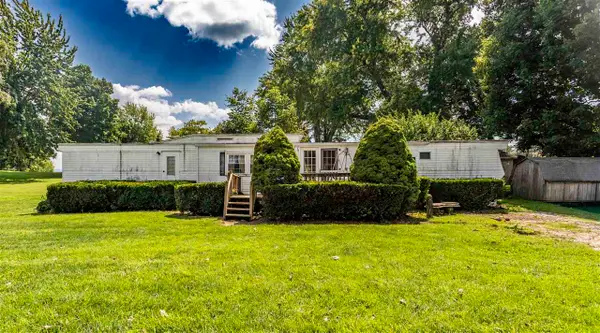 $29,900Active2 beds 1 baths980 sq. ft.
206 1/2 Railroad Street, Liberty, IN 47353
MLS# 10054255Listed by: PARKSIDE REALTY, LLC - New
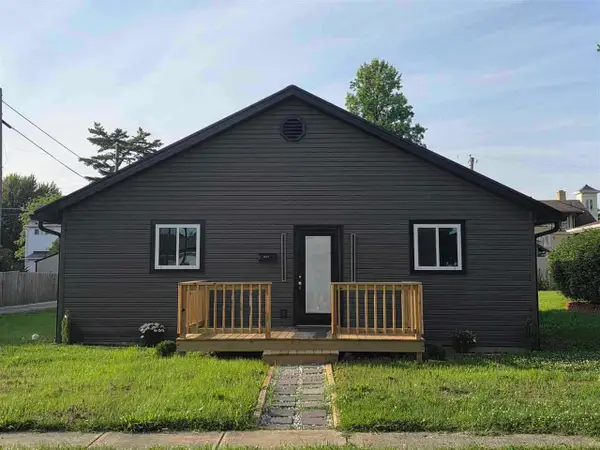 Listed by BHGRE$235,000Active3 beds 2 baths1,700 sq. ft.
215 E Seminary Street, Liberty, IN 47353
MLS# 10054251Listed by: BETTER HOMES AND GARDENS FIRST REALTY GROUP 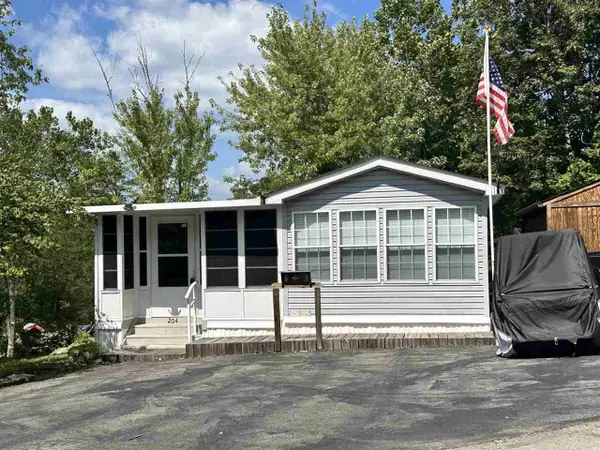 $79,900Pending1 beds 1 baths780 sq. ft.
LOT 204 BROOKVILLE LAKE RESORT, Liberty, IN 47353
MLS# 10054230Listed by: COLDWELL BANKER LINGLE $129,900Pending2 beds 1 baths1,289 sq. ft.
108 E High Street, Liberty, IN 47353
MLS# 10054223Listed by: PARKSIDE REALTY, LLC $79,900Active2 beds 1 baths400 sq. ft.
LOT 452 BROOKVILLE LAKE RESORT, Liberty, IN 47353
MLS# 10054209Listed by: COLDWELL BANKER LINGLE $325,000Active4 beds 2 baths
102 Pheasant Run Dr, Liberty, IN 47353
MLS# 10054204Listed by: AMERICAN HERITAGE REALTY INC $199,900Pending3 beds 2 baths1,344 sq. ft.
2351 W Old State Road 101, Liberty, IN 47353
MLS# 10054180Listed by: PARKSIDE REALTY, LLC $210,000Active1 beds 1 baths700 sq. ft.
15166 Mallard Cove Road, Liberty, IN 47353
MLS# 22119758Listed by: COLDWELL BANKER LINGLE $125,000Active1 beds 1 baths390 sq. ft.
LOT 3-256/257 HERITAGE HILLS CAMPGROUND, Liberty, IN 47353
MLS# 10054147Listed by: COLDWELL BANKER LINGLE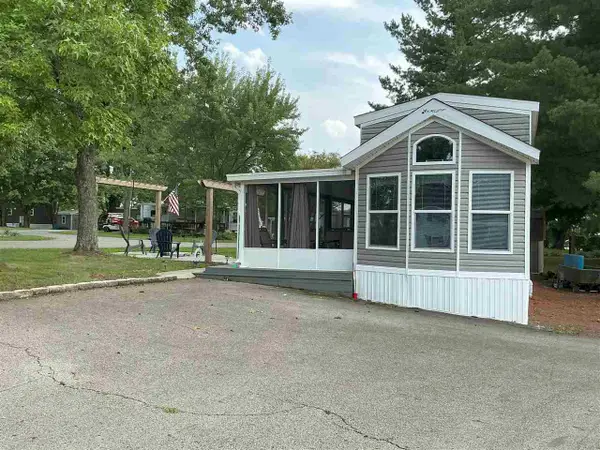 $123,000Active1 beds 1 baths400 sq. ft.
LOT 22 BROOKVILLE LAKE RESORT, Liberty, IN 47353
MLS# 10054145Listed by: COLDWELL BANKER LINGLE


Protect your home and budget from life's surprises with an Assurant Home Warranty, backed by a partner that supports you through every step of homeownership. Explore Plans.
© 2026 Better Homes and Gardens Real Estate LLC. An Anywhere Real Estate company. All rights reserved. Better Homes and Gardens® Real Estate is a registered trademark owned by Meredith Operations Corporation, licensed to Better Homes and Gardens Real Estate LLC and used with permission. Better Homes and Gardens Real Estate LLC fully supports the principles of the Fair Housing Act and the Equal Opportunity Act. Listing information is deemed reliable but is not guaranteed accurate.
Each office is independently owned and operated.
Any services or products provided by third parties are not provided by, affiliated with or related to Better Homes and Gardens Real Estate LLC, or its affiliated companies.