
116 Maple Street, Lowell, IN 46356
Local realty services provided by:Better Homes and Gardens Real Estate Connections
Listed by: christopher fritza
Office: mccolly real estate219-663-9922
MLS#:844311
Source:Northwest Indiana AOR as distributed by MLS GRID
116 Maple Street,Lowell, IN 46356
$300,000
- 3 Beds
- 2 Baths
- 1,872 sq. ft.
- Single family
- Active
Price summary
- Price:$300,000
- Price per sq. ft.:$160.26
About this home
Welcome to this charming 3-bedroom, 2-bath ranch offers comfortable one-level living with plenty of additional space to enjoy. The main level features hardwood flooring, a bright and spacious living room, and a functional kitchen with stainless steel appliances, generous cabinet space, ample countertops, and a breakfast bar. The finished lower level expands the living space with a large recreation area, fireplace, and plenty of room for entertaining, movie nights, or game days. Outside, enjoy a deck overlooking the fully fenced backyard, perfect for relaxing, pets, play, or gatherings. With its versatile layout, inviting interior, and great entertaining spaces, 116 Maple Street is ready to welcome its next owner. Schedule your showing today!
Contact an agent
Home facts
- Year built:1948
- Subdivision & Development:Ventura Twnhms Ph 02
- Listing ID #:844311
- Added:49 day(s) ago
- Updated:October 14, 2026 at 02:27 PM
Rooms and interior
- Bedrooms:3
- Total bathrooms:2
- Full bathrooms:2
- Rooms Total:6
- Kitchen Description:Dishwasher, Microwave, Refrigerator
- Basement:Yes
- Basement Description:Basement
- Living area:1,872 sq. ft.
Structure and exterior
- Year built:1948
- Building area:1,872 sq. ft.
- Lot area:0.22 Acres
Utilities
- Water:Public
Finances and disclosures
- Price:$300,000
- Price per sq. ft.:$160.26
- Tax amount:$2,640 (2025)
Features and amenities
- Laundry features:Dryer, Washer
Parking
- Parking description:Driveway, On Street
- Garage:Yes
- Garage spaces:1
New listings near 116 Maple Street
- New
 Listed by BHGRE$315,000Active4 beds 2 baths3,024 sq. ft.
641 Seminole Drive, Lowell, IN 46356
MLS# 846775Listed by: BHHS EXECUTIVE REALTY  Listed by BHGRE$408,541Pending2 beds 2 baths1,418 sq. ft.
18888 Sapphire Street, Lowell, IN 46356
MLS# 846733Listed by: BETTER HOMES AND GARDENS REAL- New
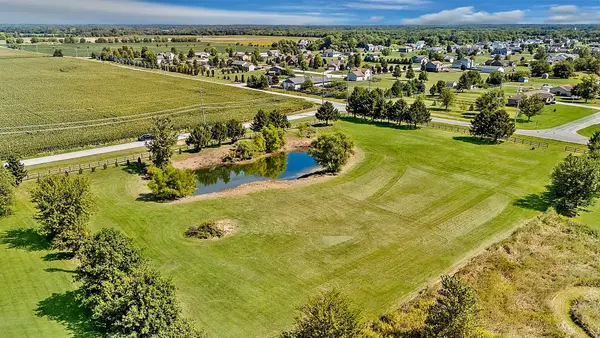 $239,900Active3 Acres
9715 W 157th Avenue, Lowell, IN 46356
MLS# 846671Listed by: KELLER WILLIAMS PREFERRED REAL - New
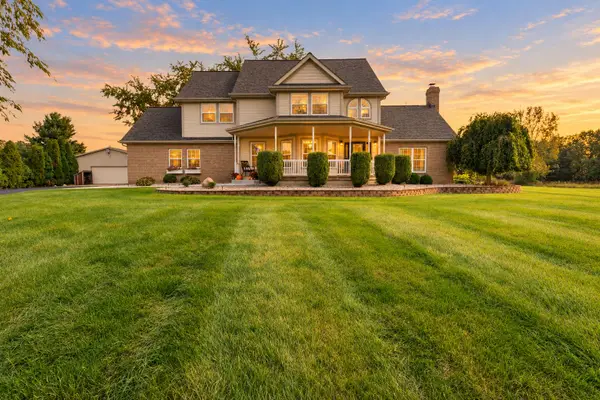 $824,900Active4 beds 4 baths3,396 sq. ft.
16919 White Oak Avenue, Lowell, IN 46356
MLS# 846518Listed by: KELLER WILLIAMS PREFERRED REAL - New
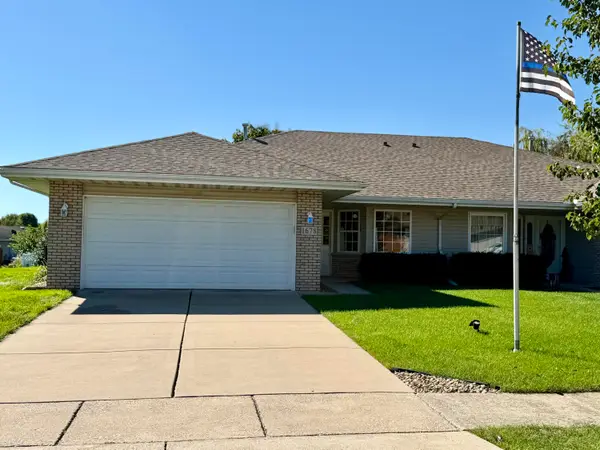 $269,900Active2 beds 2 baths1,420 sq. ft.
1678 Jonquil Drive, Lowell, IN 46356
MLS# 846513Listed by: MCCOLLY REAL ESTATE - New
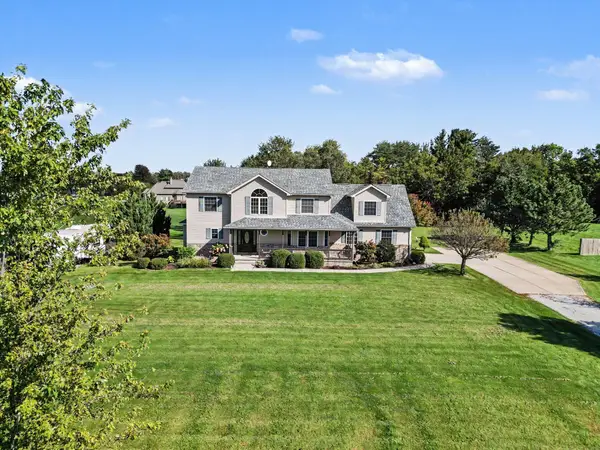 $615,000Active5 beds 4 baths4,440 sq. ft.
16413 Harrison Street, Lowell, IN 46356
MLS# 846449Listed by: BHHS EXECUTIVE REALTY 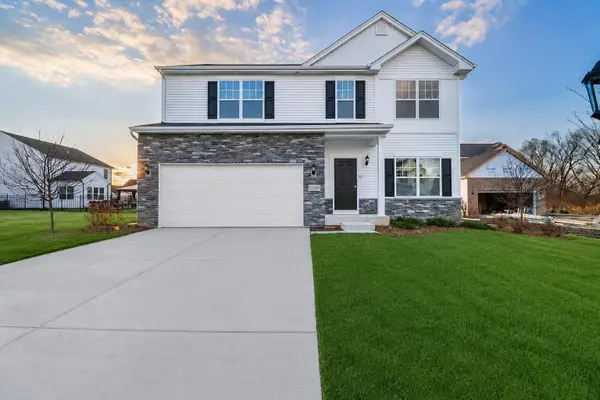 Listed by BHGRE$440,635Pending4 beds 3 baths2,378 sq. ft.
18815 Sapphire Street, Lowell, IN 46356
MLS# 846433Listed by: BETTER HOMES AND GARDENS REAL- Open Sat, 10am to 12pmNew
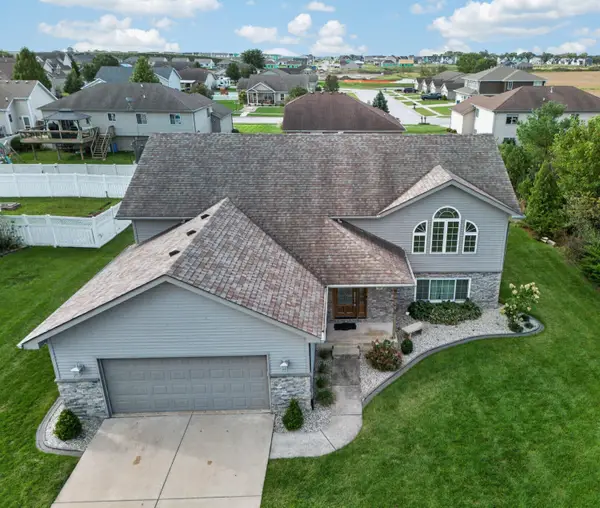 $1Active5 beds 3 baths3,060 sq. ft.
795 Surrey Drive, Lowell, IN 46356
MLS# 846375Listed by: KRAFT REAL ESTATE SERVICES, LL 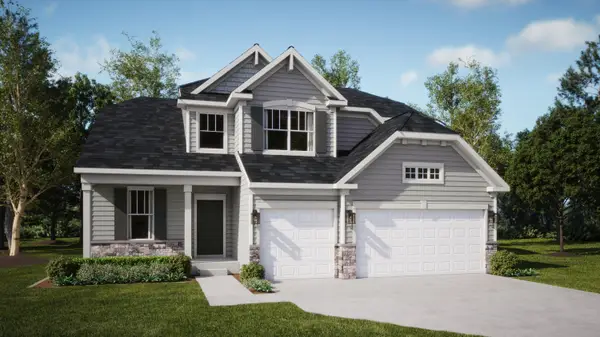 $408,500Pending4 beds 3 baths2,612 sq. ft.
8991 Hemlock Lane, Lowell, IN 46356
MLS# 846344Listed by: HOMESMART REALTY GROUP- New
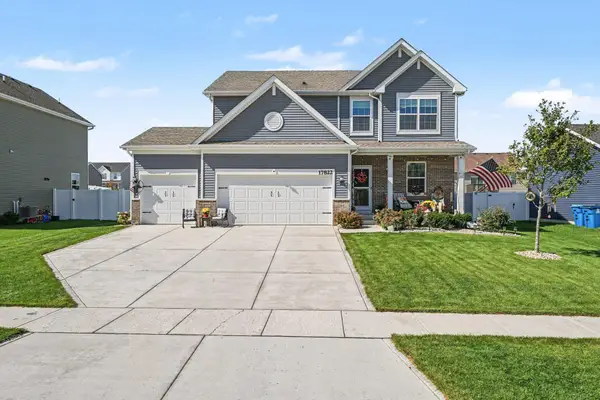 $419,900Active3 beds 3 baths2,216 sq. ft.
17822 Creek View Court, Lowell, IN 46356
MLS# 846338Listed by: CENTURY 21 CIRCLE


Protect your home and budget from life's surprises with an Assurant Home Warranty, backed by a partner that supports you through every step of homeownership. Explore Plans.
© 2026 Better Homes and Gardens Real Estate LLC. An Anywhere Real Estate company. All rights reserved. Better Homes and Gardens® Real Estate is a registered trademark owned by Meredith Operations Corporation, licensed to Better Homes and Gardens Real Estate LLC and used with permission. Better Homes and Gardens Real Estate LLC fully supports the principles of the Fair Housing Act and the Equal Opportunity Act. Listing information is deemed reliable but is not guaranteed accurate.
Each office is independently owned and operated.
Any services or products provided by third parties are not provided by, affiliated with or related to Better Homes and Gardens Real Estate LLC, or its affiliated companies.