
16413 Harrison Street, Lowell, IN 46356
Local realty services provided by:Better Homes and Gardens Real Estate Connections
Listed by: alice kepchar
Office: bhhs executive realty219-663-1986
MLS#:846449
Source:Northwest Indiana AOR as distributed by MLS GRID
16413 Harrison Street,Lowell, IN 46356
$615,000
- 5 Beds
- 4 Baths
- 4,440 sq. ft.
- Single family
- Active
Price summary
- Price:$615,000
- Price per sq. ft.:$138.51
About this home
A great place to call home. If you are looking for room to grow, this is it: an acre-plus lot, three-car garage, covered patio, and a deck overlooking the huge backyard. Out front, a covered porch is the perfect place to relax and enjoy a sunset. Inside, an open staircase rises through the two-story foyer, where double French Doors open to the Formal Dining Room. Upstairs, catch up on your reading in the library, with beautiful built-in shelving, cabinets, and a desk -- all this makes an easy home office. The second story also includes an oversized bonus room, three bedrooms, and a full bathroom. The main floor boasts a well-appointed kitchen with plenty of cabinets, counter space, and a pantry. An oversized breakfast room will accommodate the whole family. A pocket door leads to the powder room, and a huge plus is a main floor finished laundry room with built-in cabinets and a utility sink. In the living room, a stone fireplace spans floor to vaulted ceiling. The main-level primary suite offers a five-piece bath with a whirlpool tub. Downstairs, the walkout basement includes a bedroom, a bathroom, and a huge room for gatherings. The Glossy, scored-and-stained decorative concrete floor with radiant heat- not only look good but also keep you warm during the winter months. High ceilings, a sliding door to the patio, and a door to the garage complete the lower level. Other highlights this home include are Brazilian Cherry Floors, Solid Mahogany Doors, a Geothermal Heating and Cooling System, an Owned Water Softener, a Generac Generator, New Roof, and all Mechanical Systems less than six years old. Kitchen and laundry appliances included. (BAR does NOT stay) Don't miss out- schedule your showing today! All information deemed accurate, Buyer to verify....
Contact an agent
Home facts
- Year built:2004
- Subdivision & Development:Goose Bay Estates
- Listing ID #:846449
- Added:1 day(s) ago
- Updated:October 08, 2026 at 01:27 AM
Rooms and interior
- Bedrooms:5
- Total bathrooms:4
- Full bathrooms:2
- Half bathrooms:1
- Rooms Total:14
- Kitchen Description:Dishwasher, Microwave, Refrigerator
- Basement:Yes
- Basement Description:Basement
- Living area:4,440 sq. ft.
Structure and exterior
- Year built:2004
- Building area:4,440 sq. ft.
- Lot area:1.06 Acres
- Lot Features:Landscaped
Schools
- High school:Lowell Senior High School
Utilities
- Water:Well
Finances and disclosures
- Price:$615,000
- Price per sq. ft.:$138.51
- Tax amount:$3,160 (2024)
Features and amenities
- Laundry features:Dryer, Washer
Parking
- Parking description:Attached, Driveway, Garage Door Opener
- Garage:Yes
- Garage spaces:3
New listings near 16413 Harrison Street
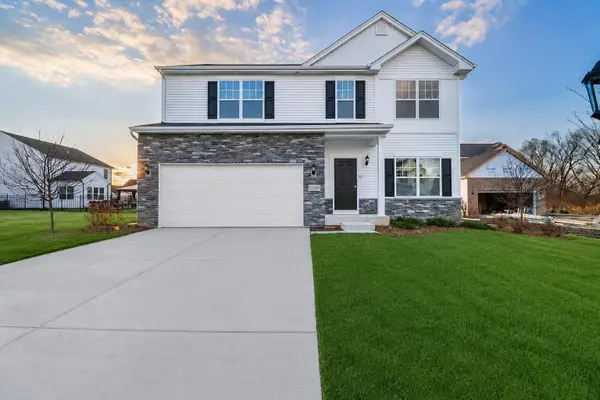 Listed by BHGRE$440,635Pending4 beds 3 baths2,378 sq. ft.
18815 Sapphire Street, Lowell, IN 46356
MLS# 846433Listed by: BETTER HOMES AND GARDENS REAL- New
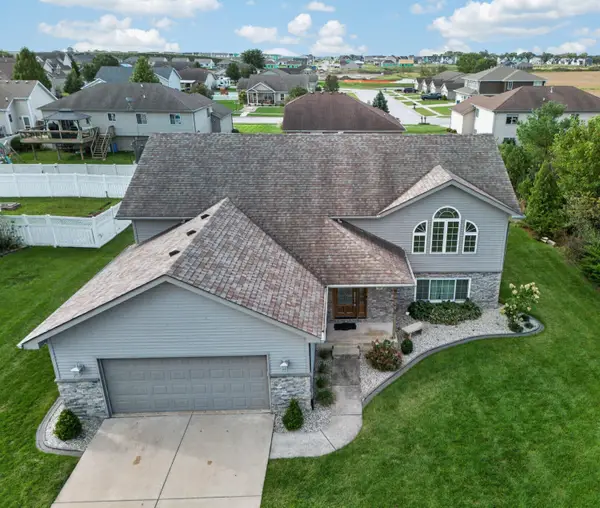 $1Active5 beds 3 baths3,060 sq. ft.
795 Surrey Drive, Lowell, IN 46356
MLS# 846375Listed by: KRAFT REAL ESTATE SERVICES, LL 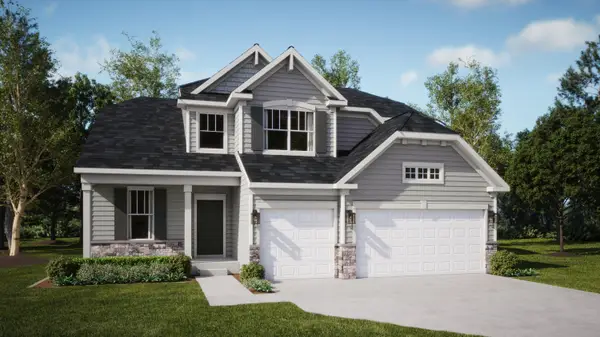 $408,500Pending4 beds 3 baths2,612 sq. ft.
8991 Hemlock Lane, Lowell, IN 46356
MLS# 846344Listed by: HOMESMART REALTY GROUP- Open Sat, 2 to 5pmNew
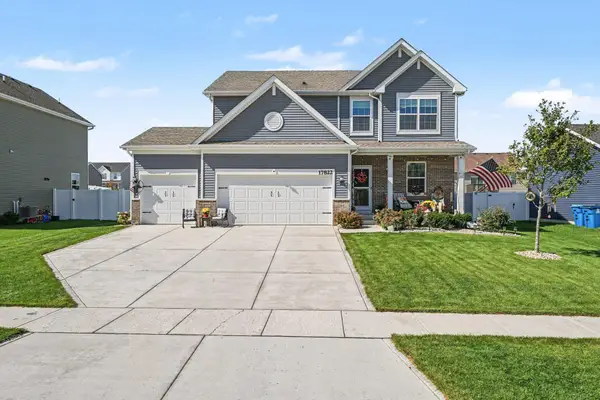 $419,900Active3 beds 3 baths2,216 sq. ft.
17822 Creek View Court, Lowell, IN 46356
MLS# 846338Listed by: CENTURY 21 CIRCLE - Open Sun, 1 to 3pmNew
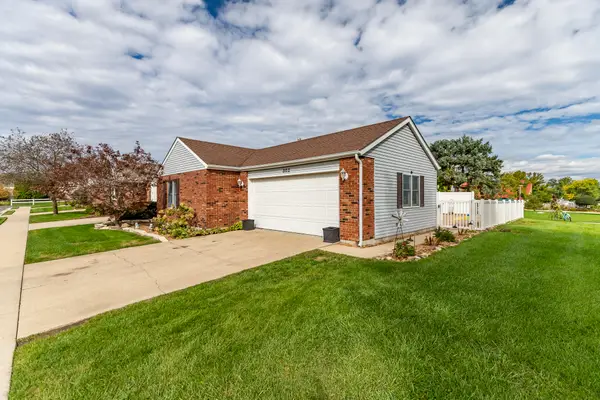 $259,900Active2 beds 2 baths1,260 sq. ft.
302 Amber Lane, Lowell, IN 46356
MLS# 846333Listed by: MCCOLLY REAL ESTATE - New
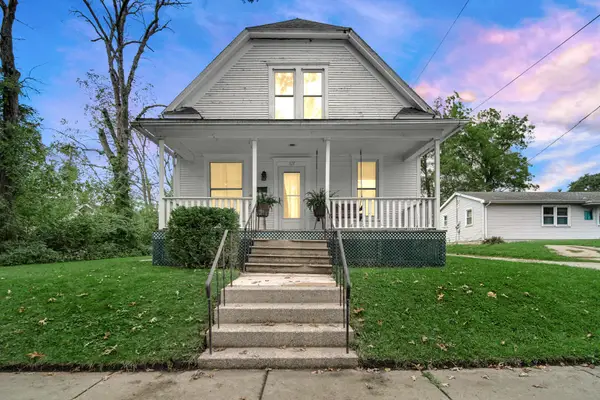 $219,999Active2 beds 1 baths1,674 sq. ft.
117 Burnham Street, Lowell, IN 46356
MLS# 846320Listed by: TRUEBLOOD REAL ESTATE, LLC - New
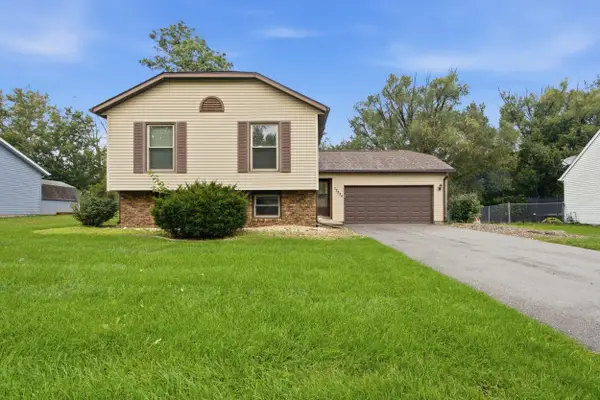 $320,000Active4 beds 2 baths2,088 sq. ft.
17524 Willowbrook Drive, Lowell, IN 46356
MLS# 846297Listed by: COMPASS INDIANA, LLC - New
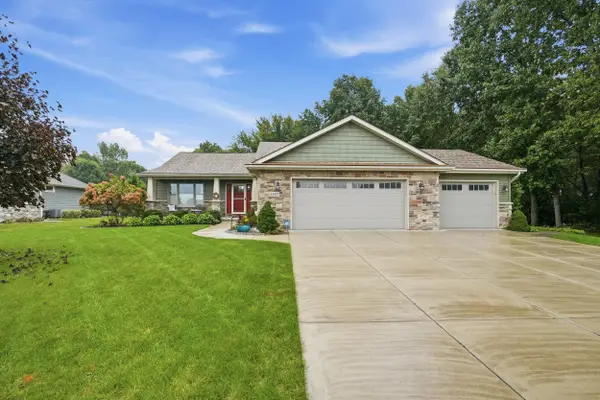 $589,000Active4 beds 3 baths2,747 sq. ft.
6107 Oak Valley Drive, Lowell, IN 46356
MLS# 846242Listed by: MCCOLLY REAL ESTATE 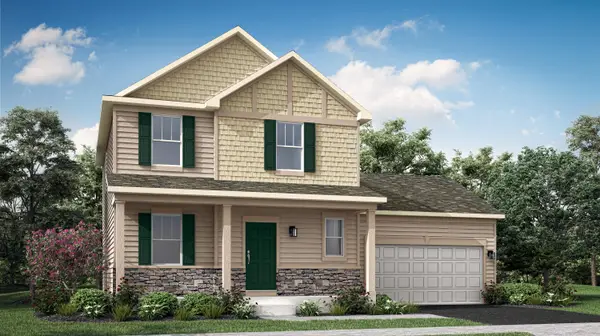 $349,403Pending4 beds 3 baths1,792 sq. ft.
17925 Hillside Drive, Lowell, IN 46356
MLS# 846227Listed by: HOMESMART REALTY GROUP


Protect your home and budget from life's surprises with an Assurant Home Warranty, backed by a partner that supports you through every step of homeownership. Explore Plans.
© 2026 Better Homes and Gardens Real Estate LLC. An Anywhere Real Estate company. All rights reserved. Better Homes and Gardens® Real Estate is a registered trademark owned by Meredith Operations Corporation, licensed to Better Homes and Gardens Real Estate LLC and used with permission. Better Homes and Gardens Real Estate LLC fully supports the principles of the Fair Housing Act and the Equal Opportunity Act. Listing information is deemed reliable but is not guaranteed accurate.
Each office is independently owned and operated.
Any services or products provided by third parties are not provided by, affiliated with or related to Better Homes and Gardens Real Estate LLC, or its affiliated companies.