
4364 166th Lane, Lowell, IN 46356
Local realty services provided by:Better Homes and Gardens Real Estate Connections
Listed by: jeffrey fryzel, lori bierlein
Office: mccolly real estate219-322-5508
MLS#:830593
Source:Northwest Indiana AOR as distributed by MLS GRID
4364 166th Lane,Lowell, IN 46356
$2,100,000
- 3 Beds
- 6 Baths
- 4,530 sq. ft.
- Single family
- Pending
Price summary
- Price:$2,100,000
- Price per sq. ft.:$463.58
About this home
This custom ranch in Graythorne Community showcases exceptional craftsmanship on over 2 wooded acres. Natural stone, LP SmartSide siding, a metal roof, covered front and rear porches, plus an additional paver patio create timeless curb appeal and outstanding outdoor living. The 2,795 sq. ft. main level features 3/4-inch hardwood flooring, architectural ceilings, designer tilework, and custom Kalma cabinetry with stone countertops throughout the kitchen, dining area, pantry, laundry, office, and foyer. The chef's kitchen offers a dramatic 10-foot waterfall island, custom hood, walk-in pantry with prep sink, JennAir built-in refrigerator, built-in freezer, rangetop, Whirlpool Smart double wall ovens with Air Fry, and Frigidaire beverage coolers. The spacious laundry includes custom cabinetry, stone countertops, sink, drying racks, Speed Queen washer & dryer, and a pass-through to the primary closet. The great room is anchored by a stunning gas fireplace with a custom-crafted mantle, while elegant coffered ceilings frame the space and expansive windows showcase the gorgeous wooded views beyond. The primary suite features a soaking tub, custom tile shower, and custom closet. The office includes built-in cabinetry with a dual-sided desk, while select baths feature floating vanities and illuminated mirrors. A custom staircase with integrated tread lighting leads to the basement. The basement level is designed for entertaining with a theater room featuring projector and studio lighting, fitness room, second kitchen, recreation areas, and a custom sauna bath with premium tile finishes. The oversized 4-car attached garage includes a dog wash station. The detached 2-story garage offers approximately 2,000 sq. ft., its own furnace, A/C, water heater, oversized doors with custom high-lift tracks for a future vehicle lift, plus a finished loft with a custom oak staircase, kitchenette, and full bath with shower--ideal for guests, hobbies, or additional workspace....
Contact an agent
Home facts
- Year built:2026
- Subdivision & Development:Graythorne Ph II Un B
- Listing ID #:830593
- Added:277 day(s) ago
- Updated:August 14, 2026 at 07:57 AM
Rooms and interior
- Bedrooms:3
- Total bathrooms:6
- Full bathrooms:2
- Half bathrooms:1
- Rooms Total:16
- Kitchen Description:Dishwasher, Freezer, Range Hood, Refrigerator, Stainless Steel Appliance(s)
- Basement:Yes
- Basement Description:Basement
- Living area:4,530 sq. ft.
Structure and exterior
- Year built:2026
- Building area:4,530 sq. ft.
- Lot area:2.02 Acres
- Lot Features:Cul-De-Sac, Landscaped, Wooded
- Exterior Features:Rain Gutters
Utilities
- Water:Well
Finances and disclosures
- Price:$2,100,000
- Price per sq. ft.:$463.58
- Tax amount:$218 (2024)
Features and amenities
- Laundry features:Dryer, Washer
- Amenities:Wet Bar
Parking
- Parking description:Attached, Detached, Garage Door Opener, Heated Garage, Oversized
- Garage:Yes
- Garage spaces:8
New listings near 4364 166th Lane
- Open Fri, 11am to 5pmNew
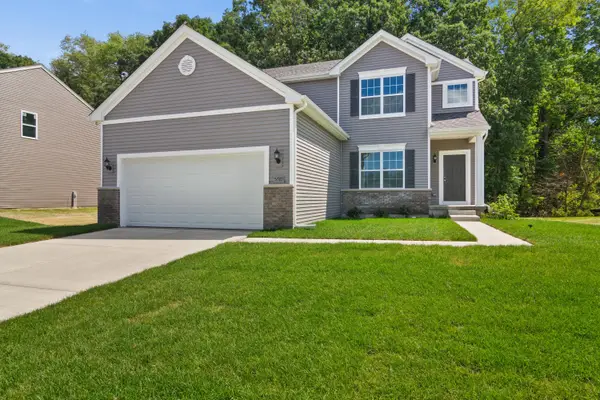 Listed by BHGRE$385,000Active4 beds 3 baths2,175 sq. ft.
18855 Sapphire Road, Lowell, IN 46356
MLS# 843840Listed by: BETTER HOMES AND GARDENS REAL - New
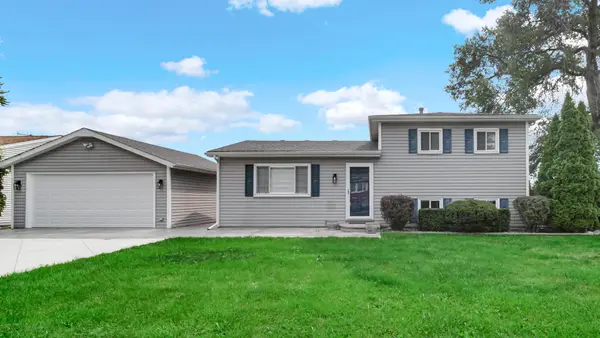 $315,000Active3 beds 2 baths1,344 sq. ft.
561 Eastwood Drive, Lowell, IN 46356
MLS# 843813Listed by: MCCOLLY REAL ESTATE - New
 $644,999Active4 beds 3 baths2,648 sq. ft.
620 Sandra Dee Drive, Lowell, IN 46356
MLS# 843771Listed by: CENTURY 21 CIRCLE - New
 $299,900Active2 beds 2 baths1,480 sq. ft.
2027 Lucas Parkway, Lowell, IN 46356
MLS# 843682Listed by: ADVANCED REAL ESTATE, LLC 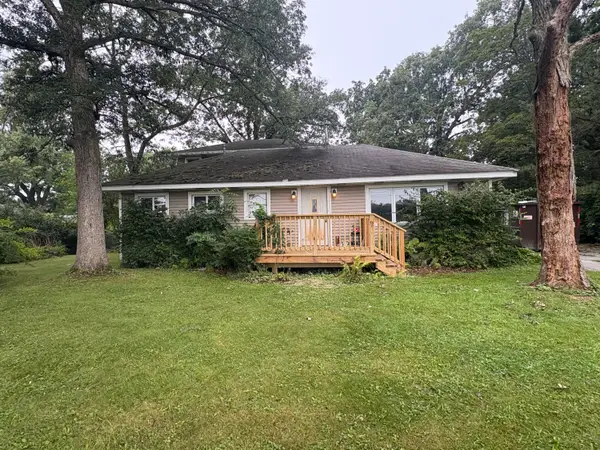 $165,000Pending4 beds 2 baths2,102 sq. ft.
15714 Hendricks Street, Lowell, IN 46356
MLS# 843615Listed by: MCCOLLY REAL ESTATE- Open Fri, 11am to 5pmNew
 Listed by BHGRE$289,995Active2 beds 3 baths1,740 sq. ft.
5711 Ruby Road #355-5, Lowell, IN 46356
MLS# 843605Listed by: BETTER HOMES AND GARDENS REAL - Open Fri, 11am to 5pmNew
 Listed by BHGRE$433,540Active4 beds 3 baths2,629 sq. ft.
5845 Coral Drive, Lowell, IN 46356
MLS# 843609Listed by: BETTER HOMES AND GARDENS REAL - Open Fri, 11am to 5pmNew
 Listed by BHGRE$281,445Active2 beds 3 baths1,616 sq. ft.
5681 Ruby Road #355-2, Lowell, IN 46356
MLS# 843596Listed by: BETTER HOMES AND GARDENS REAL - Open Fri, 11am to 5pmNew
 Listed by BHGRE$299,555Active3 beds 3 baths1,760 sq. ft.
5691 Ruby Road #355-3, Lowell, IN 46356
MLS# 843600Listed by: BETTER HOMES AND GARDENS REAL - Open Fri, 11am to 5pmNew
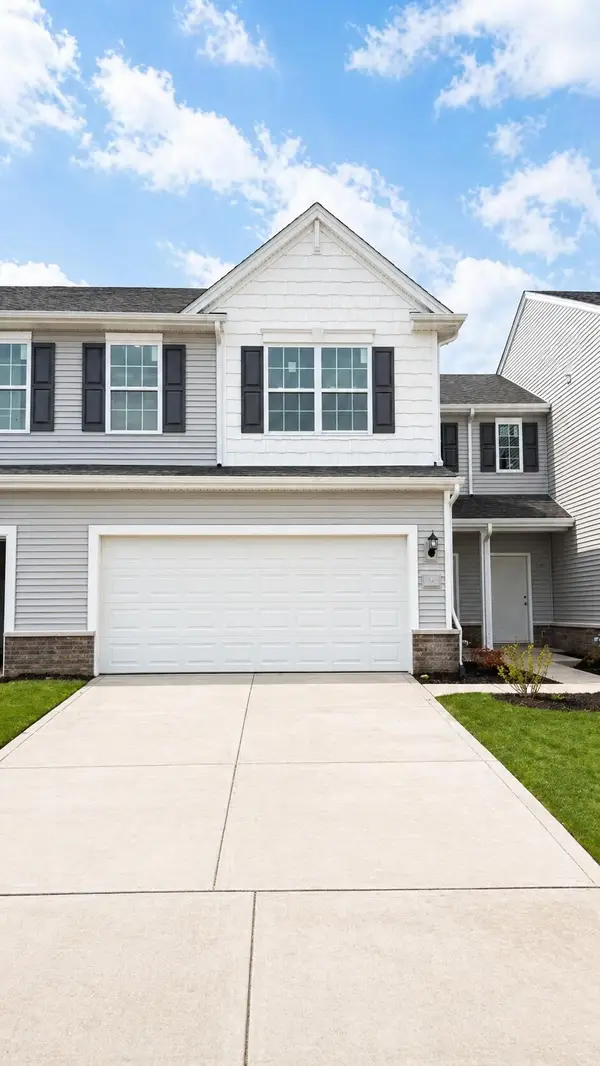 Listed by BHGRE$278,655Active3 beds 3 baths1,596 sq. ft.
5705 Ruby Road #355-4, Lowell, IN 46356
MLS# 843592Listed by: BETTER HOMES AND GARDENS REAL


Protect your home and budget from life's surprises with an Assurant Home Warranty, backed by a partner that supports you through every step of homeownership. Explore Plans.
© 2026 Better Homes and Gardens Real Estate LLC. An Anywhere Real Estate company. All rights reserved. Better Homes and Gardens® Real Estate is a registered trademark owned by Meredith Operations Corporation, licensed to Better Homes and Gardens Real Estate LLC and used with permission. Better Homes and Gardens Real Estate LLC fully supports the principles of the Fair Housing Act and the Equal Opportunity Act. Listing information is deemed reliable but is not guaranteed accurate.
Each office is independently owned and operated.
Any services or products provided by third parties are not provided by, affiliated with or related to Better Homes and Gardens Real Estate LLC, or its affiliated companies.