
815 W 1st Street, Marion, IN 46952
Local realty services provided by:Better Homes and Gardens Real Estate First Realty Group
815 W 1st Street,Marion, IN 46952
$159,900
- 3 Beds
- 1 Baths
- 1,883 sq. ft.
- Single family
- Pending
Listed by: joshua m zigler
Office: tarter realty, auction & appraisals co
MLS#:10053510
Source:IN_RAR
Price summary
- Price:$159,900
- Price per sq. ft.:$84.92
About this home
Don't miss this charming, character-filled home featuring a grand entryway, original natural woodwork, pocket doors, and a built-in china cabinet. Fresh paint and new carpet throughout compliment the home's classic charm, while the remodeled eat-in kitchen and updated upstairs bathroom provide modern convenience. The spacious bonus room offers flexible use as a second living area, fourth bedroom, or home office. Hardwood floors, a large covered front porch, fenced backyard, deck, detached 2-car garage, and additional concrete parking complete this inviting property. A rare blend of historic character and functional living space in a great Marion location.
Contact an agent
Home facts
- Year built:1900
- Listing ID #:10053510
- Added:52 day(s) ago
- Updated:July 10, 2026 at 09:04 AM
Rooms and interior
- Bedrooms:3
- Total bathrooms:1
- Full bathrooms:1
- Rooms Total:8
- Kitchen Description:Dishwasher, Microwave, Range-Electric, Refrigerator
- Basement Description:Partial Basement
- Living area:1,883 sq. ft.
Heating and cooling
- Heating:Forced Air
Structure and exterior
- Roof:Asphalt
- Year built:1900
- Building area:1,883 sq. ft.
- Lot area:0.14 Acres
- Architectural Style:Traditional
- Construction Materials:Aluminum, Vinyl
- Exterior Features:Chain Fence, Full Fence
- Foundation Description:Crawl, Slab
- Levels:2 Stories
Utilities
- Water:City
- Sewer:City
Finances and disclosures
- Price:$159,900
- Price per sq. ft.:$84.92
Features and amenities
- Appliances:Dishwasher, Microwave, Range-Electric, Refrigerator
- Amenities:Gas Water Heater
Parking
- Garage spaces:2
New listings near 815 W 1st Street
- New
 $199,900Active3 beds 2 baths1,551 sq. ft.
5522 S Lincoln Boulevard, Marion, IN 46953
MLS# 202627462Listed by: HOWELL REALTY GROUP, LLC - New
 $249,999Active3 beds 2 baths1,482 sq. ft.
3811 S Walnut Bend, Marion, IN 46953
MLS# 842031Listed by: VILLAGE REALTY OF INDIANA, INC  $199,900Pending2 beds 2 baths1,489 sq. ft.
614 Candlewood Drive, Marion, IN 46952
MLS# 202627422Listed by: RE/MAX REALTY ONE- New
 $249,900Active3 beds 3 baths1,704 sq. ft.
1843 W Kem Road, Marion, IN 46952
MLS# 202627382Listed by: NICHOLSON REALTY 2.0 LLC - New
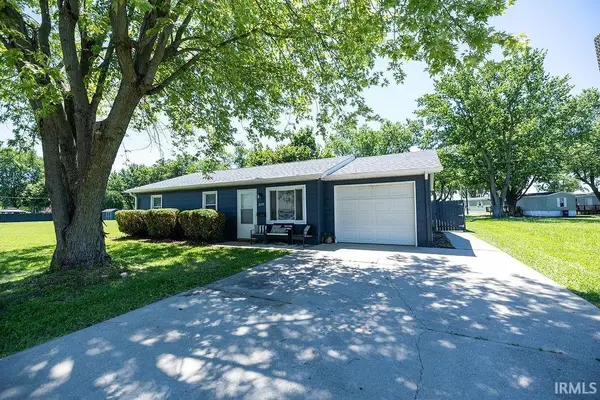 $149,900Active3 beds 1 baths1,008 sq. ft.
2155 S Fairfield Drive, Marion, IN 46953
MLS# 202627315Listed by: NEXTHOME ELITE REAL ESTATE - New
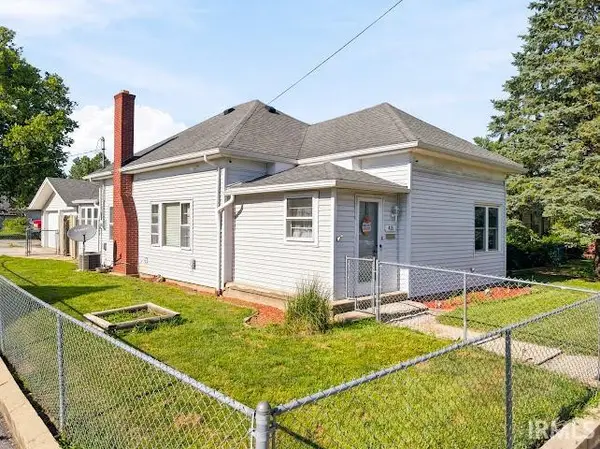 $134,900Active2 beds 1 baths1,000 sq. ft.
415 E Bradford Street, Marion, IN 46952
MLS# 202627201Listed by: MOVING REAL ESTATE - New
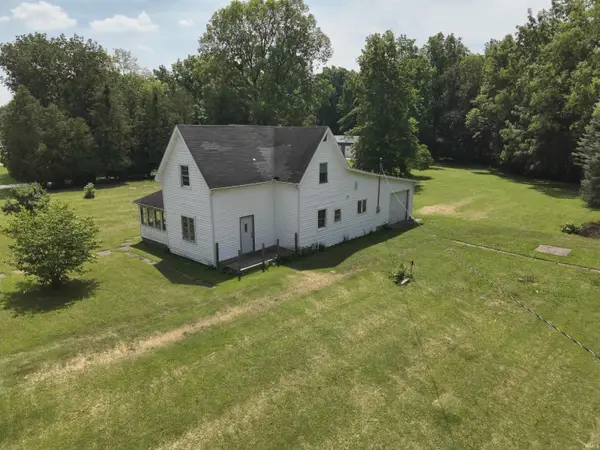 $99,900Active3 beds 1 baths1,656 sq. ft.
1830 E Old Kokomo Road, Marion, IN 46953
MLS# 202627195Listed by: AUSTIN REALTY - New
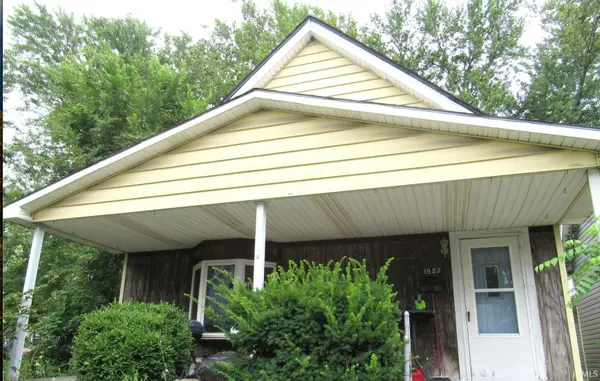 $49,900Active3 beds 2 baths1,440 sq. ft.
1523 W Marion Avenue, Marion, IN 46952
MLS# 202627118Listed by: PETER KHOSLA, INC - New
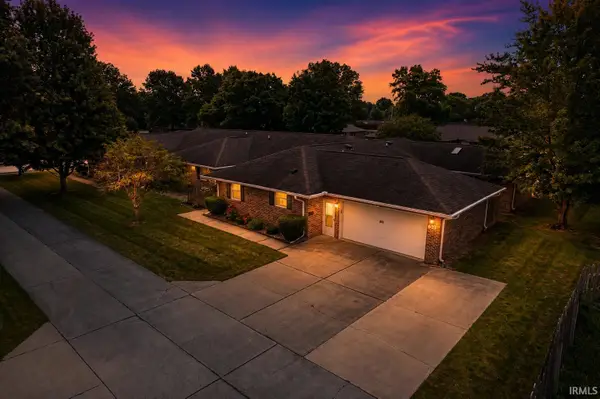 $182,500Active2 beds 2 baths1,502 sq. ft.
623 Candlewood Drive, Marion, IN 46952
MLS# 202627098Listed by: F.C. TUCKER REALTY CENTER - New
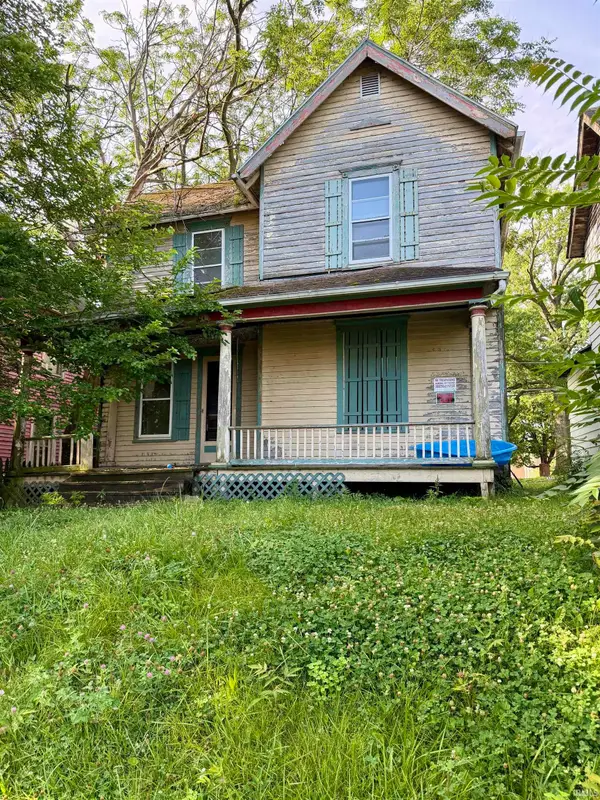 $7,000Active3 beds 3 baths1,376 sq. ft.
627 W 2nd Street, Marion, IN 46952
MLS# 202626848Listed by: NICHOLSON REALTY 2.0 LLC


Protect your home and budget from life's surprises with an Assurant Home Warranty, backed by a partner that supports you through every step of homeownership. Explore Plans.
© 2026 Better Homes and Gardens Real Estate LLC. An Anywhere Real Estate company. All rights reserved. Better Homes and Gardens® Real Estate is a registered trademark owned by Meredith Operations Corporation, licensed to Better Homes and Gardens Real Estate LLC and used with permission. Better Homes and Gardens Real Estate LLC fully supports the principles of the Fair Housing Act and the Equal Opportunity Act. Listing information is deemed reliable but is not guaranteed accurate.
Each office is independently owned and operated.
Any services or products provided by third parties are not provided by, affiliated with or related to Better Homes and Gardens Real Estate LLC, or its affiliated companies.