
5280 Chambers Court, McCordsville, IN 46055
Local realty services provided by:Better Homes and Gardens Real Estate Gold Key
Listed by: james smock
Office: f.c. tucker company
MLS#:22118790
Source:IN_MIBOR | Licensed in Indiana
Price summary
- Price:$464,000
- Price per sq. ft.:$208.54
About this home
Welcome to maintenance-free living at its finest in the highly desirable McCord Pointe community! Built just five years ago, this beautifully updated 2,225-square-foot ranch home seamlessly combines luxury, functionality & ease. Step inside to soaring raised ceilings & an expansive, open-concept floor plan where the family room, breakfast nook, & kitchen flow effortlessly together anchored by a large center island ideal for casual eating & gathering. The family room makes a bold impression w/a newly added accent feature wall & updated designer light fixtures throughout. At the heart of the home, the gourmet kitchen boasts a gas range with an overhead hood, a built-in wall oven, & an under-sink Reverse Osmosis water system-perfect for home chefs and entertaining alike. Off the main entry, a dedicated home office behind elegant glass French doors offers a quiet, sunlit workspace. This split-bedroom plan offers maximum privacy with 3 bedrooms and 3 full bathrooms. The Primary Bedroom Features brand-new carpet & an updated spa-like bathroom complete w/dual-sink vanity, a spacious walk-in shower, & a massive walk-in closet. The "Princess Suite" Includes its own dedicated full bath, making it ideal for guests or family. Practicality meets design in the mudroom featuring custom built-in lockers, accompanied by a separate dedicated laundry room equipped w/overhead shelving. The impressive 3-car tandem garage is fully finished, providing exceptional flexibility for extra vehicles, a workshop, or abundant storage space. Relax in the peaceful surroundings from your private 17x11 screened-in patio, complete w/a ceiling fan. The backyard connects directly to a lush green space & walking trail network that leads straight to the neighborhood pool & clubhouse. Its a true lock-and-leave lifestyle in this maintenance-free section of McCord Pointe complete with lawn care, seasonal opening & closing of the irrigation system & winter snow removal. Check out the Club House Entertainment!...
Contact an agent
Home facts
- Year built:2021
- Subdivision & Development:Mccord Pointe
- Listing ID #:22118790
- Added:4 day(s) ago
- Updated:September 07, 2026 at 03:11 PM
Rooms and interior
- Bedrooms:3
- Total bathrooms:3
- Full bathrooms:3
- Dining Description:Breakfast Room
- Kitchen Description:Dishwasher, Disposal, Double Oven, Gas Oven, Microwave Hood, Oven, Range Hood, Refrigerator
- Living area:2,225 sq. ft.
Heating and cooling
- Cooling:Central Electric
- Heating:Forced Air
- Central air:Yes
Structure and exterior
- Year built:2021
- Building area:2,225 sq. ft.
- Lot area:0.2 Acres
- Lot Features:Cul-De-Sac, Sidewalks
- Architectural Style:Ranch
- Construction Materials:Brick, Cement Siding
- Exterior Features:Lighting, Sprinkler System
- Foundation Description:Slab
Schools
- High school:Mt Vernon High School
- Middle school:Mt Vernon Middle School
- Elementary school:Fortville Elementary School
Utilities
- Water:Public Water
Finances and disclosures
- Price:$464,000
- Price per sq. ft.:$208.54
Features and amenities
- Appliances:Refrigerator, Smoke Alarm, Water Softener Owned
- Laundry features:Laundry in Unit
- Amenities:Attic Access
- Pool features:Pool
Parking
- Parking description:Finished Garage, Garage Door Opener, Keyless Entry
- Garage:Yes
- Garage spaces:3
New listings near 5280 Chambers Court
- New
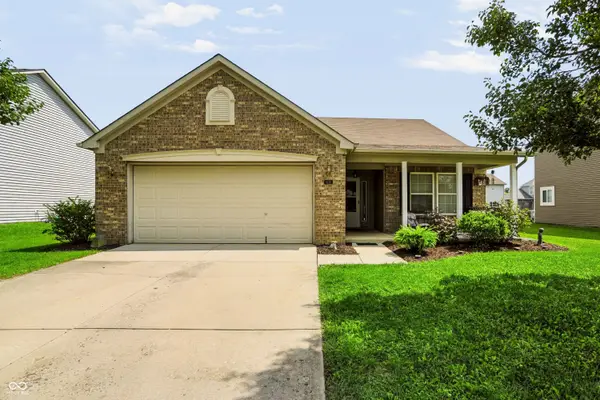 $318,000Active3 beds 2 baths1,545 sq. ft.
6171 N Woods Edge Drive, McCordsville, IN 46055
MLS# 22124433Listed by: COMPASS INDIANA, LLC - New
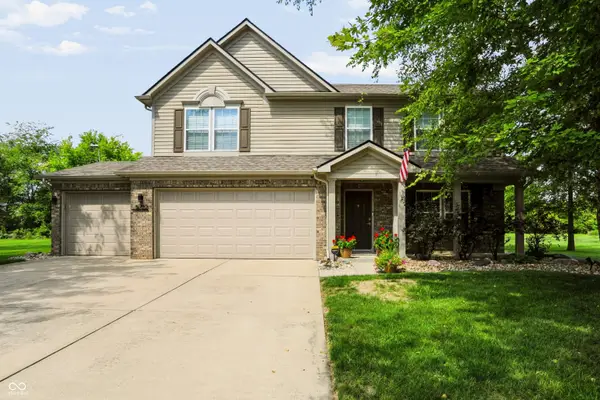 $405,000Active3 beds 3 baths2,316 sq. ft.
5722 W Woodstock Trail, McCordsville, IN 46055
MLS# 22124400Listed by: STEVE LEW REAL ESTATE GROUP, LLC - New
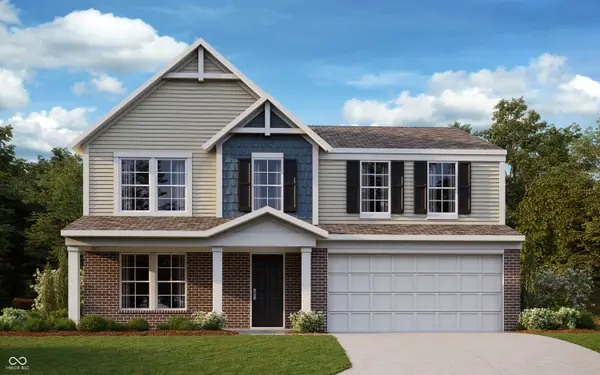 $459,990Active4 beds 3 baths2,288 sq. ft.
7331 Broadview Lane, McCordsville, IN 46055
MLS# 22124320Listed by: HMS REAL ESTATE, LLC - New
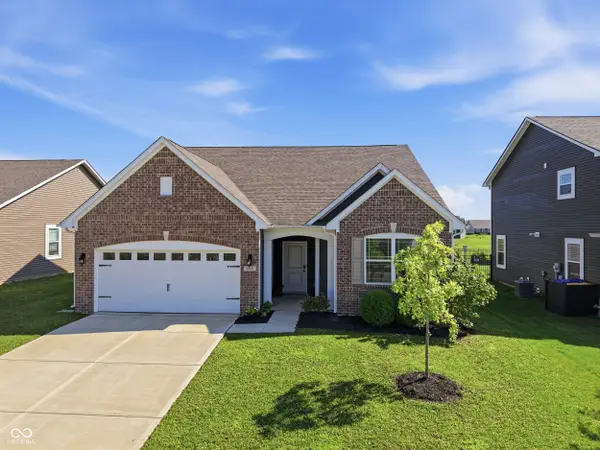 $354,700Active3 beds 2 baths1,904 sq. ft.
6729 Birmingham Avenue, McCordsville, IN 46055
MLS# 22122770Listed by: F.C. TUCKER COMPANY 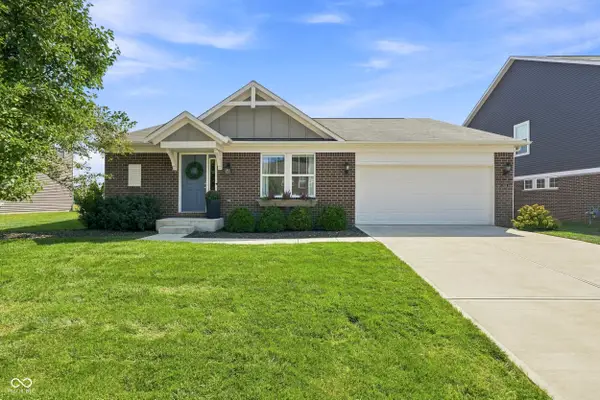 $410,000Pending4 beds 3 baths2,952 sq. ft.
8583 Fawn Way, McCordsville, IN 46055
MLS# 22123964Listed by: KELLER WILLIAMS INDPLS METRO N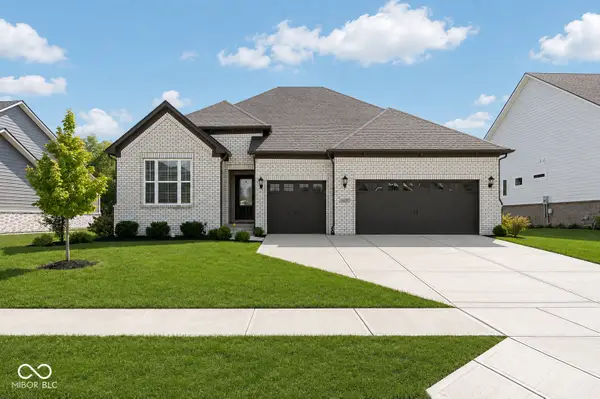 $719,900Pending3 beds 4 baths3,401 sq. ft.
6619 Vintners Park Boulevard, McCordsville, IN 46055
MLS# 22123044Listed by: @PROPERTIES- New
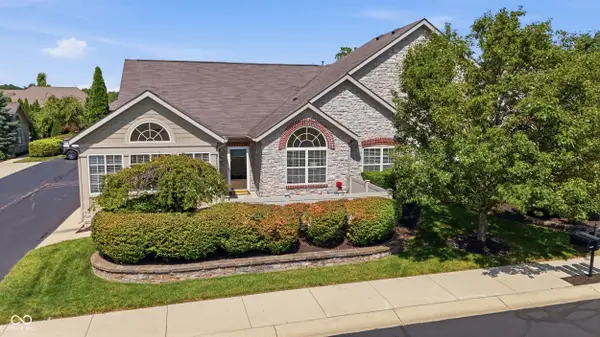 $375,000Active2 beds 2 baths1,714 sq. ft.
13886 Rue Royale Lane #66, McCordsville, IN 46055
MLS# 22123906Listed by: F.C. TUCKER COMPANY - New
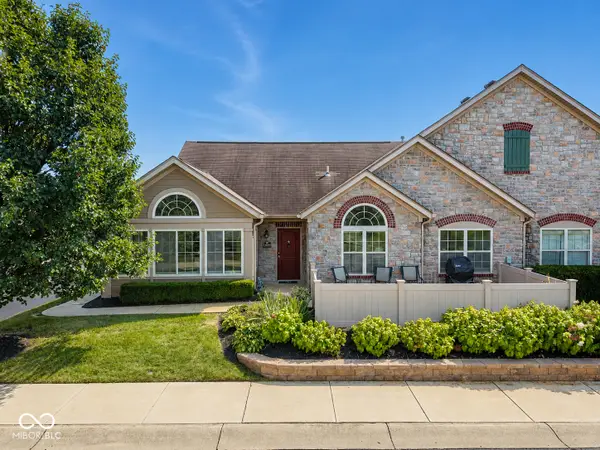 $369,900Active2 beds 2 baths1,714 sq. ft.
13899 Rue Charlot Lane, McCordsville, IN 46055
MLS# 22124012Listed by: 1 PERCENT LISTS INDIANA REAL ESTATE - New
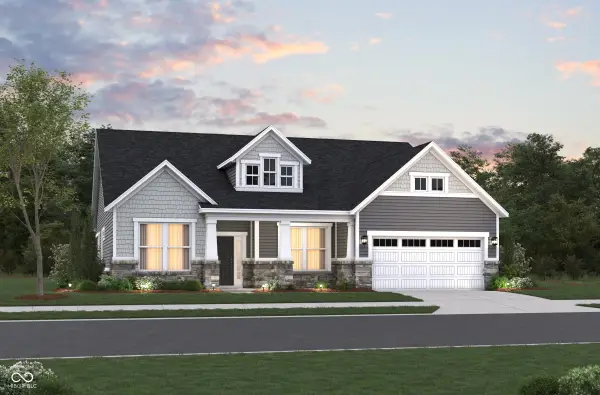 $519,990Active2 beds 3 baths2,217 sq. ft.
6655 Thresher Pass, McCordsville, IN 46055
MLS# 22123541Listed by: BERKSHIRE HATHAWAY HOME


Protect your home and budget from life's surprises with an Assurant Home Warranty, backed by a partner that supports you through every step of homeownership. Explore Plans.
© 2026 Better Homes and Gardens Real Estate LLC. An Anywhere Real Estate company. All rights reserved. Better Homes and Gardens® Real Estate is a registered trademark owned by Meredith Operations Corporation, licensed to Better Homes and Gardens Real Estate LLC and used with permission. Better Homes and Gardens Real Estate LLC fully supports the principles of the Fair Housing Act and the Equal Opportunity Act. Listing information is deemed reliable but is not guaranteed accurate.
Each office is independently owned and operated.
Any services or products provided by third parties are not provided by, affiliated with or related to Better Homes and Gardens Real Estate LLC, or its affiliated companies.