
5855 W Commonview Drive, McCordsville, IN 46055
Local realty services provided by:Better Homes and Gardens Real Estate Gold Key
Listed by: penny dunn
Office: century 21 scheetz
MLS#:22103986
Source:IN_MIBOR
Price summary
- Price:$525,000
- Price per sq. ft.:$124.64
About this home
Designed for the way today's buyers want to live, this spacious 5-bedroom, 3.5-bath home offers the ideal blend of flexibility, function, and modern comfort. From the thoughtfully designed main level to the expansive loft and finished basement, there is truly space for everyone to work, relax, entertain, and unwind. The main floor is both open and functional, with a seamless flow from the kitchen to the great room-perfect for everyday living and entertaining. It also offers a dedicated home office and space for a formal dining room, giving buyers the flexibility they're looking for. The open-concept layout is filled with natural light and features a bright breakfast nook-perfect for morning coffee, reading, or casual dining. Generously sized bedrooms provide both comfort and privacy, while thoughtful storage throughout keeps everyday living organized and clutter-free. The finished basement adds valuable living space, ideal for a media room, fitness area, playroom, or guest retreat. Outdoor living is just as inviting, with a welcoming covered front porch and a backyard deck perfect for grilling, entertaining, or enjoying quiet evenings at home. A 3-car garage offers ample space for vehicles, hobbies, and additional storage. Residents also enjoy access to sought-after community amenities, including a neighborhood pool and playground. With versatile living spaces, buyer-friendly features, and room to grow both inside and out, this home is perfectly suited for today's lifestyle....
Contact an agent
Home facts
- Year built:2016
- Listing ID #:22103986
- Added:1 day(s) ago
- Updated:May 28, 2026 at 04:47 PM
Rooms and interior
- Bedrooms:5
- Total bathrooms:4
- Full bathrooms:3
- Half bathrooms:1
- Dining Description:Breakfast Room, Formal Dining Room
- Kitchen Description:Dishwasher, Disposal, Electric Oven, Microwave, Refrigerator
- Basement:Yes
- Basement Description:Basement, Egress Window(s), Finished, Full
- Living area:4,212 sq. ft.
Heating and cooling
- Cooling:Central Electric
- Heating:Forced Air
- Central air:Yes
Structure and exterior
- Year built:2016
- Building area:4,212 sq. ft.
- Lot area:0.24 Acres
- Lot Features:Sidewalks, Street Lights
- Construction Materials:Brick, Vinyl Siding
- Foundation Description:Concrete Perimeter
Utilities
- Water:Public Water
Finances and disclosures
- Price:$525,000
- Price per sq. ft.:$124.64
Features and amenities
- Appliances:Microwave, Refrigerator, Smoke Alarm, Water Softener Owned
- Amenities:Attic Access, Radon System, Wet Bar
- Pool features:Pool
Parking
- Garage:Yes
- Garage spaces:3
New listings near 5855 W Commonview Drive
- New
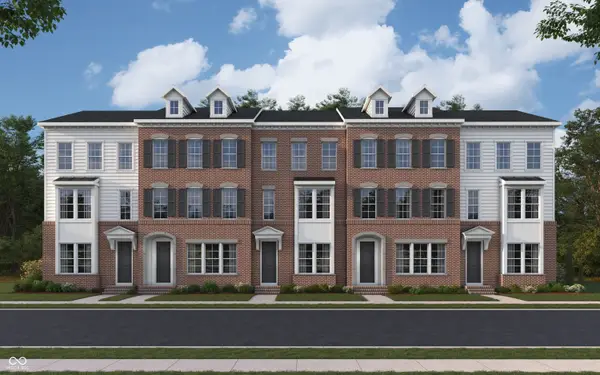 $361,990Active4 beds 4 baths2,172 sq. ft.
6025 Windsor Drive #18-704, McCordsville, IN 46055
MLS# 22104695Listed by: HMS REAL ESTATE, LLC - Open Fri, 4 to 6pmNew
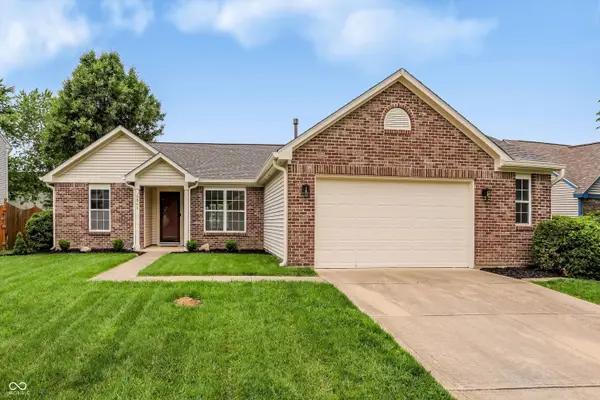 $307,500Active3 beds 2 baths1,659 sq. ft.
6844 N Abilene Way, McCordsville, IN 46055
MLS# 22103846Listed by: BERKSHIRE HATHAWAY HOME - New
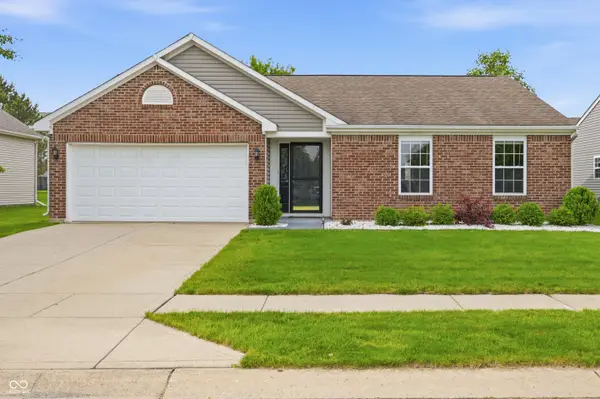 $209,000Active3 beds 2 baths1,249 sq. ft.
6815 W Odessa Way, McCordsville, IN 46055
MLS# 22104443Listed by: F.C. TUCKER COMPANY - New
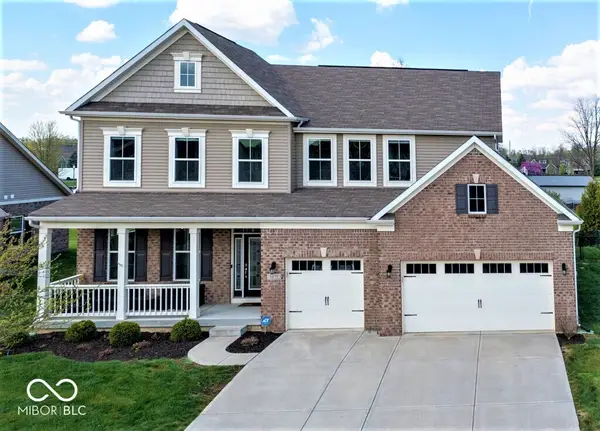 $548,000Active6 beds 5 baths4,804 sq. ft.
9875 N Port Drive, McCordsville, IN 46055
MLS# 22100836Listed by: F.C. TUCKER COMPANY - New
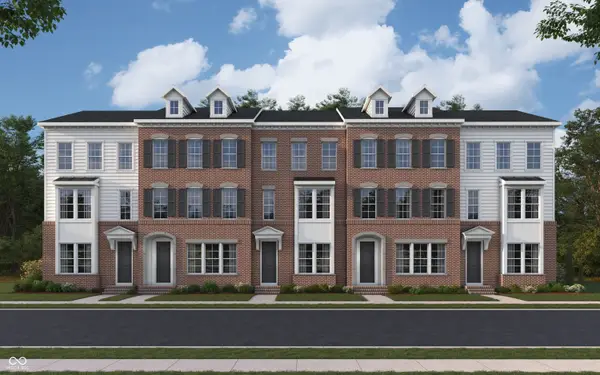 $352,990Active3 beds 4 baths2,341 sq. ft.
6019 Windsor Drive #18-703, McCordsville, IN 46055
MLS# 22104616Listed by: HMS REAL ESTATE, LLC - New
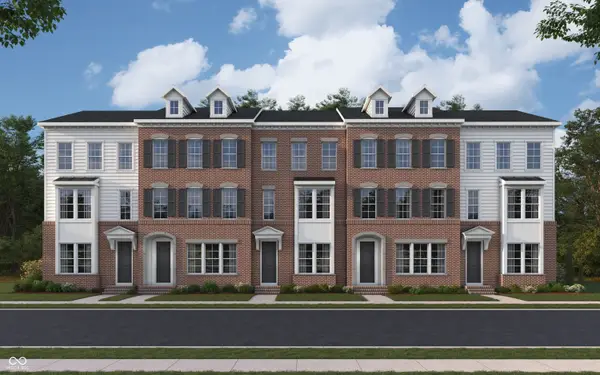 $350,990Active3 beds 4 baths2,307 sq. ft.
6031 Windsor Drive #18-705, McCordsville, IN 46055
MLS# 22104617Listed by: HMS REAL ESTATE, LLC - New
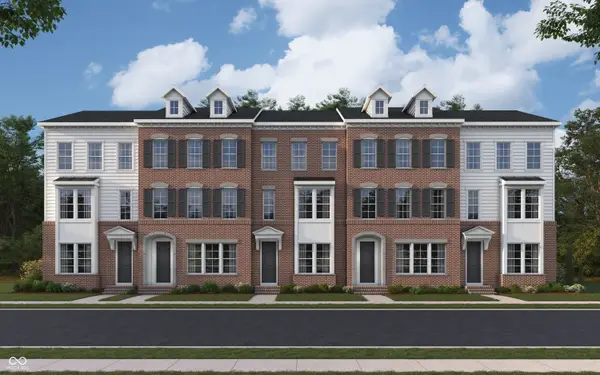 $362,990Active4 beds 5 baths2,193 sq. ft.
6037 Windsor Drive #18-706, McCordsville, IN 46055
MLS# 22104619Listed by: HMS REAL ESTATE, LLC - New
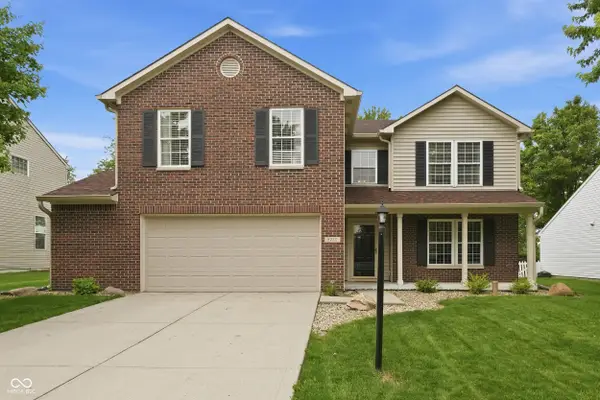 $365,000Active4 beds 3 baths2,854 sq. ft.
9220 N Coral Reef Road, McCordsville, IN 46055
MLS# 22104620Listed by: T&H REALTY SERVICES, INC. 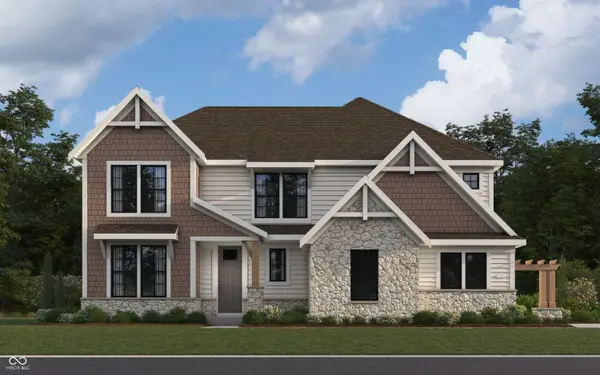 $766,748Pending4 beds 3 baths3,774 sq. ft.
6964 Gibson Lane, McCordsville, IN 46055
MLS# 22104613Listed by: HMS REAL ESTATE, LLC


Protect your home and budget from life's surprises with an Assurant Home Warranty, backed by a partner that supports you through every step of homeownership. Explore Plans.
© 2026 Better Homes and Gardens Real Estate LLC. An Anywhere Real Estate company. All rights reserved. Better Homes and Gardens® Real Estate is a registered trademark owned by Meredith Operations Corporation, licensed to Better Homes and Gardens Real Estate LLC and used with permission. Better Homes and Gardens Real Estate LLC fully supports the principles of the Fair Housing Act and the Equal Opportunity Act. Listing information is deemed reliable but is not guaranteed accurate.
Each office is independently owned and operated.
Any services or products provided by third parties are not provided by, affiliated with or related to Better Homes and Gardens Real Estate LLC, or its affiliated companies.