
9875 N Port Drive, McCordsville, IN 46055
Local realty services provided by:Better Homes and Gardens Real Estate Gold Key
9875 N Port Drive,McCordsville, IN 46055
$548,000
- 6 Beds
- 5 Baths
- 4,804 sq. ft.
- Single family
- Active
Listed by: shawna hargrave
Office: f.c. tucker company
MLS#:22100836
Source:IN_MIBOR
Price summary
- Price:$548,000
- Price per sq. ft.:$114.07
About this home
This amazing, MOVE-IN READY, well- maintained and meticulously clean home offers the perfect blend of comfort, style and pride of ownership. This stunning home offers beautiful engineered wood floor throughout the first floor and lots a natural light. The heart of this home is undoubtedly its kitchen, a culinary haven designed for both everyday living and entertaining. It features gleaming stainless steel appliances, a double oven, gas stove, tons of storage and counterspace and elegant stone counters .In law quarters on the main floor with a full bathroom is perfect for guests or for an office. Upstairs laundry, master has huge walk in closet w/ double sinks and large walk in shower, double sinks with ample vanity counterspace. Completely finished basement has a huge walk in rain shower, exercise room, large bedroom and an oversized room that has plumbing for a kitchen or wet bar. Oversized room can be used as a theater room, play room, bonus room, extra living room etc. Residents also benefit from access to desirable community amenities, including a refreshing pool, walking trails and a vibrant playground. Home is close to the pool. With its six bedrooms, finished basement, 3 car garage, screened in porch, large deck, huge backyard and 4.5 baths spread across three stories, this home offers abundant space and comfort for a refined lifestyle. This home has it all and does not disapoint!...
Contact an agent
Home facts
- Year built:2015
- Listing ID #:22100836
- Added:1 day(s) ago
- Updated:May 28, 2026 at 02:51 PM
Rooms and interior
- Bedrooms:6
- Total bathrooms:5
- Full bathrooms:4
- Half bathrooms:1
- Dining Description:Breakfast Room, Formal Dining Room
- Kitchen Description:Dishwasher, Disposal, Double Oven, Gas Cooktop, Microwave, Refrigerator
- Basement:Yes
- Basement Description:Basement, Ceiling - 9+ feet, Egress Window(s), Finished, Finished Ceiling, Finished Walls, Full, Roughed In, Storage Space
- Living area:4,804 sq. ft.
Heating and cooling
- Cooling:Central Electric
- Heating:Forced Air
- Central air:Yes
Structure and exterior
- Year built:2015
- Building area:4,804 sq. ft.
- Lot area:0.26 Acres
- Lot Features:Sidewalks
- Construction Materials:Vinyl With Brick
- Foundation Description:Concrete Perimeter
Schools
- Middle school:Mt Vernon Middle School
Utilities
- Water:Public Water
Finances and disclosures
- Price:$548,000
- Price per sq. ft.:$114.07
Features and amenities
- Appliances:Gas Cooktop, Microwave, Refrigerator, Smoke Alarm, Washer
- Laundry features:Dryer, Washer
- Amenities:Attic Access, Sump Pump
- Pool features:Pool
Parking
- Garage:Yes
- Garage spaces:3
New listings near 9875 N Port Drive
- Open Fri, 4 to 6pmNew
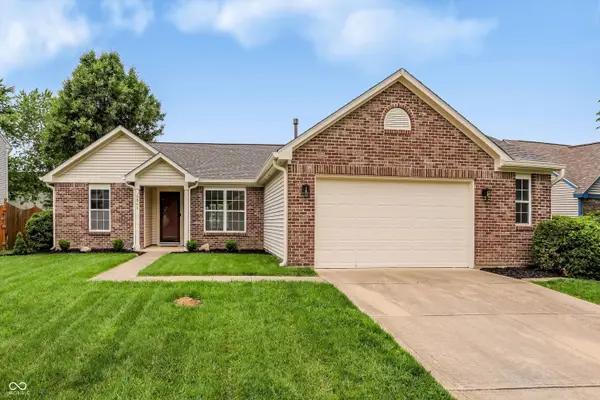 $307,500Active3 beds 2 baths1,659 sq. ft.
6844 N Abilene Way, McCordsville, IN 46055
MLS# 22103846Listed by: BERKSHIRE HATHAWAY HOME - New
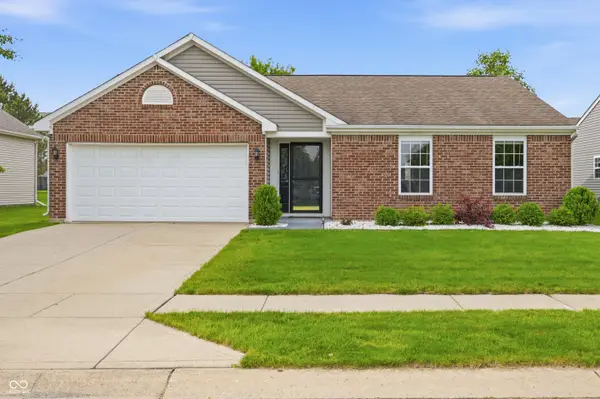 $209,000Active3 beds 2 baths1,249 sq. ft.
6815 W Odessa Way, McCordsville, IN 46055
MLS# 22104443Listed by: F.C. TUCKER COMPANY - New
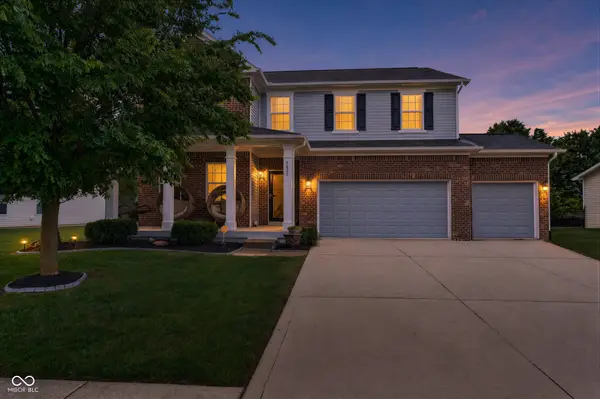 $525,000Active5 beds 4 baths4,212 sq. ft.
5855 W Commonview Drive, McCordsville, IN 46055
MLS# 22103986Listed by: CENTURY 21 SCHEETZ - New
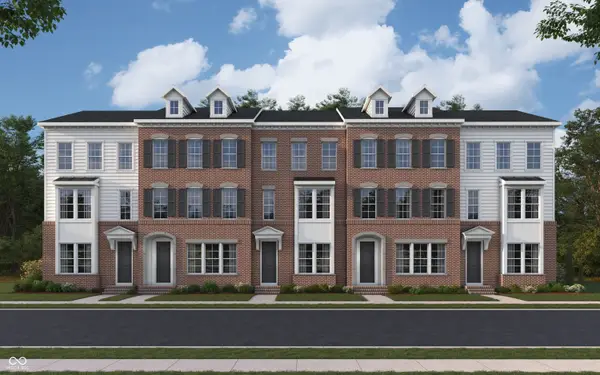 $352,990Active3 beds 4 baths2,341 sq. ft.
6019 Windsor Drive #18-703, McCordsville, IN 46055
MLS# 22104616Listed by: HMS REAL ESTATE, LLC - New
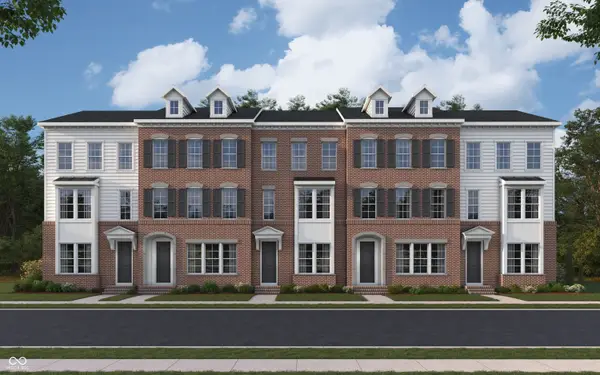 $350,990Active3 beds 4 baths2,307 sq. ft.
6031 Windsor Drive #18-705, McCordsville, IN 46055
MLS# 22104617Listed by: HMS REAL ESTATE, LLC - New
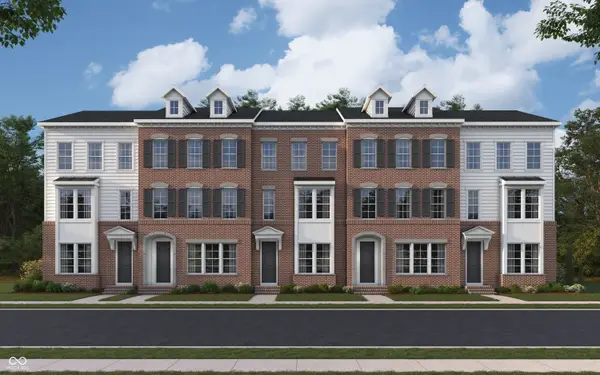 $362,990Active4 beds 5 baths2,193 sq. ft.
6037 Windsor Drive #18-706, McCordsville, IN 46055
MLS# 22104619Listed by: HMS REAL ESTATE, LLC - New
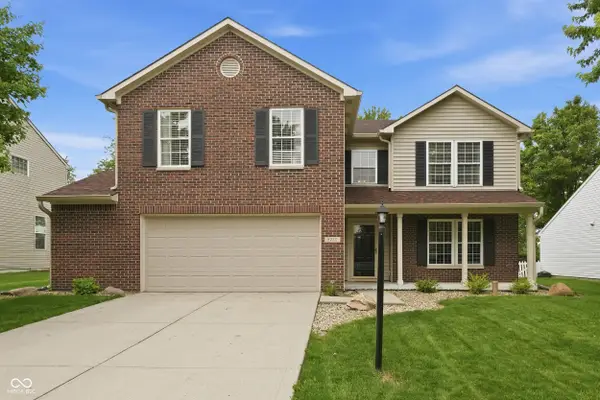 $365,000Active4 beds 3 baths2,854 sq. ft.
9220 N Coral Reef Road, McCordsville, IN 46055
MLS# 22104620Listed by: T&H REALTY SERVICES, INC. 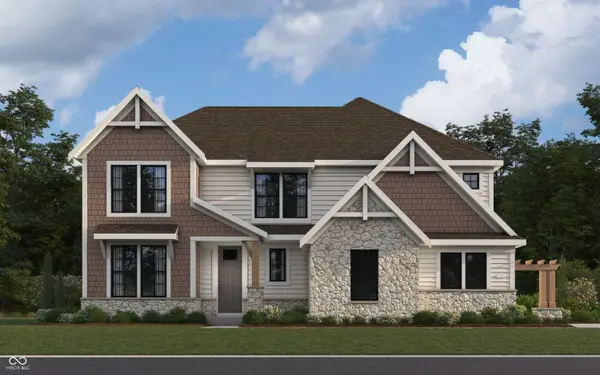 $766,748Pending4 beds 3 baths3,774 sq. ft.
6964 Gibson Lane, McCordsville, IN 46055
MLS# 22104613Listed by: HMS REAL ESTATE, LLC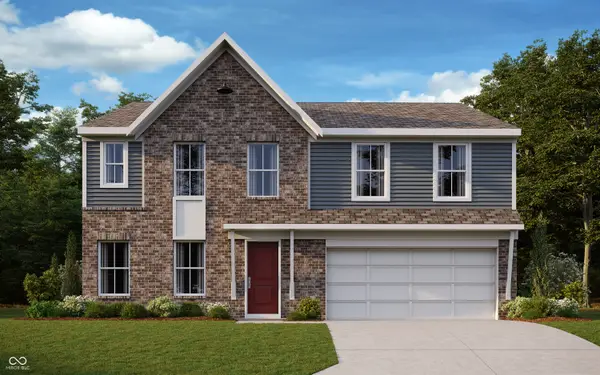 $470,720Pending5 beds 4 baths2,848 sq. ft.
7085 Maidstone Cove, McCordsville, IN 46055
MLS# 22104609Listed by: HMS REAL ESTATE, LLC


Protect your home and budget from life's surprises with an Assurant Home Warranty, backed by a partner that supports you through every step of homeownership. Explore Plans.
© 2026 Better Homes and Gardens Real Estate LLC. An Anywhere Real Estate company. All rights reserved. Better Homes and Gardens® Real Estate is a registered trademark owned by Meredith Operations Corporation, licensed to Better Homes and Gardens Real Estate LLC and used with permission. Better Homes and Gardens Real Estate LLC fully supports the principles of the Fair Housing Act and the Equal Opportunity Act. Listing information is deemed reliable but is not guaranteed accurate.
Each office is independently owned and operated.
Any services or products provided by third parties are not provided by, affiliated with or related to Better Homes and Gardens Real Estate LLC, or its affiliated companies.