
6815 W Odessa Way, McCordsville, IN 46055
Local realty services provided by:Better Homes and Gardens Real Estate Gold Key
6815 W Odessa Way,McCordsville, IN 46055
$209,000
- 3 Beds
- 2 Baths
- 1,249 sq. ft.
- Single family
- Active
Listed by: ben decamp
Office: f.c. tucker company
MLS#:22104443
Source:IN_MIBOR
Price summary
- Price:$209,000
- Price per sq. ft.:$167.33
About this home
Located in desirable Austin Trace, this 3-bedroom, 2-bath ranch offers a fantastic investment opportunity with tons of potential. Featuring a new roof and siding, the major exterior updates are already complete, giving you a solid head start on your next project. With good bones and a functional layout, this home just needs a few quick and easy cosmetic updates to really shine. Whether you're looking for a rental property, flip, or affordable home to make your own, this property is priced to sell and full of possibilities.
Contact an agent
Home facts
- Year built:2001
- Listing ID #:22104443
- Added:1 day(s) ago
- Updated:May 28, 2026 at 04:47 PM
Rooms and interior
- Bedrooms:3
- Total bathrooms:2
- Full bathrooms:2
- Dining Description:Dining Combo/Kitchen
- Kitchen Description:Dishwasher, Range Hood, Refrigerator
- Living area:1,249 sq. ft.
Heating and cooling
- Cooling:Central Electric
- Heating:Forced Air
- Central air:Yes
Structure and exterior
- Year built:2001
- Building area:1,249 sq. ft.
- Lot area:0.17 Acres
- Construction Materials:Brick, Vinyl Siding
- Foundation Description:Slab
Schools
- High school:Mount Vernon High School
- Middle school:Mount Vernon Jr High School
Utilities
- Water:Public Water
Finances and disclosures
- Price:$209,000
- Price per sq. ft.:$167.33
Features and amenities
- Appliances:Refrigerator, Water Heater
Parking
- Garage:Yes
- Garage spaces:1
New listings near 6815 W Odessa Way
- New
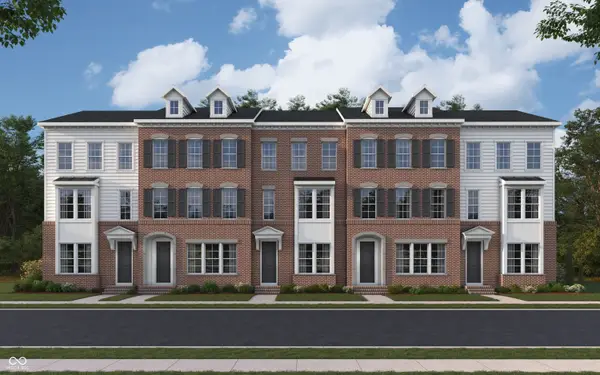 $361,990Active4 beds 4 baths2,172 sq. ft.
6025 Windsor Drive #18-704, McCordsville, IN 46055
MLS# 22104695Listed by: HMS REAL ESTATE, LLC - Open Fri, 4 to 6pmNew
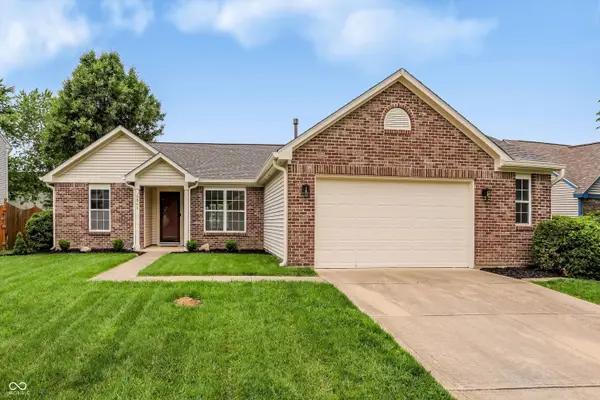 $307,500Active3 beds 2 baths1,659 sq. ft.
6844 N Abilene Way, McCordsville, IN 46055
MLS# 22103846Listed by: BERKSHIRE HATHAWAY HOME - New
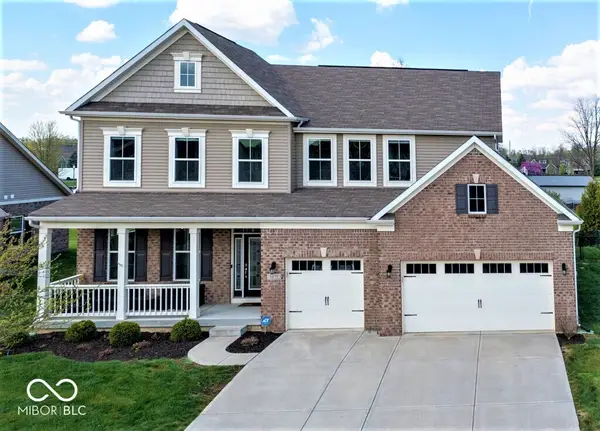 $548,000Active6 beds 5 baths4,804 sq. ft.
9875 N Port Drive, McCordsville, IN 46055
MLS# 22100836Listed by: F.C. TUCKER COMPANY - New
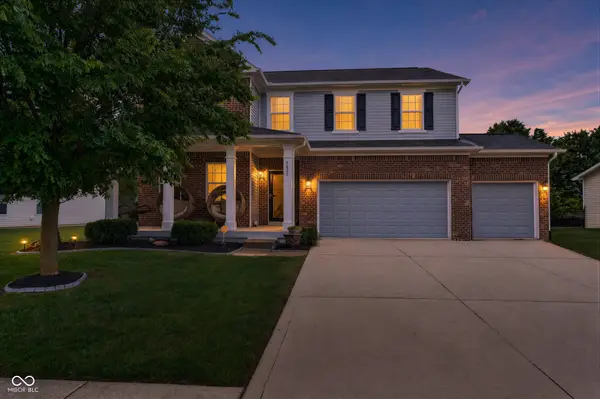 $525,000Active5 beds 4 baths4,212 sq. ft.
5855 W Commonview Drive, McCordsville, IN 46055
MLS# 22103986Listed by: CENTURY 21 SCHEETZ - New
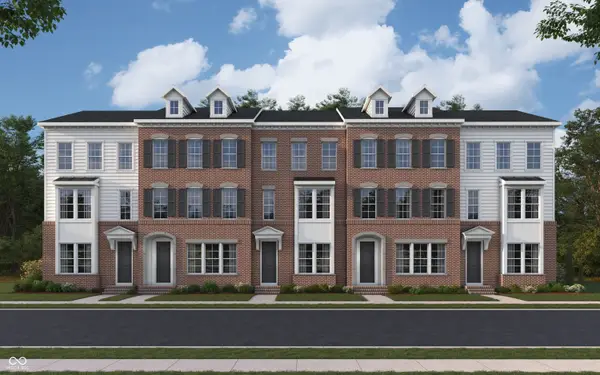 $352,990Active3 beds 4 baths2,341 sq. ft.
6019 Windsor Drive #18-703, McCordsville, IN 46055
MLS# 22104616Listed by: HMS REAL ESTATE, LLC - New
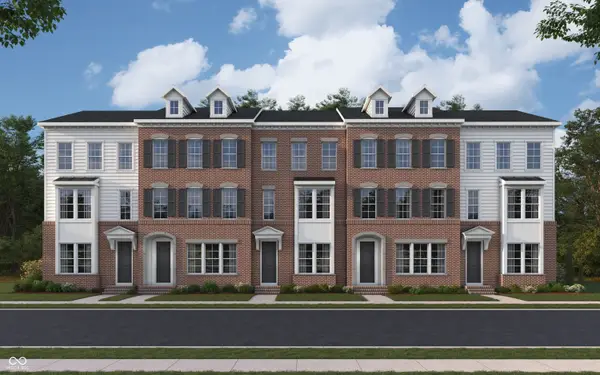 $350,990Active3 beds 4 baths2,307 sq. ft.
6031 Windsor Drive #18-705, McCordsville, IN 46055
MLS# 22104617Listed by: HMS REAL ESTATE, LLC - New
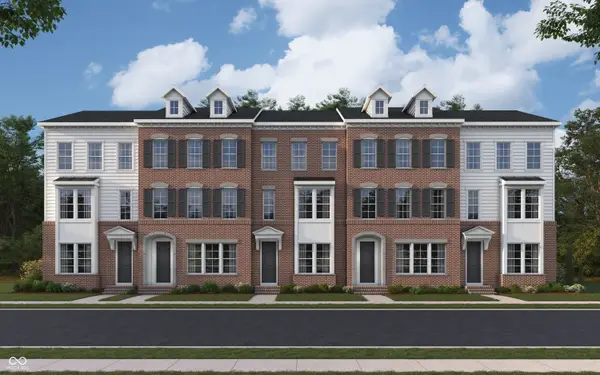 $362,990Active4 beds 5 baths2,193 sq. ft.
6037 Windsor Drive #18-706, McCordsville, IN 46055
MLS# 22104619Listed by: HMS REAL ESTATE, LLC - New
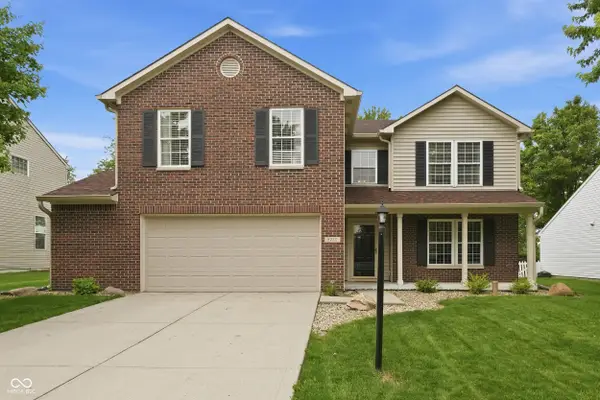 $365,000Active4 beds 3 baths2,854 sq. ft.
9220 N Coral Reef Road, McCordsville, IN 46055
MLS# 22104620Listed by: T&H REALTY SERVICES, INC. 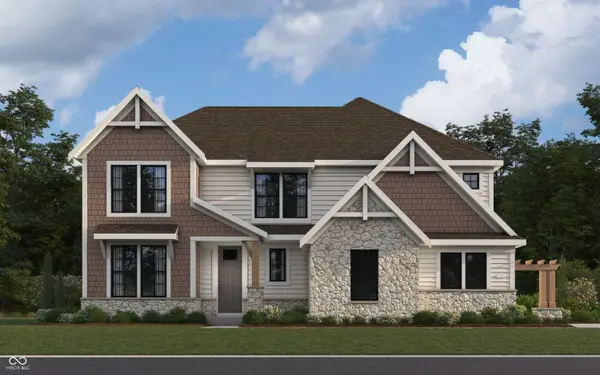 $766,748Pending4 beds 3 baths3,774 sq. ft.
6964 Gibson Lane, McCordsville, IN 46055
MLS# 22104613Listed by: HMS REAL ESTATE, LLC


Protect your home and budget from life's surprises with an Assurant Home Warranty, backed by a partner that supports you through every step of homeownership. Explore Plans.
© 2026 Better Homes and Gardens Real Estate LLC. An Anywhere Real Estate company. All rights reserved. Better Homes and Gardens® Real Estate is a registered trademark owned by Meredith Operations Corporation, licensed to Better Homes and Gardens Real Estate LLC and used with permission. Better Homes and Gardens Real Estate LLC fully supports the principles of the Fair Housing Act and the Equal Opportunity Act. Listing information is deemed reliable but is not guaranteed accurate.
Each office is independently owned and operated.
Any services or products provided by third parties are not provided by, affiliated with or related to Better Homes and Gardens Real Estate LLC, or its affiliated companies.