
6647 W Longview Drive, McCordsville, IN 46055
Local realty services provided by:Better Homes and Gardens Real Estate Gold Key
6647 W Longview Drive,McCordsville, IN 46055
$270,000
- 3 Beds
- 2 Baths
- - sq. ft.
- Single family
- Sold
Listed by: danielle buschur
Office: f.c. tucker company
MLS#:22114358
Source:IN_MIBOR | Licensed in Indiana
Sorry, we are unable to map this address
Price summary
- Price:$270,000
About this home
Located in the established Austin Trace neighborhood, this 3-bedroom, 2-bathroom ranch home pairs a highly functional layout with scenic outdoor views. Inside, the single-level floor plan opens into a spacious main living area highlighted by vaulted ceilings and a versatile, neutral color palette. Durable vinyl plank flooring flows through the primary living spaces and leads into the kitchen, which comes complete with stainless steel appliances and a convenient mobile island. The home features a smart split-bedroom design for optimal structural balance. The primary suite is quietly tucked away in its own wing, featuring a private attached bath and a generous walk-in closet. The central living room serves as a natural buffer, opening up to the opposite side of the house where the other two bedrooms sit. It's a thoughtful layout that offers distinct separation between bedrooms while keeping the main gathering spaces completely connected, rounded out by a dedicated laundry room for everyday utility. Outside, the covered front porch provides great curb appeal, while the large back patio looks out over a relaxing pond view. A full privacy fence completely encloses the backyard to create a defined, quiet retreat. For added peace of mind as you plan your next chapter, the sellers are including a transferable HOME WARRANTY for the buyer! Austin Trace includes a park, playground, and basketball court for its residents!...
Contact an agent
Home facts
- Year built:2003
- Subdivision & Development:Austin Trace
- Listing ID #:22114358
- Added:46 day(s) ago
- Updated:September 23, 2026 at 06:55 AM
Rooms and interior
- Bedrooms:3
- Total bathrooms:2
- Full bathrooms:2
- Dining Description:Dining Combo/Kitchen
- Kitchen Description:Dishwasher, Disposal, Electric Oven, Microwave, Refrigerator
Heating and cooling
- Cooling:Central Electric
- Heating:Forced Air
- Central air:Yes
Structure and exterior
- Year built:2003
- Lot Features:Mature Trees, Sidewalks
- Architectural Style:Ranch
- Construction Materials:Vinyl With Brick
- Foundation Description:Slab
Schools
- High school:Mt Vernon High School
- Middle school:Mt Vernon Middle School
- Elementary school:McCordsville Elementary School
Utilities
- Water:Public Water
Finances and disclosures
- Price:$270,000
Features and amenities
- Appliances:Microwave, Refrigerator
Parking
- Parking description:Garage Door Opener
- Garage:Yes
- Garage spaces:2
New listings near 6647 W Longview Drive
- New
 $324,500Active3 beds 3 baths2,016 sq. ft.
5688 N Peppereel Way, McCordsville, IN 46055
MLS# 22126749Listed by: LAKERIDGE REALTY, LLC - New
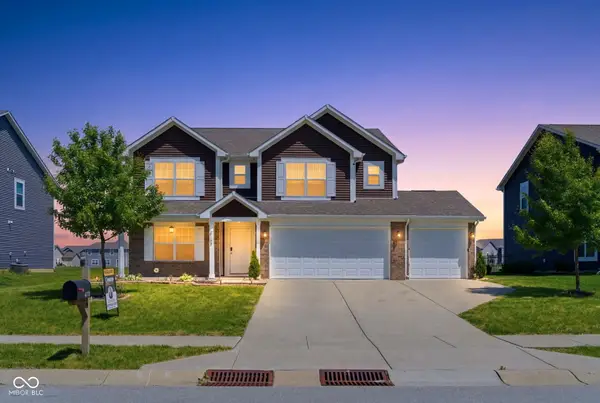 $405,000Active5 beds 3 baths2,995 sq. ft.
6159 N Caraway Drive, McCordsville, IN 46055
MLS# 22127072Listed by: URBAN DREAM REALTY LLC - New
 $419,115Active3 beds 2 baths2,092 sq. ft.
9334 Harston Street, McCordsville, IN 46055
MLS# 22126617Listed by: COMPASS INDIANA, LLC - Open Sat, 1 to 3pmNew
 $599,900Active4 beds 3 baths4,363 sq. ft.
9713 Timberbrooke Boulevard, McCordsville, IN 46055
MLS# 22118461Listed by: UNITED REAL ESTATE INDPLS - New
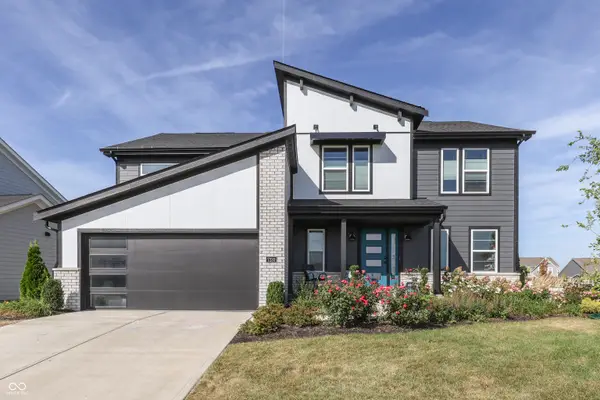 $575,000Active4 beds 3 baths2,599 sq. ft.
7230 Bayview Run, McCordsville, IN 46055
MLS# 22126286Listed by: KELLER WILLIAMS INDY METRO PARTNERS - New
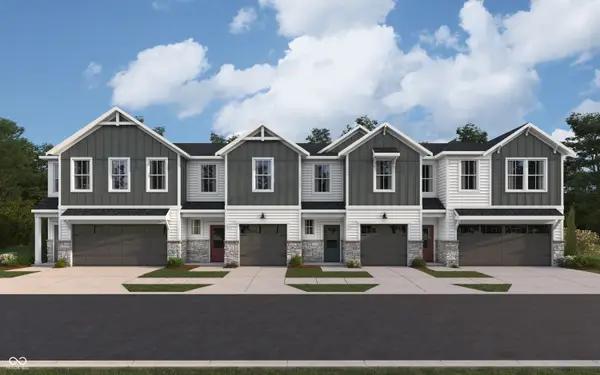 $292,990Active3 beds 3 baths1,574 sq. ft.
6152 Parsonage Place #310-403, McCordsville, IN 46055
MLS# 22125596Listed by: HMS REAL ESTATE, LLC - New
 $289,990Active3 beds 3 baths1,574 sq. ft.
6154 Parsonage Place, McCordsville, IN 46055
MLS# 22125601Listed by: HMS REAL ESTATE, LLC - New
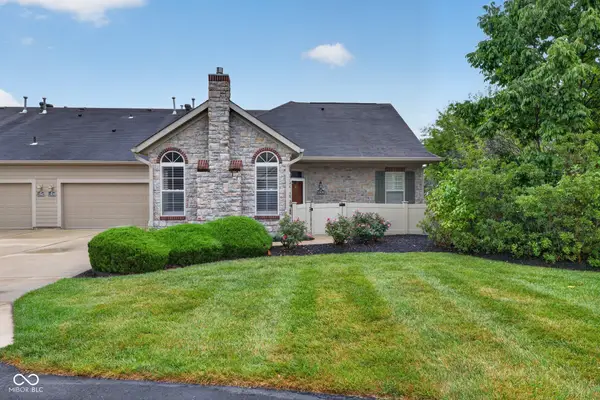 $375,000Active2 beds 3 baths1,921 sq. ft.
13839 Rue Charlot Lane #3/12, McCordsville, IN 46055
MLS# 22122313Listed by: BERKSHIRE HATHAWAY HOMESERVICES - New
 $365,000Active2 beds 2 baths1,714 sq. ft.
13895 Rue Charlot Lane, McCordsville, IN 46055
MLS# 22125443Listed by: F.C. TUCKER COMPANY - New
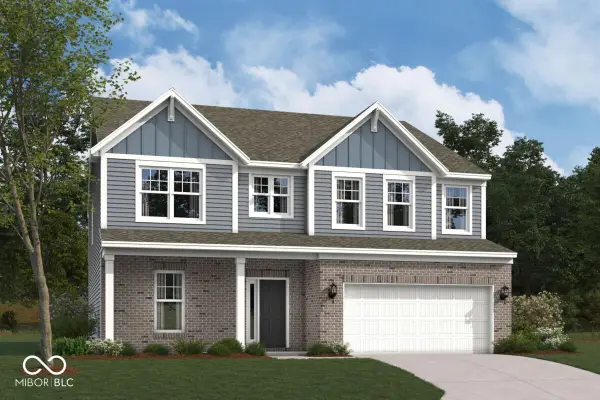 $539,990Active4 beds 3 baths3,064 sq. ft.
9823 Glad Grist Drive, McCordsville, IN 46055
MLS# 22126064Listed by: M/I HOMES OF INDIANA, L.P.


Protect your home and budget from life's surprises with an Assurant Home Warranty, backed by a partner that supports you through every step of homeownership. Explore Plans.
© 2026 Better Homes and Gardens Real Estate LLC. An Anywhere Real Estate company. All rights reserved. Better Homes and Gardens® Real Estate is a registered trademark owned by Meredith Operations Corporation, licensed to Better Homes and Gardens Real Estate LLC and used with permission. Better Homes and Gardens Real Estate LLC fully supports the principles of the Fair Housing Act and the Equal Opportunity Act. Listing information is deemed reliable but is not guaranteed accurate.
Each office is independently owned and operated.
Any services or products provided by third parties are not provided by, affiliated with or related to Better Homes and Gardens Real Estate LLC, or its affiliated companies.