
7230 Bayview Run, McCordsville, IN 46055
Local realty services provided by:Better Homes and Gardens Real Estate Gold Key
Listed by: todd cook, michelle wedge
Office: keller williams indy metro partners
MLS#:22126286
Source:IN_MIBOR | Licensed in Indiana
Price summary
- Price:$575,000
- Price per sq. ft.:$159.77
About this home
New in 2024, Fischer Homes Avery floorplan with modern elevation located in Hampton Walk. This gorgeous total electric home offers a wide open floorplan, soaring two story great rm with stacked stone fireplace, split-bedroom floorplan, lower level recreation room, PLUS separate unfinished basement! Gourmet kitchen with center isle breakfast bar, generous sized walk-in pantry, breakfast room overlooking 12x12 covered patio. Charming main level office space located off of kitchen. Step down 20x15 recreation room with access to the 950sqft blank slate basement with plumbing rough-ins for full bath and wet bar. Primary bedroom suite on it's own level of the home offers tray ceiling, wainscot accents, and private bath featuring walk-in shower with bench seat, double sink vanity, and enormous 15'x5' walk-in closet. Laundry room is conveniently located off the primary bedroom. 3 additional bedrooms upstairs all feature nice sized closets, custom blinds and overhead lighting. Mud room off of attached garage with built-ins. This home is the epitome of where functionality meets versatility! Located on a beautifully landscaped corner lot at the front of the neighborhood. Community offers pool, playground, walking trail, green spaces and more! **Assumable VA loan at 6.1% interest, ask your agent for more details....
Contact an agent
Home facts
- Year built:2024
- Subdivision & Development:Hampton Walk
- Listing ID #:22126286
- Added:1 day(s) ago
- Updated:September 18, 2026 at 07:49 PM
Rooms and interior
- Bedrooms:4
- Total bathrooms:3
- Full bathrooms:2
- Half bathrooms:1
- Dining Description:Dining Combo/Kitchen
- Kitchen Description:Dishwasher, Disposal, Electric Oven, Microwave Hood, Refrigerator
- Basement:Yes
- Basement Description:Basement, Egress Window(s), Roughed In, Unfinished
- Living area:2,599 sq. ft.
Heating and cooling
- Cooling:Central Electric
- Heating:Electric, Heat Pump
- Central air:Yes
Structure and exterior
- Year built:2024
- Building area:2,599 sq. ft.
- Lot area:0.24 Acres
- Architectural Style:Contemporary
- Construction Materials:Brick, Cement Siding
- Foundation Description:Concrete Perimeter
Schools
- High school:Mt Vernon High School
- Middle school:Mt Vernon Middle School
- Elementary school:McCordsville Elementary School
Utilities
- Water:Public Water
Finances and disclosures
- Price:$575,000
- Price per sq. ft.:$159.77
Features and amenities
- Appliances:Refrigerator
- Laundry features:Laundry in Unit
- Amenities:Attic Access, Wood Work Painted
- Pool features:Pool
Parking
- Garage:Yes
- Garage spaces:2
New listings near 7230 Bayview Run
- New
 $442,115Active3 beds 2 baths2,092 sq. ft.
9334 Harston Street, McCordsville, IN 46055
MLS# 22126617Listed by: COMPASS INDIANA, LLC - New
 $599,900Active4 beds 3 baths4,363 sq. ft.
9713 Timberbrooke Boulevard, McCordsville, IN 46055
MLS# 22118461Listed by: UNITED REAL ESTATE INDPLS - New
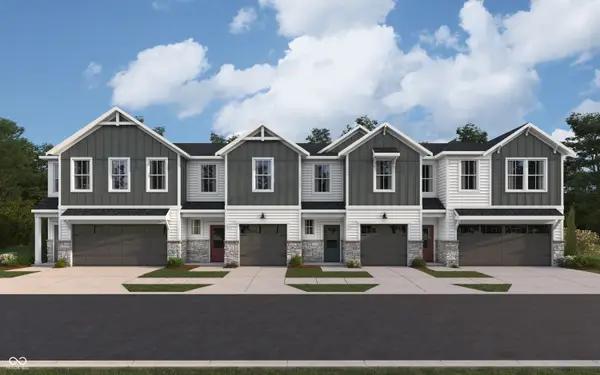 $292,990Active3 beds 3 baths1,574 sq. ft.
6152 Parsonage Place #310-403, McCordsville, IN 46055
MLS# 22125596Listed by: HMS REAL ESTATE, LLC - New
 $289,990Active3 beds 3 baths1,574 sq. ft.
6154 Parsonage Place, McCordsville, IN 46055
MLS# 22125601Listed by: HMS REAL ESTATE, LLC - New
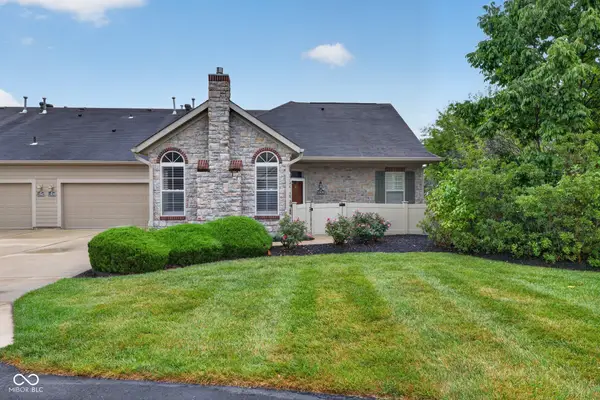 $375,000Active2 beds 3 baths1,921 sq. ft.
13839 Rue Charlot Lane #3/12, McCordsville, IN 46055
MLS# 22122313Listed by: BERKSHIRE HATHAWAY HOMESERVICES - Open Sat, 12 to 2pmNew
 $365,000Active2 beds 2 baths1,714 sq. ft.
13895 Rue Charlot Lane, McCordsville, IN 46055
MLS# 22125443Listed by: F.C. TUCKER COMPANY - New
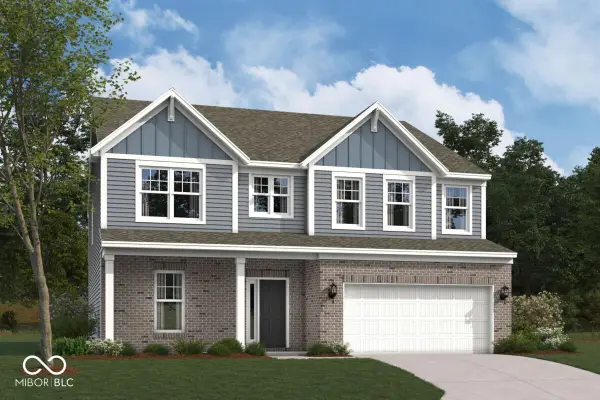 $539,990Active4 beds 3 baths3,064 sq. ft.
9823 Glad Grist Drive, McCordsville, IN 46055
MLS# 22126064Listed by: M/I HOMES OF INDIANA, L.P. - New
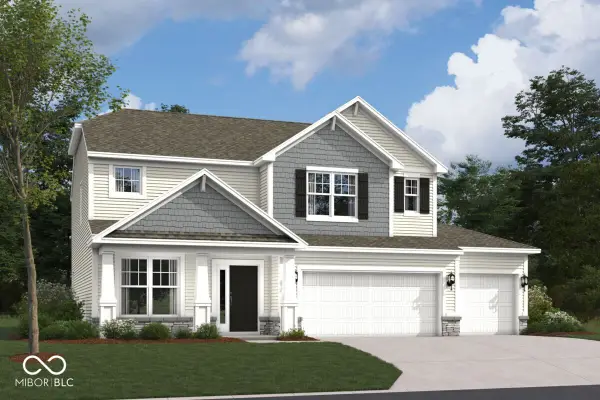 $489,990Active4 beds 3 baths2,589 sq. ft.
9914 Glad Grist Drive, McCordsville, IN 46055
MLS# 22126043Listed by: M/I HOMES OF INDIANA, L.P. - New
 $499,999Active3 beds 3 baths2,193 sq. ft.
9680 Holborn Avenue N, McCordsville, IN 46055
MLS# 22125859Listed by: KINGSWAY REAL ESTATE BROKERAGE


Protect your home and budget from life's surprises with an Assurant Home Warranty, backed by a partner that supports you through every step of homeownership. Explore Plans.
© 2026 Better Homes and Gardens Real Estate LLC. An Anywhere Real Estate company. All rights reserved. Better Homes and Gardens® Real Estate is a registered trademark owned by Meredith Operations Corporation, licensed to Better Homes and Gardens Real Estate LLC and used with permission. Better Homes and Gardens Real Estate LLC fully supports the principles of the Fair Housing Act and the Equal Opportunity Act. Listing information is deemed reliable but is not guaranteed accurate.
Each office is independently owned and operated.
Any services or products provided by third parties are not provided by, affiliated with or related to Better Homes and Gardens Real Estate LLC, or its affiliated companies.