
6923 Pine Vail Boulevard, McCordsville, IN 46055
Local realty services provided by:Better Homes and Gardens Real Estate Gold Key
6923 Pine Vail Boulevard,McCordsville, IN 46055
$540,000
- 4 Beds
- 4 Baths
- - sq. ft.
- Single family
- Sold
Listed by: stephanie evelo, meg hall
Office: keller williams indy metro ne
MLS#:22112431
Source:IN_MIBOR | Licensed in Indiana
Sorry, we are unable to map this address
Price summary
- Price:$540,000
About this home
Why settle for ordinary when you can come home to the former model? This stunning 4-bedroom, 3.5-bath home has been turning heads since day one, and it's easy to see why. Loaded with premium upgrades-including custom doors, designer lighting, quartz countertops, raised vanities, a whole-house speaker system, and lawn irrigation-this home blends style with everyday comfort. The open-concept living space centers around a stacked-stone gas fireplace, while the upgraded kitchen features a super pantry ready for everything from Costco hauls to your favorite snacks, gas cooktop, built-in wall ovens, farmhouse sink, and upgraded cabinetry! Formal Dining Room with custom design wood ceiling. A tucked-away main-level office offers a quiet retreat to get work done, and the mudroom with built-in storage keeps everyday life organized. The sunroom steals the show with its vaulted wood ceiling-a space that's currently serving as the ultimate cocktail room, but would be equally perfect for morning coffee, a reading nook, or your favorite plants. Upstairs, the versatile loft adds extra living space, while the primary suite is a true retreat with a soaking tub, tiled walk-in shower, and an organized walk-in closet. Bedroom 2 features its own private on-suite bath. Outside is where this home really shines. Situated on one of the neighborhood's most desirable lots, you'll enjoy a peaceful pond on one side, the neighborhood trail behind, and neighbors on only one side-a rare combination of privacy and beautiful views. The professionally landscaped yard, paver patio, veranda, and gas fire pit create the perfect setting for relaxing or entertaining. Even the 3-car attached garage is a showstopper, boasting finished walls and epoxy floors-because your cars deserve nice things, too. This isn't just a house that checks the boxes-it checks boxes you didn't even know you had. Conveniently located near lake, golf, vineyard, shopping, dining, entertainment, and more! Mt Vernon Schools...
Contact an agent
Home facts
- Year built:2022
- Subdivision & Development:Pine Vail Estates
- Listing ID #:22112431
- Added:61 day(s) ago
- Updated:September 23, 2026 at 06:55 AM
Rooms and interior
- Bedrooms:4
- Total bathrooms:4
- Full bathrooms:3
- Half bathrooms:1
- Dining Description:Breakfast Room, Dining Combo/Kitchen, Formal Dining Room, Other Eating Area, Separate Room
- Kitchen Description:Dishwasher, Disposal, Gas Cooktop, Microwave, Oven, Refrigerator
Heating and cooling
- Cooling:Central Electric
- Heating:Electric, Forced Air
- Central air:Yes
Structure and exterior
- Year built:2022
- Lot Features:Curbs, Sidewalks, Street Lights
- Construction Materials:Brick, Cement Siding
- Exterior Features:Fire Pit, Sprinkler System
- Foundation Description:Slab
Schools
- High school:Mt Vernon High School
- Middle school:Mt Vernon Middle School
Utilities
- Water:Public Water
Finances and disclosures
- Price:$540,000
Features and amenities
- Appliances:Gas Cooktop, Microwave, Refrigerator, Smoke Alarm, Water Softener Owned
- Amenities:Attic Access
Parking
- Parking description:Finished Garage, Garage Door Opener
- Garage:Yes
- Garage spaces:3
New listings near 6923 Pine Vail Boulevard
- New
 $324,500Active3 beds 3 baths2,016 sq. ft.
5688 N Peppereel Way, McCordsville, IN 46055
MLS# 22126749Listed by: LAKERIDGE REALTY, LLC - New
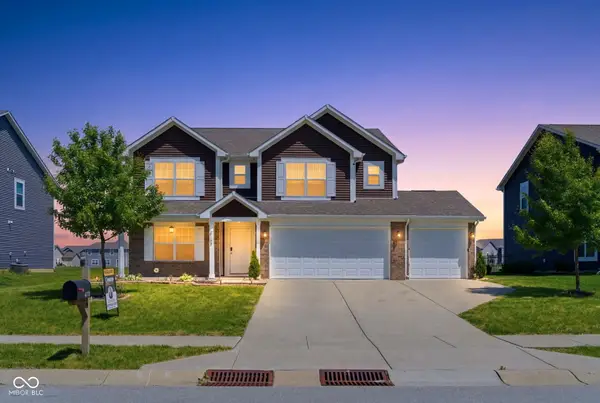 $405,000Active5 beds 3 baths2,995 sq. ft.
6159 N Caraway Drive, McCordsville, IN 46055
MLS# 22127072Listed by: URBAN DREAM REALTY LLC - New
 $419,115Active3 beds 2 baths2,092 sq. ft.
9334 Harston Street, McCordsville, IN 46055
MLS# 22126617Listed by: COMPASS INDIANA, LLC - Open Sat, 1 to 3pmNew
 $599,900Active4 beds 3 baths4,363 sq. ft.
9713 Timberbrooke Boulevard, McCordsville, IN 46055
MLS# 22118461Listed by: UNITED REAL ESTATE INDPLS - New
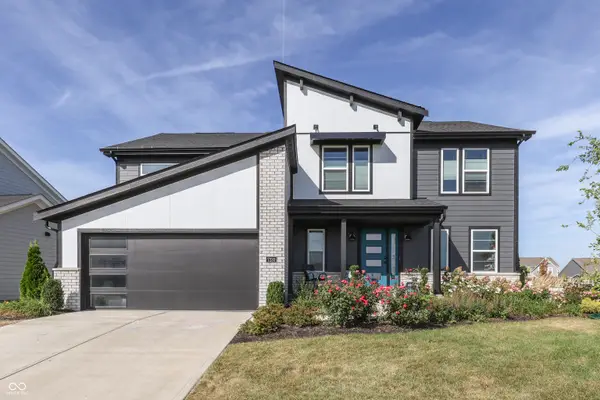 $575,000Active4 beds 3 baths2,599 sq. ft.
7230 Bayview Run, McCordsville, IN 46055
MLS# 22126286Listed by: KELLER WILLIAMS INDY METRO PARTNERS - New
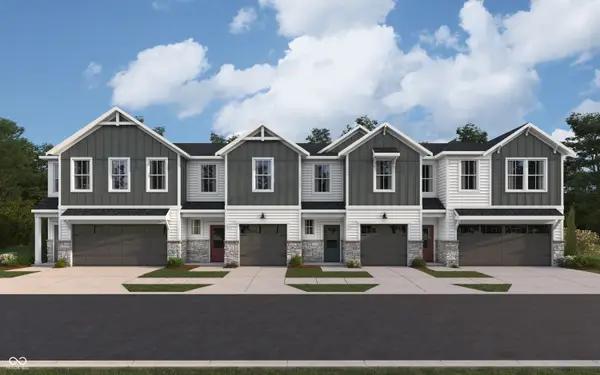 $292,990Active3 beds 3 baths1,574 sq. ft.
6152 Parsonage Place #310-403, McCordsville, IN 46055
MLS# 22125596Listed by: HMS REAL ESTATE, LLC - New
 $289,990Active3 beds 3 baths1,574 sq. ft.
6154 Parsonage Place, McCordsville, IN 46055
MLS# 22125601Listed by: HMS REAL ESTATE, LLC - New
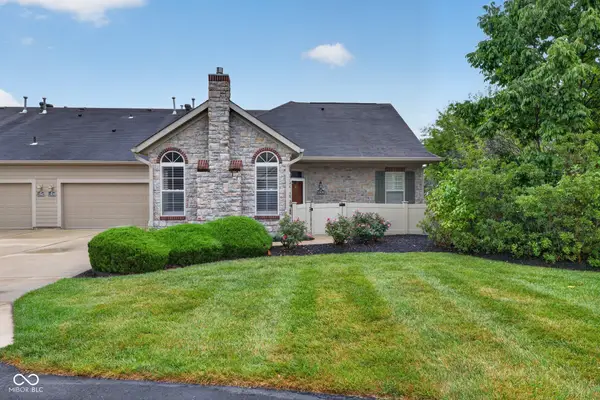 $375,000Active2 beds 3 baths1,921 sq. ft.
13839 Rue Charlot Lane #3/12, McCordsville, IN 46055
MLS# 22122313Listed by: BERKSHIRE HATHAWAY HOMESERVICES - New
 $365,000Active2 beds 2 baths1,714 sq. ft.
13895 Rue Charlot Lane, McCordsville, IN 46055
MLS# 22125443Listed by: F.C. TUCKER COMPANY - New
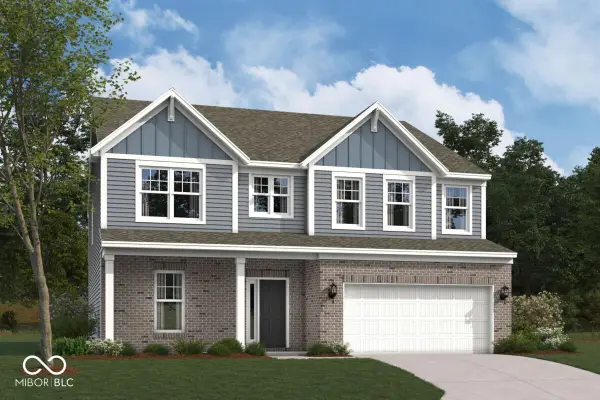 $539,990Active4 beds 3 baths3,064 sq. ft.
9823 Glad Grist Drive, McCordsville, IN 46055
MLS# 22126064Listed by: M/I HOMES OF INDIANA, L.P.


Protect your home and budget from life's surprises with an Assurant Home Warranty, backed by a partner that supports you through every step of homeownership. Explore Plans.
© 2026 Better Homes and Gardens Real Estate LLC. An Anywhere Real Estate company. All rights reserved. Better Homes and Gardens® Real Estate is a registered trademark owned by Meredith Operations Corporation, licensed to Better Homes and Gardens Real Estate LLC and used with permission. Better Homes and Gardens Real Estate LLC fully supports the principles of the Fair Housing Act and the Equal Opportunity Act. Listing information is deemed reliable but is not guaranteed accurate.
Each office is independently owned and operated.
Any services or products provided by third parties are not provided by, affiliated with or related to Better Homes and Gardens Real Estate LLC, or its affiliated companies.