
9041 N River Chase Lane, McCordsville, IN 46055
Local realty services provided by:Better Homes and Gardens Real Estate Gold Key
9041 N River Chase Lane,McCordsville, IN 46055
$409,000
- 4 Beds
- 3 Baths
- 2,244 sq. ft.
- Single family
- Active
Listed by: ryan morris
Office: century 21 scheetz
MLS#:22103879
Source:IN_MIBOR
Price summary
- Price:$409,000
- Price per sq. ft.:$127.49
About this home
Welcome to 9041 N River Chase Lane in McCordsville, where comfort, space, and everyday convenience come together beautifully. Built in 2006 and offering 2,244 square feet and sitting on a 1/2 acre lot. This well-maintained single-family home provides a warm and inviting layout designed for both daily living and entertaining. The heart of the home is the open-concept kitchen and living room, creating an easy flow for gathering with family and friends. The kitchen features matching black appliances, a center island, and plenty of functional space. Recent updates include newer LVP flooring and carpet, along with a brand-new furnace and A/C installed in February 2026, giving buyers added peace of mind. Step outside and enjoy the large private backyard, complete with a spacious deck, patio, and welcoming porch-perfect for relaxing, grilling, or hosting guests. The basement offers exciting potential and is ready for your finishing touches, featuring a built-in bar with sink and plumbing already in place for a future bathroom. Additional highlights include an upstairs dedicated laundry room, making everyday chores more convenient, and a 3-car attached garage with plenty of room for storage, hobbies, or a workshop. With its great condition, flexible living spaces, outdoor entertaining areas, and valuable updates, this McCordsville home is ready for its next chapter....
Contact an agent
Home facts
- Year built:2006
- Listing ID #:22103879
- Added:1 day(s) ago
- Updated:July 09, 2026 at 03:51 AM
Rooms and interior
- Bedrooms:4
- Total bathrooms:3
- Full bathrooms:2
- Half bathrooms:1
- Dining Description:Dining Combo/Family Room, Formal Dining Room
- Kitchen Description:Dishwasher, Disposal, Electric Oven, Microwave, Refrigerator
- Basement:Yes
- Basement Description:Basement, Ceiling - 9+ feet, Roughed In, Unfinished
- Living area:2,244 sq. ft.
Heating and cooling
- Cooling:Central Electric
- Heating:Forced Air
- Central air:Yes
Structure and exterior
- Year built:2006
- Building area:2,244 sq. ft.
- Lot area:0.51 Acres
- Construction Materials:Brick, Vinyl Siding
- Foundation Description:Concrete Perimeter
Schools
- High school:Mt Vernon High School
- Middle school:Mt Vernon Middle School
- Elementary school:McCordsville Elementary School
Utilities
- Water:Public Water
Finances and disclosures
- Price:$409,000
- Price per sq. ft.:$127.49
Features and amenities
- Appliances:Microwave, Refrigerator, Washer
- Laundry features:Dryer, Washer
- Amenities:Attic Access
Parking
- Garage:Yes
- Garage spaces:3
New listings near 9041 N River Chase Lane
- Open Sun, 2 to 4pmNew
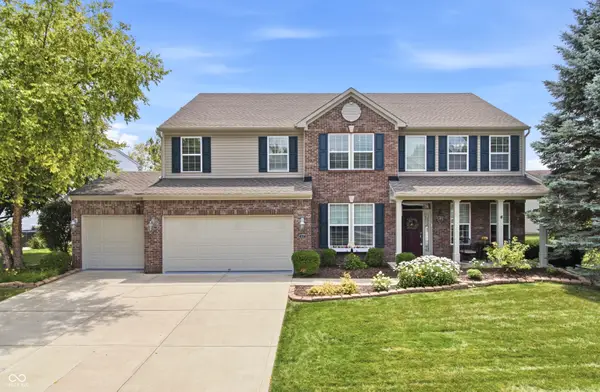 $489,000Active4 beds 3 baths3,416 sq. ft.
5937 W Port Drive, McCordsville, IN 46055
MLS# 22112771Listed by: UNITED REAL ESTATE INDPLS - New
 $545,000Active3 beds 3 baths3,252 sq. ft.
8339 Nathan Court, McCordsville, IN 46055
MLS# 22111928Listed by: CENTURY 21 SCHEETZ - New
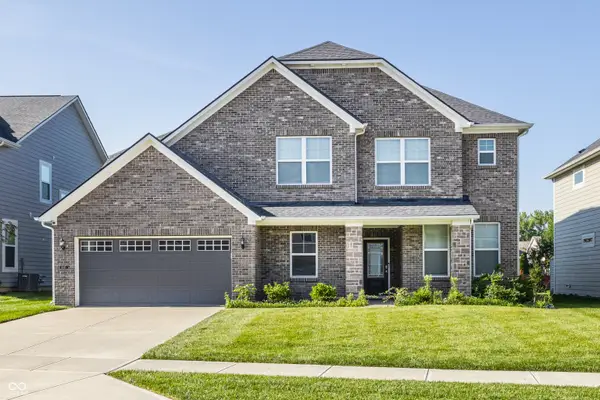 $470,000Active5 beds 3 baths3,124 sq. ft.
6845 Oakcrest Drive, McCordsville, IN 46055
MLS# 22111805Listed by: F.C. TUCKER COMPANY - New
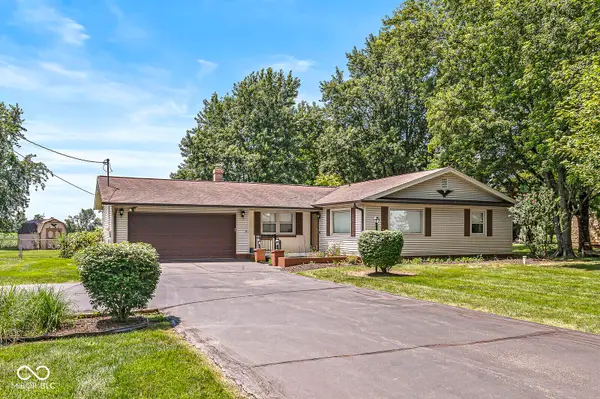 $150,000Active3 beds 2 baths1,402 sq. ft.
7087 W 500 N, McCordsville, IN 46055
MLS# 22110685Listed by: J. SNIDER REAL ESTATE - New
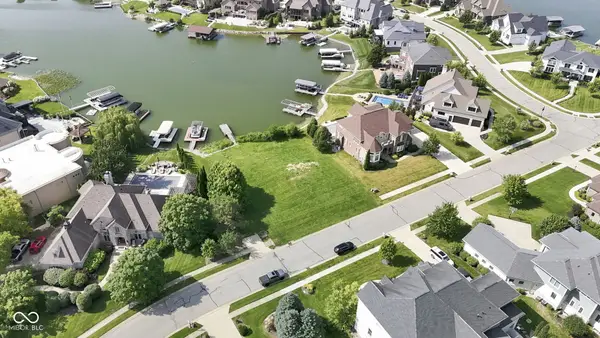 $699,000Active0.35 Acres
13612 Kingston Drive, McCordsville, IN 46055
MLS# 22110217Listed by: EXP REALTY, LLC - New
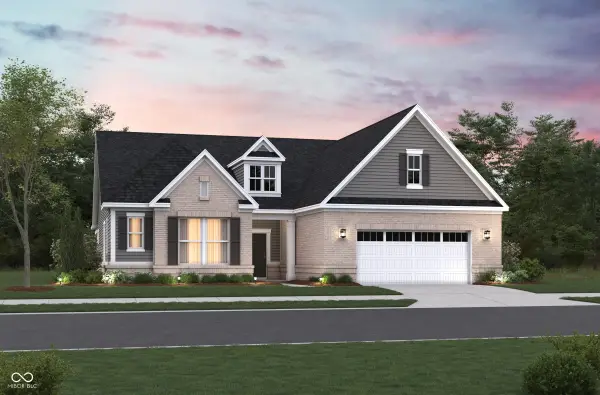 $574,990Active2 beds 3 baths2,484 sq. ft.
6811 Thresher Pass, McCordsville, IN 46055
MLS# 22111821Listed by: BERKSHIRE HATHAWAY HOME 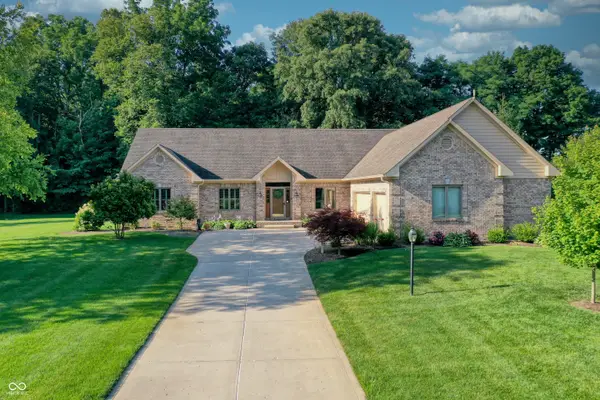 $625,000Pending3 beds 4 baths3,992 sq. ft.
6067 Terra Lane, McCordsville, IN 46055
MLS# 22111860Listed by: THE VEARUS GROUP- New
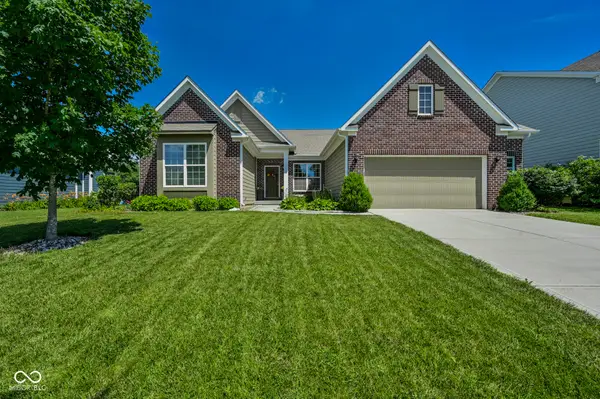 $525,000Active3 beds 2 baths1,914 sq. ft.
13848 Fieldcrest Drive, McCordsville, IN 46055
MLS# 22110871Listed by: F.C. TUCKER COMPANY - New
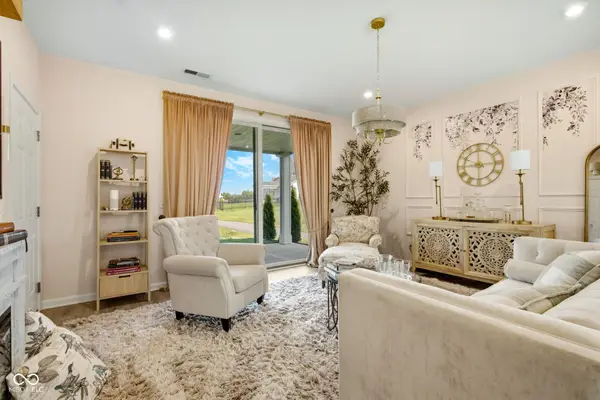 $379,900Active3 beds 3 baths1,900 sq. ft.
7401 Cella Lane, McCordsville, IN 46055
MLS# 22111066Listed by: HIGHGARDEN REAL ESTATE


Protect your home and budget from life's surprises with an Assurant Home Warranty, backed by a partner that supports you through every step of homeownership. Explore Plans.
© 2026 Better Homes and Gardens Real Estate LLC. An Anywhere Real Estate company. All rights reserved. Better Homes and Gardens® Real Estate is a registered trademark owned by Meredith Operations Corporation, licensed to Better Homes and Gardens Real Estate LLC and used with permission. Better Homes and Gardens Real Estate LLC fully supports the principles of the Fair Housing Act and the Equal Opportunity Act. Listing information is deemed reliable but is not guaranteed accurate.
Each office is independently owned and operated.
Any services or products provided by third parties are not provided by, affiliated with or related to Better Homes and Gardens Real Estate LLC, or its affiliated companies.