
1537 W 72nd Place, Merrillville, IL 46410
Local realty services provided by:Better Homes and Gardens Real Estate Connections
1537 W 72nd Place,Merrillville, IL 46410
$353,020
- 3 Beds
- 3 Baths
- 1,616 sq. ft.
- Townhouse
- Pending
Listed by:
 Better Homes and Gardens Real Estate Connections
- Laneé Nicole(219) 669 - 8927Better Homes and Gardens Real Estate Connections
Office: better homes and gardens real219-999-8990
MLS#:842100
Source:Northwest Indiana AOR as distributed by MLS GRID
Price summary
- Price:$353,020
- Price per sq. ft.:$218.45
- Monthly HOA dues:$130
About this home
***Under Construction*** Welcome to the Monterey at Savannah Cove! This beautifully designed new construction home offers 3 bedrooms, 2.5 baths, a full basement, and a bright sunroom that extends your living space. The open-concept main level features luxury vinyl plank flooring, quartz countertops, an oversized island, extended kitchen cabinetry with 42-inch upper cabinets, a walk-in pantry, and a convenient powder room. Upstairs, the spacious primary suite includes an en suite bath with a ceramic tile shower, dual vanity, and generous walk-in closet. Additional highlights include 9-foot first-floor ceilings, a tankless water heater, concrete patio, attached 2-car garage, and thoughtfully selected designer finishes throughout. Conveniently located near shopping, dining, and major highways. Photos may reflect model home finishes. Call today to schedule your tour.
Contact an agent
Home facts
- Year built:2026
- Subdivision & Development:Savannah Cove
- Listing ID #:842100
- Added:46 day(s) ago
- Updated:August 26, 2026 at 10:08 AM
Rooms and interior
- Bedrooms:3
- Total bathrooms:3
- Full bathrooms:1
- Half bathrooms:1
- Rooms Total:7
- Basement:Yes
- Basement Description:Basement
- Living area:1,616 sq. ft.
Structure and exterior
- Year built:2026
- Building area:1,616 sq. ft.
- Lot area:0.17 Acres
- Lot Features:Landscaped
- Exterior Features:Lighting
Schools
- High school:Merrillville High School
- Middle school:Pierce Middle School
Utilities
- Water:Public
Finances and disclosures
- Price:$353,020
- Price per sq. ft.:$218.45
- Tax amount:$70 (2025)
Parking
- Parking description:Additional Parking, Attached, Driveway, Garage Door Opener, Off Street, On Street
- Garage:Yes
- Garage spaces:2
New listings near 1537 W 72nd Place
- New
 $239,000Active3 beds 2 baths996 sq. ft.
3821 W 80th Avenue, Merrillville, IN 46410
MLS# 844309Listed by: REALEST.COM - New
 $274,900Active4 beds 2 baths2,024 sq. ft.
5451 Marcella Road, Merrillville, IN 46410
MLS# 844307Listed by: REALTY EXECUTIVES PREMIER - New
 $300,000Active4 beds 2 baths1,816 sq. ft.
7520 Johnson Street, Merrillville, IN 46410
MLS# 844277Listed by: COLDWELL BANKER REALTY - New
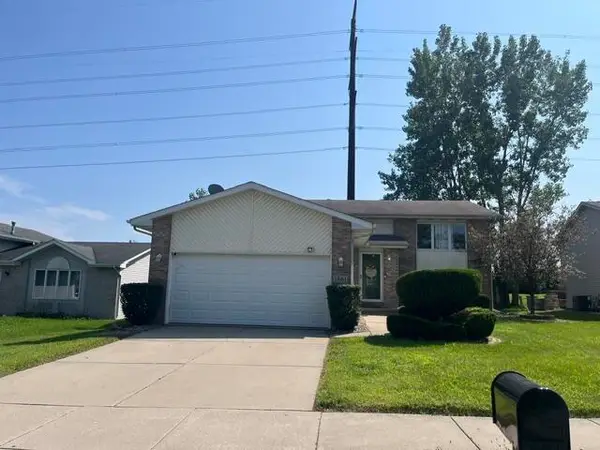 Listed by BHGRE$380,000Active5 beds 2 baths2,328 sq. ft.
1861 E 87th Avenue E, Merrillville, IN 46410
MLS# 844233Listed by: BETTER HOMES AND GARDENS REAL - New
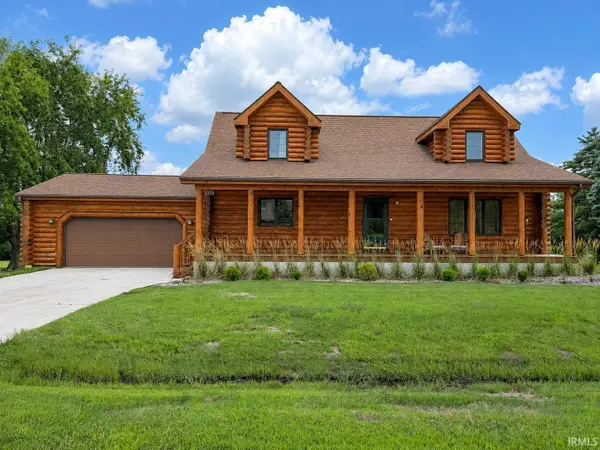 $385,000Active4 beds 3 baths2,910 sq. ft.
6719 E 84th Drive, Merrillville, IN 46410
MLS# 202634496Listed by: LISTING LEADERS EXECUTIVE REAL ESTATE GROUP, LLC - New
 $340,000Active4 beds 3 baths2,160 sq. ft.
1308 W 82nd Place, Merrillville, IN 46410
MLS# 844192Listed by: REALTY EXECUTIVES PREMIER - New
 $309,900Active5 beds 4 baths2,322 sq. ft.
946 W 67th Place, Merrillville, IN 46410
MLS# 844182Listed by: WEICHERT REALTORS - SHORELINE - New
 $256,900Active3 beds 3 baths1,588 sq. ft.
430 E 54th Avenue, Merrillville, IN 46410
MLS# 844138Listed by: WEICHERT REALTORS - SHORELINE - New
 $160,000Active2 beds 2 baths1,144 sq. ft.
347 E 60th Drive, Merrillville, IN 46410
MLS# 844117Listed by: KELLER WILLIAMS INFINITY - New
 $275,000Active4 beds 2 baths2,339 sq. ft.
51 Deerpath Road, Merrillville, IN 46410
MLS# 844100Listed by: BANGA REALTY, LLC


Protect your home and budget from life's surprises with an Assurant Home Warranty, backed by a partner that supports you through every step of homeownership. Explore Plans.
© 2026 Better Homes and Gardens Real Estate LLC. An Anywhere Real Estate company. All rights reserved. Better Homes and Gardens® Real Estate is a registered trademark owned by Meredith Operations Corporation, licensed to Better Homes and Gardens Real Estate LLC and used with permission. Better Homes and Gardens Real Estate LLC fully supports the principles of the Fair Housing Act and the Equal Opportunity Act. Listing information is deemed reliable but is not guaranteed accurate.
Each office is independently owned and operated.
Any services or products provided by third parties are not provided by, affiliated with or related to Better Homes and Gardens Real Estate LLC, or its affiliated companies.