
946 W 67th Place, Merrillville, IN 46410
Local realty services provided by:Better Homes and Gardens Real Estate Connections
Listed by: connor pascoe
Office: weichert realtors - shoreline219-864-8440
MLS#:844182
Source:Northwest Indiana AOR as distributed by MLS GRID
946 W 67th Place,Merrillville, IN 46410
$299,900
- 5 Beds
- 4 Baths
- 2,322 sq. ft.
- Single family
- Pending
Price summary
- Price:$299,900
- Price per sq. ft.:$129.16
About this home
Welcome home to this beautifully remodeled 5-bedroom, 4-bathroom home, offering plenty of space, comfort, and modern style. Thoughtfully updated throughout, this home is move-in ready and designed for both everyday living and entertaining. The spacious layout provides five bedrooms and four full bathrooms, giving everyone room to spread out while offering flexibility for guests, a home office, or additional living space. Outside, enjoy a fenced-in backyard that provides privacy and plenty of space for relaxing, entertaining, or enjoying time outdoors. A storage shed offers convenient extra space for lawn equipment, tools, bikes, and seasonal belongings. The property also features a garage for parking and additional storage. With its recent remodeling, generous bedroom and bathroom count, and desirable outdoor features, this home is a must-see!
Contact an agent
Home facts
- Year built:1968
- Subdivision & Development:Turkey Creek Meadows 10
- Listing ID #:844182
- Added:49 day(s) ago
- Updated:October 10, 2026 at 07:53 AM
Rooms and interior
- Bedrooms:5
- Total bathrooms:4
- Full bathrooms:3
- Rooms Total:9
- Kitchen Description:Dishwasher, Microwave
- Basement Description:No Basement
- Living area:2,322 sq. ft.
Structure and exterior
- Year built:1968
- Building area:2,322 sq. ft.
- Lot area:0.22 Acres
Utilities
- Water:Public
Finances and disclosures
- Price:$299,900
- Price per sq. ft.:$129.16
- Tax amount:$2,731 (2025)
Parking
- Parking description:Attached, Driveway
- Garage:Yes
- Garage spaces:1
New listings near 946 W 67th Place
- New
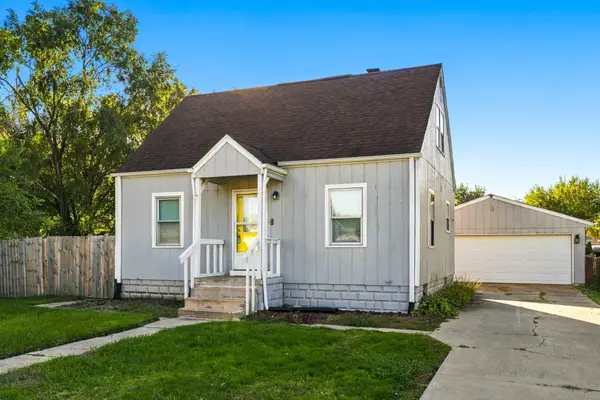 $285,000Active4 beds 2 baths1,783 sq. ft.
8232 Taft Street, Merrillville, IN 46410
MLS# 846651Listed by: LISTING LEADERS - New
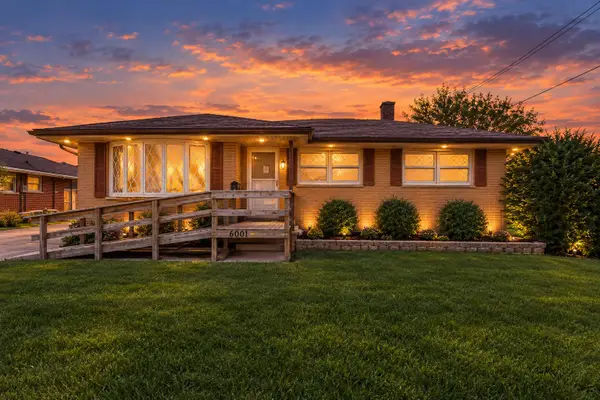 Listed by BHGRE$210,000Active3 beds 2 baths1,917 sq. ft.
6001 Rutledge Court, Merrillville, IN 46410
MLS# 846637Listed by: BETTER HOMES AND GARDENS REAL - New
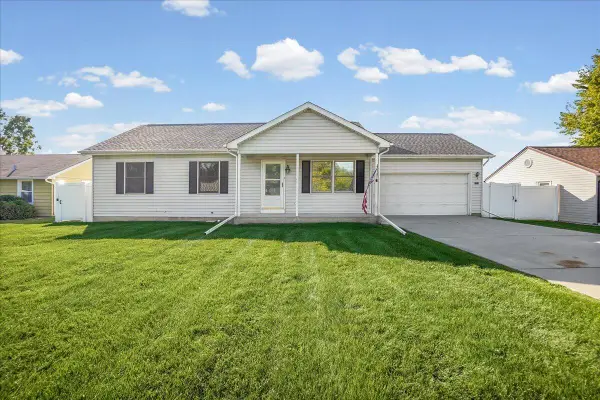 $225,000Active3 beds 2 baths1,120 sq. ft.
8404 Ellsworth Place, Merrillville, IN 46410
MLS# 846598Listed by: NEW CHAPTER REAL ESTATE - New
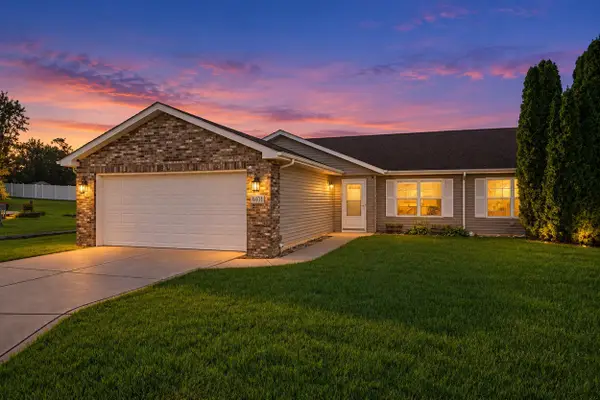 $259,900Active2 beds 2 baths1,367 sq. ft.
4401 W 73rd Court, Merrillville, IN 46410
MLS# 846585Listed by: COMPASS INDIANA, LLC - New
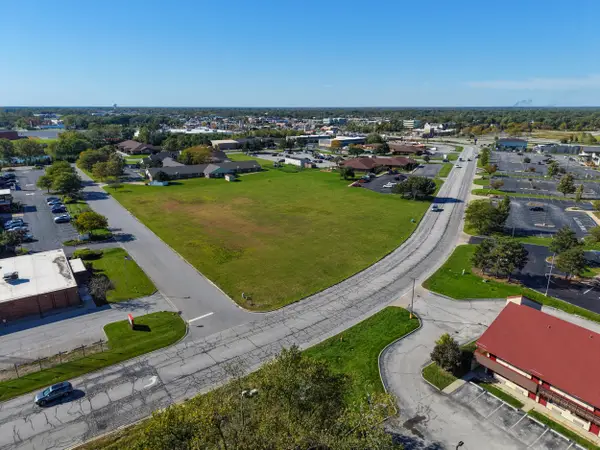 $325,000Active2.41 Acres
780 E 83rd Avenue, Merrillville, IN 46410
MLS# 846480Listed by: BROKERWORKS GROUP - Open Sat, 12 to 2pmNew
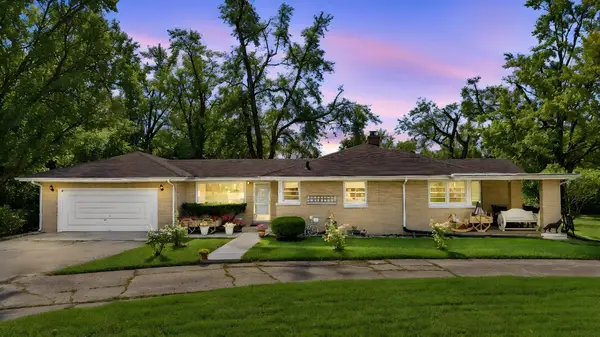 $265,000Active3 beds 2 baths1,823 sq. ft.
3035 W 57th Avenue, Merrillville, IN 46410
MLS# 846456Listed by: NEW CHAPTER REAL ESTATE - New
 $235,000Active3 beds 3 baths2,784 sq. ft.
5560 Van Buren Street, Merrillville, IN 46410
MLS# 846396Listed by: RE/MAX REALTY ASSOCIATES - Open Sun, 12 to 1pmNew
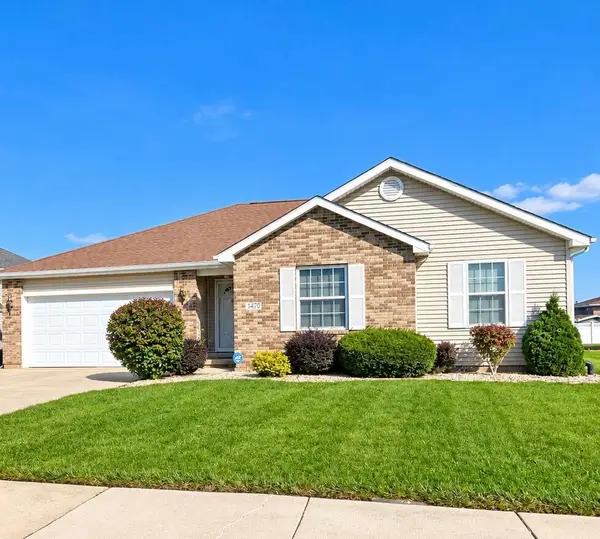 $300,000Active3 beds 2 baths1,554 sq. ft.
1470 W 84th Avenue, Merrillville, IN 46410
MLS# 846384Listed by: PREMIER MIDWEST REALTY, INC - New
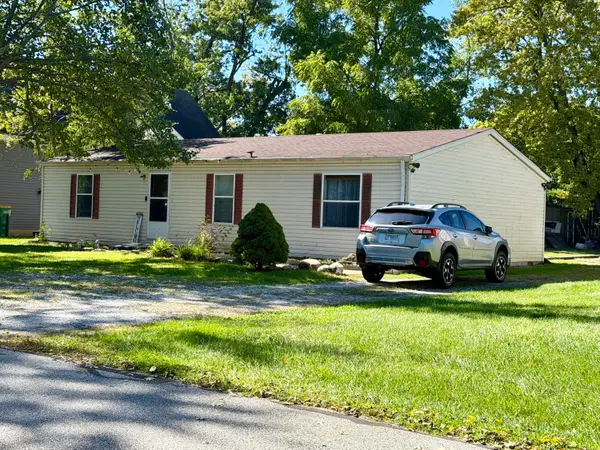 $245,000Active3 beds 2 baths1,188 sq. ft.
7920 Independence Street, Merrillville, IN 46410
MLS# 846385Listed by: NORTHWEST INDIANA REAL ESTATE - New
 Listed by BHGRE$355,000Active4 beds 3 baths3,420 sq. ft.
7650 Harrison Street, Merrillville, IN 46410
MLS# 846364Listed by: BETTER HOMES AND GARDENS REAL


Protect your home and budget from life's surprises with an Assurant Home Warranty, backed by a partner that supports you through every step of homeownership. Explore Plans.
© 2026 Better Homes and Gardens Real Estate LLC. An Anywhere Real Estate company. All rights reserved. Better Homes and Gardens® Real Estate is a registered trademark owned by Meredith Operations Corporation, licensed to Better Homes and Gardens Real Estate LLC and used with permission. Better Homes and Gardens Real Estate LLC fully supports the principles of the Fair Housing Act and the Equal Opportunity Act. Listing information is deemed reliable but is not guaranteed accurate.
Each office is independently owned and operated.
Any services or products provided by third parties are not provided by, affiliated with or related to Better Homes and Gardens Real Estate LLC, or its affiliated companies.