
3035 W 57th Avenue, Merrillville, IN 46410
Local realty services provided by:Better Homes and Gardens Real Estate Connections
Listed by: felicitas lara
Office: new chapter real estate219-227-8454
MLS#:846456
Source:Northwest Indiana AOR as distributed by MLS GRID
3035 W 57th Avenue,Merrillville, IN 46410
$265,000
- 3 Beds
- 2 Baths
- 1,823 sq. ft.
- Single family
- Active
Upcoming open houses
- Sat, Oct 1012:00 pm - 02:00 pm
Price summary
- Price:$265,000
- Price per sq. ft.:$145.36
About this home
Looking for room to spread out, enjoy the outdoors and make the most of your backyard? This 3-bedroom, 1.5-bath brick ranch on 1.72 acres in an established Merrillville neighborhood offers space and versatility both inside and out. With 1,823 square feet of main-level living space, the home features hardwood flooring throughout most of the main floor, a spacious living room with a wood-burning fireplace, and a functional kitchen with ceramic tile flooring, backsplash and appliances stay. The generous primary ensuite bedroom includes a convenient half bath, and two additional spacious bedrooms and a full bathroom. A bonus room that leads from the garage to the kitchen, enjoy it as an office, recreation room or expansive mudroom with views of your acreage or whatever you desire it to be. An unfinished basement provides additional storage and utility space. The attached 2-car garage offers convenient access to the backyard. Step outside to enjoy the expansive backyard with mature greenery and a rear patio with overhang, with plenty of room for outdoor entertainment, gardening or creating your own outdoor retreat. Conveniently located near Oak Savannah Trail Park. Easy access to I-65 for commuters, and route 30 for shopping and eateries. Enjoy the possibilities of acreage while remaining close to the conveniences of Merrillville. Sold AS IS....
Contact an agent
Home facts
- Year built:1954
- Subdivision & Development:None
- Listing ID #:846456
- Added:1 day(s) ago
- Updated:October 07, 2026 at 11:08 AM
Rooms and interior
- Bedrooms:3
- Total bathrooms:2
- Full bathrooms:1
- Half bathrooms:1
- Rooms Total:7
- Kitchen Description:Dishwasher, Gas Range, Microwave, Refrigerator
- Basement:Yes
- Basement Description:Basement
- Living area:1,823 sq. ft.
Structure and exterior
- Year built:1954
- Building area:1,823 sq. ft.
- Lot area:1.72 Acres
- Lot Features:Corner Lot, Landscaped, Wooded
Utilities
- Water:Public, Well
Finances and disclosures
- Price:$265,000
- Price per sq. ft.:$145.36
- Tax amount:$2,162 (2025)
Features and amenities
- Laundry features:Dryer, Washer
Parking
- Parking description:Attached, Driveway
- Garage:Yes
- Garage spaces:2
New listings near 3035 W 57th Avenue
- New
 $235,000Active3 beds 3 baths2,784 sq. ft.
5560 Van Buren Street, Merrillville, IN 46410
MLS# 846396Listed by: RE/MAX REALTY ASSOCIATES - Open Sun, 12 to 1pmNew
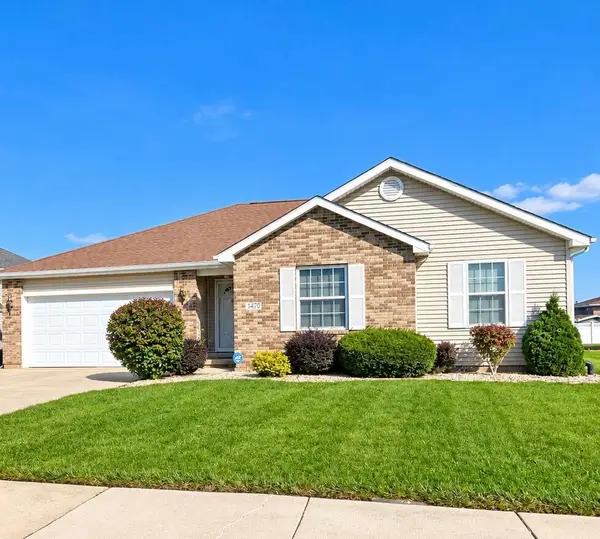 $300,000Active3 beds 2 baths1,554 sq. ft.
1470 W 84th Avenue, Merrillville, IN 46410
MLS# 846384Listed by: PREMIER MIDWEST REALTY, INC - New
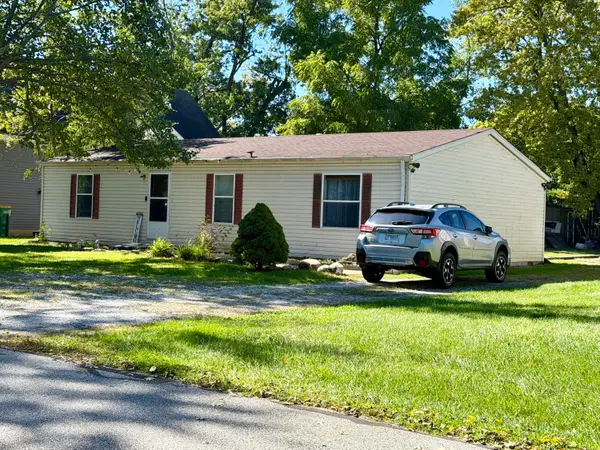 $245,000Active3 beds 2 baths1,188 sq. ft.
7920 Independence Street, Merrillville, IN 46410
MLS# 846385Listed by: NORTHWEST INDIANA REAL ESTATE - New
 Listed by BHGRE$355,000Active4 beds 3 baths3,420 sq. ft.
7650 Harrison Street, Merrillville, IN 46410
MLS# 846364Listed by: BETTER HOMES AND GARDENS REAL - New
 $259,900Active3 beds 2 baths1,940 sq. ft.
3119 W 60th Drive, Merrillville, IN 46410
MLS# 846347Listed by: HARRIS REALTY & INVESTMENTS - New
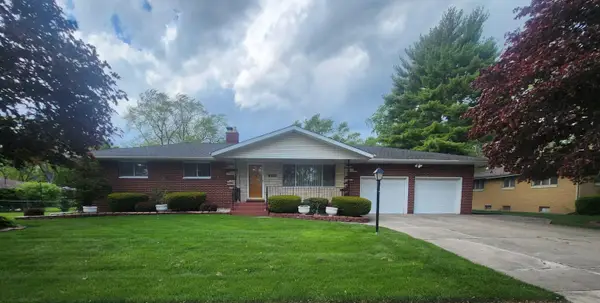 $245,000Active3 beds 2 baths1,450 sq. ft.
1950 W 60th Place, Merrillville, IN 46410
MLS# 846329Listed by: HARRIS REALTY & INVESTMENTS - Open Sat, 12 to 3pmNew
 $154,900Active1 beds 1 baths925 sq. ft.
2039 W 75th Place #15, Merrillville, IN 46410
MLS# 846306Listed by: MCCOLLY REAL ESTATE - New
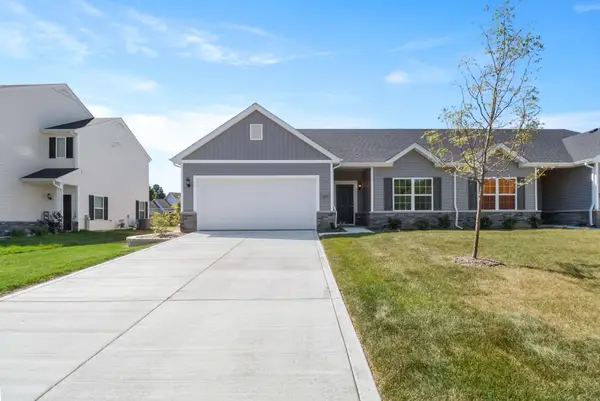 Listed by BHGRE$281,685Active3 beds 2 baths1,469 sq. ft.
7083 Johnson Street, Merrillville, IN 46410
MLS# 846274Listed by: BETTER HOMES AND GARDENS REAL - New
 Listed by BHGRE$291,635Active2 beds 2 baths1,292 sq. ft.
7076 Johnson Street, Merrillville, IN 46410
MLS# 846275Listed by: BETTER HOMES AND GARDENS REAL


Protect your home and budget from life's surprises with an Assurant Home Warranty, backed by a partner that supports you through every step of homeownership. Explore Plans.
© 2026 Better Homes and Gardens Real Estate LLC. An Anywhere Real Estate company. All rights reserved. Better Homes and Gardens® Real Estate is a registered trademark owned by Meredith Operations Corporation, licensed to Better Homes and Gardens Real Estate LLC and used with permission. Better Homes and Gardens Real Estate LLC fully supports the principles of the Fair Housing Act and the Equal Opportunity Act. Listing information is deemed reliable but is not guaranteed accurate.
Each office is independently owned and operated.
Any services or products provided by third parties are not provided by, affiliated with or related to Better Homes and Gardens Real Estate LLC, or its affiliated companies.