
3348 W 80th Avenue, Merrillville, IN 46410
Local realty services provided by:Better Homes and Gardens Real Estate Connections
Listed by: jennifer gilger
Office: mccolly real estate219-462-2411
MLS#:841675
Source:Northwest Indiana AOR as distributed by MLS GRID
3348 W 80th Avenue,Merrillville, IN 46410
$205,000
- 3 Beds
- 1 Baths
- 1,120 sq. ft.
- Single family
- Pending
Price summary
- Price:$205,000
- Price per sq. ft.:$183.04
About this home
Highly Motivated Sellers! Move-In Ready Ranch with Major Updates! Don't miss this well-maintained, move-in ready ranch featuring numerous updates and plenty of storage throughout! Enjoy peace of mind knowing the major improvements have already been completed, including a new roof, windows, and siding (2019), new kitchen cabinets (2022), new kitchen countertops, and a new 50-gallon water heater (2023). Beautiful hardwood floors extend through the living room, hallway, and all bedrooms. The updated bathroom features a tiled tub surround and tile flooring. Storage is abundant with deep bedroom closets, a hallway closet, a linen closet, and a spacious laundry room that offers additional storage space. Step outside from the laundry room into the fully fenced backyard, complete with a large concrete pad that's ready for a future garage. Until then, you'll appreciate the convenience of two outdoor storage sheds for tools, lawn equipment, and seasonal items. This home combines comfort, functionality, and valuable updates--all at an incredible opportunity. Schedule your showing today!...
Contact an agent
Home facts
- Year built:1970
- Subdivision & Development:Lincoln Gardens 03
- Listing ID #:841675
- Added:53 day(s) ago
- Updated:August 26, 2026 at 10:08 AM
Rooms and interior
- Bedrooms:3
- Total bathrooms:1
- Full bathrooms:1
- Rooms Total:6
- Kitchen Description:Disposal, Gas Range, Microwave, Refrigerator, Stainless Steel Appliance(s)
- Basement:Yes
- Basement Description:No Basement
- Living area:1,120 sq. ft.
Structure and exterior
- Year built:1970
- Building area:1,120 sq. ft.
- Lot area:0.19 Acres
- Exterior Features:Rain Gutters
Utilities
- Water:Public
Finances and disclosures
- Price:$205,000
- Price per sq. ft.:$183.04
- Tax amount:$1,369 (2025)
Features and amenities
- Laundry features:Dryer
Parking
- Parking description:Driveway, Paved
New listings near 3348 W 80th Avenue
- New
 $239,000Active3 beds 2 baths996 sq. ft.
3821 W 80th Avenue, Merrillville, IN 46410
MLS# 844309Listed by: REALEST.COM - New
 $274,900Active4 beds 2 baths2,024 sq. ft.
5451 Marcella Road, Merrillville, IN 46410
MLS# 844307Listed by: REALTY EXECUTIVES PREMIER - New
 $300,000Active4 beds 2 baths1,816 sq. ft.
7520 Johnson Street, Merrillville, IN 46410
MLS# 844277Listed by: COLDWELL BANKER REALTY - New
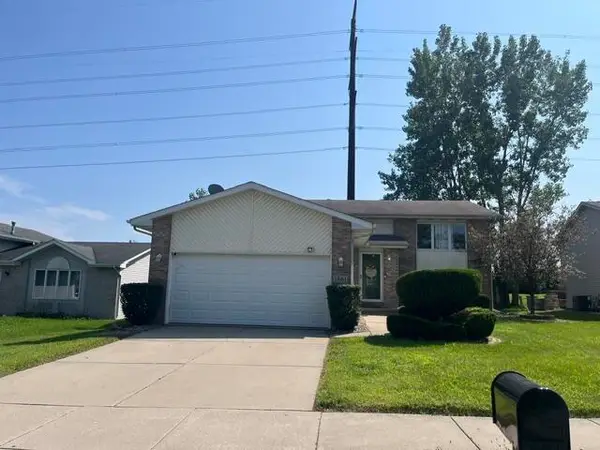 Listed by BHGRE$380,000Active5 beds 2 baths2,328 sq. ft.
1861 E 87th Avenue E, Merrillville, IN 46410
MLS# 844233Listed by: BETTER HOMES AND GARDENS REAL - New
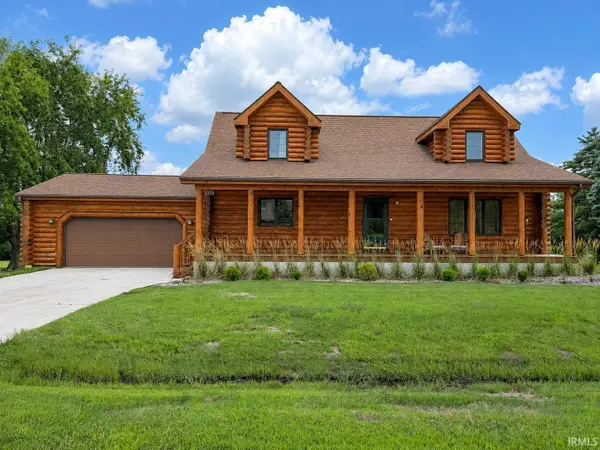 $385,000Active4 beds 3 baths2,910 sq. ft.
6719 E 84th Drive, Merrillville, IN 46410
MLS# 202634496Listed by: LISTING LEADERS EXECUTIVE REAL ESTATE GROUP, LLC - New
 $340,000Active4 beds 3 baths2,160 sq. ft.
1308 W 82nd Place, Merrillville, IN 46410
MLS# 844192Listed by: REALTY EXECUTIVES PREMIER - New
 $309,900Active5 beds 4 baths2,322 sq. ft.
946 W 67th Place, Merrillville, IN 46410
MLS# 844182Listed by: WEICHERT REALTORS - SHORELINE - New
 $256,900Active3 beds 3 baths1,588 sq. ft.
430 E 54th Avenue, Merrillville, IN 46410
MLS# 844138Listed by: WEICHERT REALTORS - SHORELINE - New
 $160,000Active2 beds 2 baths1,144 sq. ft.
347 E 60th Drive, Merrillville, IN 46410
MLS# 844117Listed by: KELLER WILLIAMS INFINITY - New
 $275,000Active4 beds 2 baths2,339 sq. ft.
51 Deerpath Road, Merrillville, IN 46410
MLS# 844100Listed by: BANGA REALTY, LLC


Protect your home and budget from life's surprises with an Assurant Home Warranty, backed by a partner that supports you through every step of homeownership. Explore Plans.
© 2026 Better Homes and Gardens Real Estate LLC. An Anywhere Real Estate company. All rights reserved. Better Homes and Gardens® Real Estate is a registered trademark owned by Meredith Operations Corporation, licensed to Better Homes and Gardens Real Estate LLC and used with permission. Better Homes and Gardens Real Estate LLC fully supports the principles of the Fair Housing Act and the Equal Opportunity Act. Listing information is deemed reliable but is not guaranteed accurate.
Each office is independently owned and operated.
Any services or products provided by third parties are not provided by, affiliated with or related to Better Homes and Gardens Real Estate LLC, or its affiliated companies.