
5441 Pierce Street, Merrillville, IN 46410
Local realty services provided by:Better Homes and Gardens Real Estate Connections
Listed by: lynn fernandez, carol dobrzynski
Office: @properties/christie's intl re219-440-0070
MLS#:848132
Source:Northwest Indiana AOR as distributed by MLS GRID
5441 Pierce Street,Merrillville, IN 46410
$309,900
- 4 Beds
- 3 Baths
- 2,710 sq. ft.
- Single family
- Active
Price summary
- Price:$309,900
- Price per sq. ft.:$114.35
About this home
Welcome home to this spacious all-brick, 4-bedroom, 3-bathroom property in Merrillville! Offering plenty of room and versatility. This home features stainless steel appliances, a new furnace, new central air and a welcoming front porch. Enjoy the outdoors in the fenced in backyard, compete with a screen room that provides the perfect spot to relax or entertain while enjoying the fresh air. With a generous living space, 2 primary bedrooms and desirable features throughout, this home is ready for its next owner. Don't miss this opportunity. Schedule your viewing now!
Contact an agent
Home facts
- Year built:1966
- Subdivision & Development:Meadowdale Sub
- Listing ID #:848132
- Added:2 day(s) ago
- Updated:November 13, 2026 at 03:34 PM
Rooms and interior
- Bedrooms:4
- Total bathrooms:3
- Full bathrooms:1
- Rooms Total:9
- Kitchen Description:Dishwasher, Gas Range, Microwave, Refrigerator
- Basement:Yes
- Basement Description:Basement
- Living area:2,710 sq. ft.
Structure and exterior
- Year built:1966
- Building area:2,710 sq. ft.
- Lot area:0.18 Acres
- Exterior Features:Private Yard
Utilities
- Water:Public
Finances and disclosures
- Price:$309,900
- Price per sq. ft.:$114.35
- Tax amount:$3,077 (2025)
Parking
- Parking description:Driveway, Garage Door Opener, On Street
- Garage:Yes
- Garage spaces:2
New listings near 5441 Pierce Street
- New
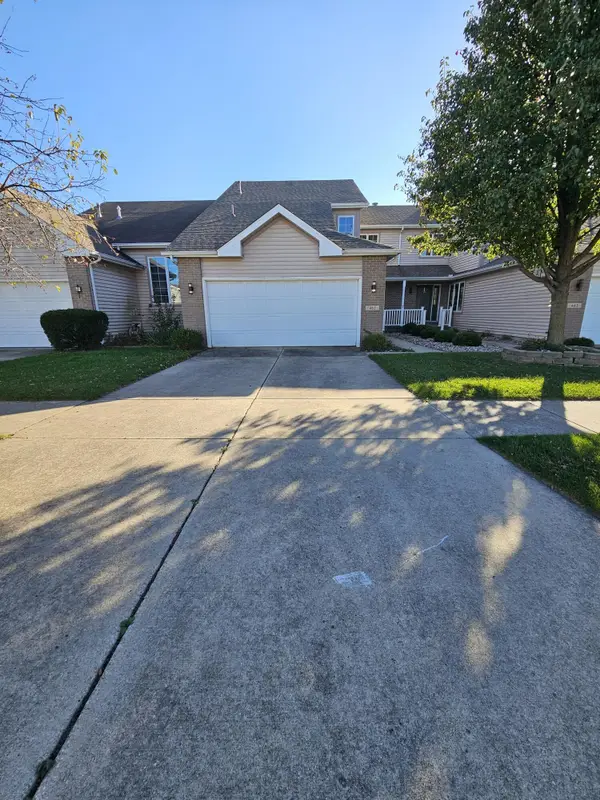 $265,000Active2 beds 2 baths1,672 sq. ft.
461 W 89th Place, Merrillville, IN 46410
MLS# 848179Listed by: REALTY EXECUTIVES PREMIER - New
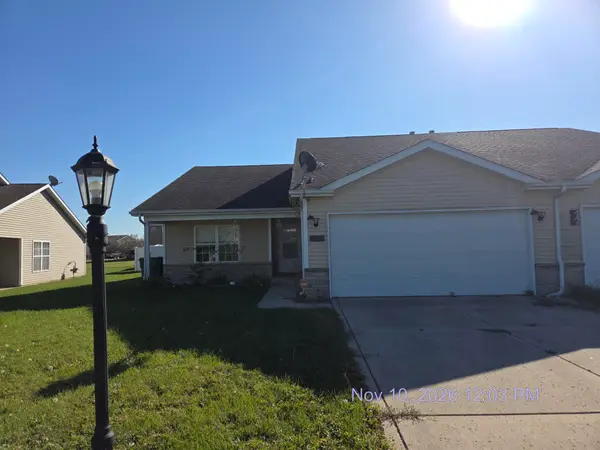 $242,500Active3 beds 2 baths1,577 sq. ft.
3737 W 70th Place, Merrillville, IN 46410
MLS# 848098Listed by: EAGLE PRO REALTY - New
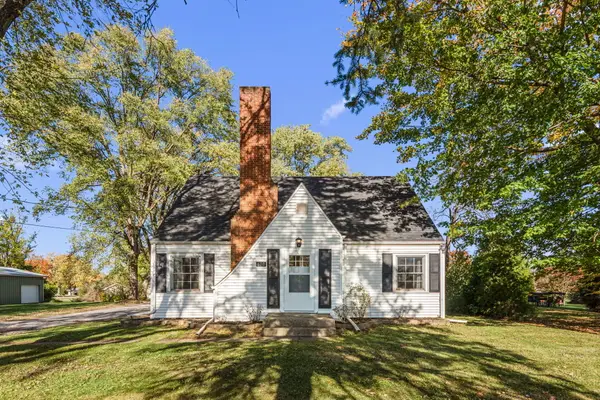 $238,000Active3 beds 3 baths1,760 sq. ft.
670 E 73rd Avenue, Merrillville, IN 46410
MLS# 848109Listed by: @PROPERTIES/CHRISTIE'S INTL RE - New
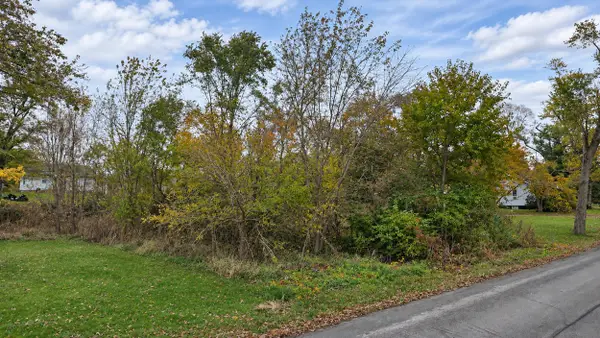 $28,000Active0.23 Acres
300 E 56th Avenue, Merrillville, IN 46410
MLS# 848094Listed by: MCCOLLY REAL ESTATE 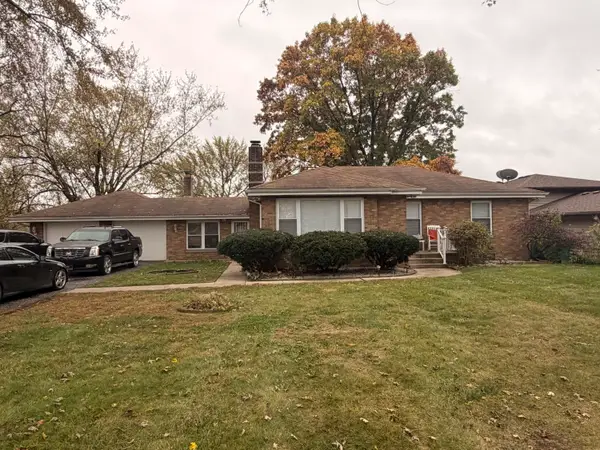 Listed by BHGRE$250,000Pending3 beds 2 baths2,882 sq. ft.
1811 W 58th Avenue, Merrillville, IN 46410
MLS# 848077Listed by: BETTER HOMES AND GARDENS REAL- New
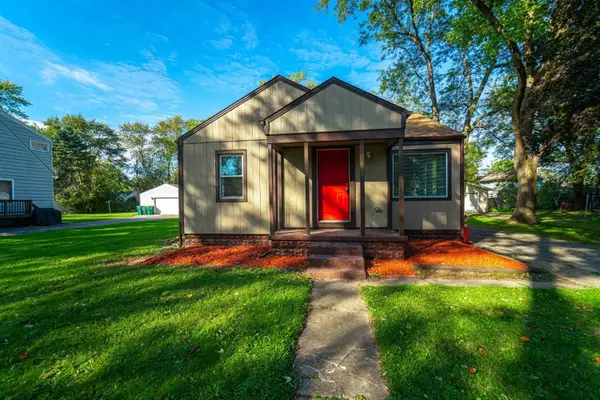 $235,000Active3 beds 1 baths1,410 sq. ft.
824 W 62nd Avenue, Merrillville, IN 46410
MLS# 848067Listed by: COMPLETE ASSET PROTECTION SERV - New
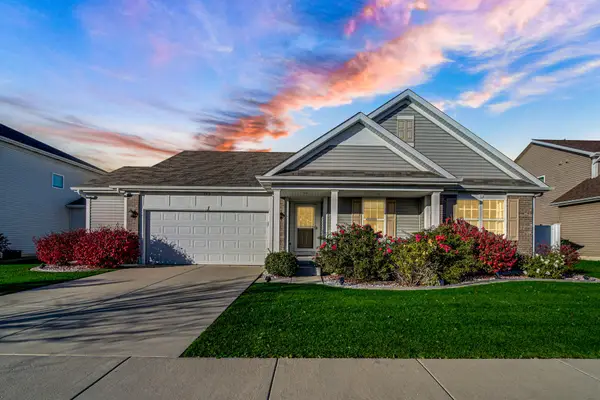 $374,900Active3 beds 2 baths1,766 sq. ft.
2712 W 86th Avenue, Merrillville, IN 46410
MLS# 848051Listed by: THE JAEGER GROUP, LLC - New
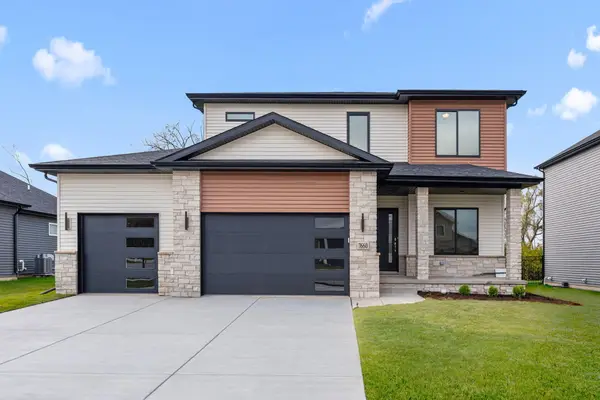 $529,900Active4 beds 3 baths2,691 sq. ft.
7660 Grant Street, Merrillville, IN 46410
MLS# 848037Listed by: COLDWELL BANKER REAL ESTATE GR - New
 $197,000Active2 beds 1 baths1,455 sq. ft.
8210 Ellsworth Court, Merrillville, IN 46410
MLS# 848000Listed by: SPRINGER REAL ESTATE COMPANY


Protect your home and budget from life's surprises with an Assurant Home Warranty, backed by a partner that supports you through every step of homeownership. Explore Plans.
© 2026 Better Homes and Gardens Real Estate LLC. An Anywhere Real Estate company. All rights reserved. Better Homes and Gardens® Real Estate is a registered trademark owned by Meredith Operations Corporation, licensed to Better Homes and Gardens Real Estate LLC and used with permission. Better Homes and Gardens Real Estate LLC fully supports the principles of the Fair Housing Act and the Equal Opportunity Act. Listing information is deemed reliable but is not guaranteed accurate.
Each office is independently owned and operated.
Any services or products provided by third parties are not provided by, affiliated with or related to Better Homes and Gardens Real Estate LLC, or its affiliated companies.