
7400 Clark Street, Merrillville, IN 46410
Local realty services provided by:Better Homes and Gardens Real Estate Connections
Listed by: justin hanuscin, nicholas harmon
Office: listing leaders219-462-5478
MLS#:843586
Source:Northwest Indiana AOR as distributed by MLS GRID
7400 Clark Street,Merrillville, IN 46410
$547,700
- 5 Beds
- 4 Baths
- - sq. ft.
- Single family
- Sold
Sorry, we are unable to map this address
Price summary
- Price:$547,700
- Monthly HOA dues:$10.42
About this home
Welcome to this stunning 1.5-story home nestled in the heart of Merrillville, offering 5 bedrooms, 3.5 bathrooms, a bonus room, and an abundance of living space across three finished levels. From the moment you step inside, you're greeted by an impressive foyer that opens into the expansive main-level living room, highlighted by soaring vaulted ceilings that create a bright, open, and inviting atmosphere. The open-concept layout is designed for both everyday living and effortless entertaining, with the living room flowing seamlessly into the dining area and oversized eat-in kitchen. Custom cabinetry, detailed woodworking, and quality craftsmanship throughout the home add warmth, character, and timeless appeal. The main-level primary suite provides the perfect private retreat, featuring a relaxing jetted tub, walk-in shower, and plenty of space to unwind. Head upstairs to find three additional spacious bedrooms, offering plenty of room for family, guests, or additional flex space. The full finished basement takes this home to another level, featuring a second primary-style suite with a full bathroom, a large family room, and a versatile bonus room that can be customized to fit your needs. Step outside and enjoy your own backyard oasis, complete with a spacious deck overlooking a serene pond, creating the perfect setting for relaxing, entertaining, or enjoying peaceful evenings outdoors. Additional highlights include a convenient main-level laundry room and a 2.5-car garage. With 5 bedrooms, 3.5 bathrooms, multiple living spaces, vaulted ceilings, a finished basement, and beautiful pond views, this Merrillville home has everything you've been looking for. Don't miss your opportunity. Schedule your private showing today!...
Contact an agent
Home facts
- Year built:2006
- Subdivision & Development:Creekwood Crossing 01
- Listing ID #:843586
- Added:48 day(s) ago
- Updated:September 25, 2026 at 07:10 AM
Rooms and interior
- Bedrooms:5
- Total bathrooms:4
- Full bathrooms:3
- Half bathrooms:1
- Rooms Total:11
- Kitchen Description:Dishwasher, Microwave, Refrigerator, Stainless Steel Appliance(s)
- Basement:Yes
- Basement Description:Basement
Structure and exterior
- Year built:2006
- Lot Features:Landscaped
- Exterior Features:Rain Gutters
Utilities
- Water:Public
Finances and disclosures
- Price:$547,700
- Tax amount:$3,462 (2024)
Parking
- Parking description:Attached, Driveway, Garage Door Opener, Off Street
- Garage:Yes
- Garage spaces:2
New listings near 7400 Clark Street
 $135,000Pending4 beds 2 baths2,610 sq. ft.
3 Deerpath Road, Merrillville, IN 46410
MLS# 845811Listed by: NEW CHAPTER REAL ESTATE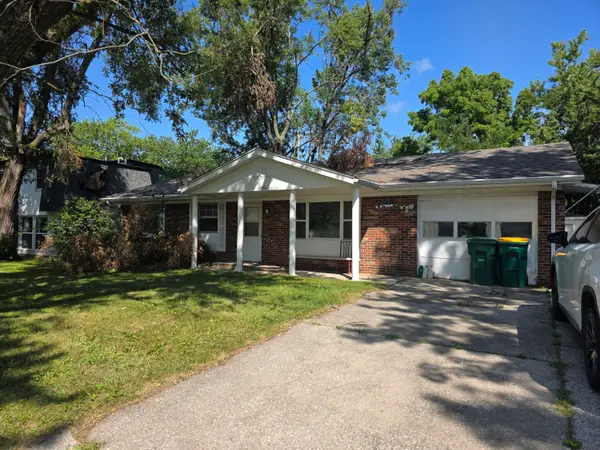 $115,000Pending3 beds 2 baths1,456 sq. ft.
2956 W 74th Place, Merrillville, IN 46410
MLS# 845802Listed by: BHHS EXECUTIVE REALTY- New
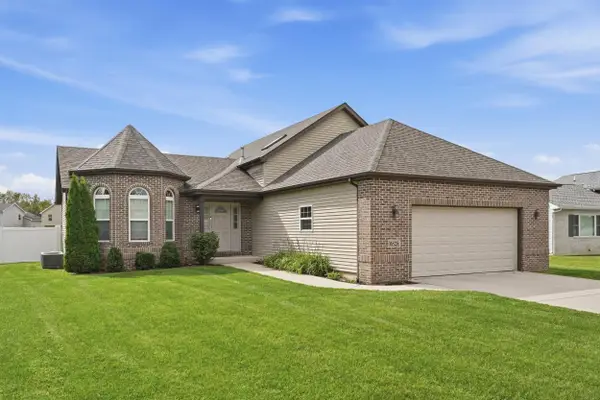 $409,900Active4 beds 3 baths2,475 sq. ft.
6828 Wallace Street, Merrillville, IN 46410
MLS# 845800Listed by: @PROPERTIES/CHRISTIE'S INTL RE - New
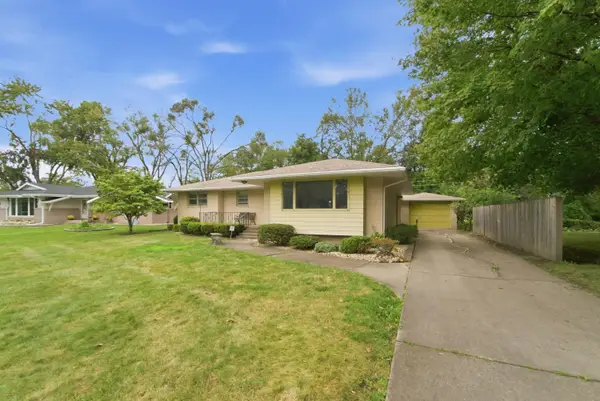 $249,900Active3 beds 2 baths2,844 sq. ft.
2248 W 57th Place, Merrillville, IN 46410
MLS# 845796Listed by: REALTY EXECUTIVES PREMIER - New
 $165,000Active3 beds 1 baths1,120 sq. ft.
7929 Whitcomb Street, Merrillville, IN 46410
MLS# 845797Listed by: KELLER WILLIAMS PREFERRED REAL - New
 $275,000Active4 beds 2 baths2,970 sq. ft.
5650 Adams Court, Merrillville, IN 46410
MLS# 845757Listed by: KELLER WILLIAMS PREFERRED REAL - Open Sat, 1 to 3:25pmNew
 $549,900Active4 beds 3 baths2,840 sq. ft.
7635 Pierce Place, Merrillville, IN 46410
MLS# 845758Listed by: COLDWELL BANKER REAL ESTATE GR 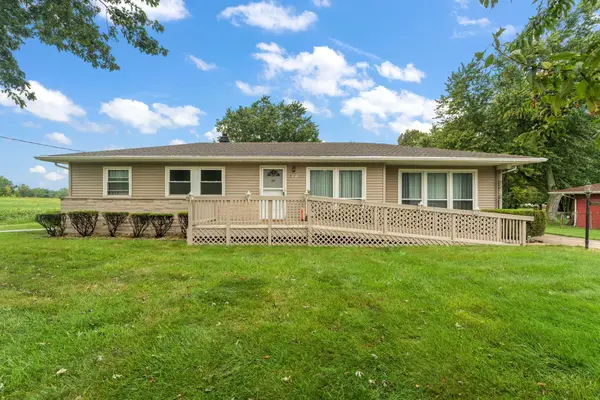 $249,999Pending3 beds 1 baths1,368 sq. ft.
7480 Madison Street, Merrillville, IN 46410
MLS# 845695Listed by: LISTING LEADERS- New
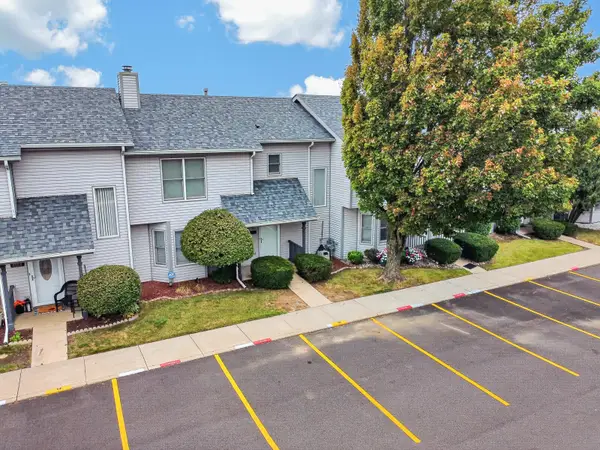 $168,000Active3 beds 2 baths1,484 sq. ft.
6066 Virginia Street, Merrillville, IN 46410
MLS# 845668Listed by: RC REAL ESTATE 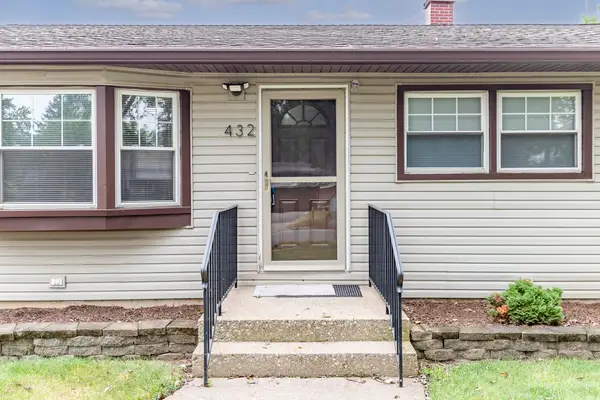 $280,000Pending4 beds 2 baths2,080 sq. ft.
432 W 67th Lane, Merrillville, IN 46410
MLS# 845655Listed by: MCCOLLY REAL ESTATE


Protect your home and budget from life's surprises with an Assurant Home Warranty, backed by a partner that supports you through every step of homeownership. Explore Plans.
© 2026 Better Homes and Gardens Real Estate LLC. An Anywhere Real Estate company. All rights reserved. Better Homes and Gardens® Real Estate is a registered trademark owned by Meredith Operations Corporation, licensed to Better Homes and Gardens Real Estate LLC and used with permission. Better Homes and Gardens Real Estate LLC fully supports the principles of the Fair Housing Act and the Equal Opportunity Act. Listing information is deemed reliable but is not guaranteed accurate.
Each office is independently owned and operated.
Any services or products provided by third parties are not provided by, affiliated with or related to Better Homes and Gardens Real Estate LLC, or its affiliated companies.