
9103 Wright Street, Merrillville, IN 46410
Local realty services provided by:Better Homes and Gardens Real Estate Connections
Listed by: donna zisoff
Office: @properties/christie's intl re219-440-0070
MLS#:841814
Source:Northwest Indiana AOR as distributed by MLS GRID
9103 Wright Street,Merrillville, IN 46410
$349,900
- 3 Beds
- 2 Baths
- 2,148 sq. ft.
- Single family
- Pending
Price summary
- Price:$349,900
- Price per sq. ft.:$162.9
- Monthly HOA dues:$50.83
About this home
Step Inside this CUSTOM BUILT, ONE OWNER 2,148 sq. ft. RANCH and Prepare to Fall in Love with the BREATHTAKING, TRANQUIL WATER VIEWS SHOWCASED from the GREAT ROOM, KITCHEN, SUNROOM, and PRIMARY SUITE!! Quality Construction and an OPEN FLOOR PLAN Provide the Perfect Foundation to Make this Home Your Own. The Spacious Great Room Flows Seamlessly into the Dining Area and WELL-DESIGNED KITCHEN Featuring Maple Cabinetry, a CENTER ISLAND, Walk-In Pantry, and Convenient MAIN-LEVEL LAUNDRY. VAULTED CEILINGS Enhance the Light-Filled Interior, while a HOME OFFICE just off the Foyer Provides the Perfect Work-From-Home Space. The PRIMARY SUITE is a Peaceful Retreat with STUNNING WATER VIEWS, a Walk-In Closet, and an ENSUITE BATH with Dual Vanities. Two Additional Bedrooms and a Full Bath Complete the Main Level. The Full Unfinished DAYLIGHT BASEMENT Offers Exceptional Storage and Endless Possibilities for Future Living Space. Tucked Away in the HIGHLY SOUGHT-AFTER BRIDGEWOOD SUBDIVISION, a HIDDEN GEM Known for its EXPANSIVE POND, SERENE SETTING, and NATURAL SURROUNDINGS, this Property Offers a Rare Combination of PRIVACY, BEAUTY, and an Incredible OPPORTUNITY to CREATE the WATERFRONT RETREAT You've Always Envisioned. Priced to Reflect Those Possibilities, it's an OUTSTANDING VALUE in this Incredible Neighborhood!!...
Contact an agent
Home facts
- Year built:2003
- Subdivision & Development:Bridgewood
- Listing ID #:841814
- Added:49 day(s) ago
- Updated:August 26, 2026 at 08:13 AM
Rooms and interior
- Bedrooms:3
- Total bathrooms:2
- Full bathrooms:2
- Rooms Total:9
- Kitchen Description:Dishwasher, Gas Range, Range Hood, Refrigerator
- Basement:Yes
- Basement Description:Basement
- Living area:2,148 sq. ft.
Structure and exterior
- Year built:2003
- Building area:2,148 sq. ft.
- Lot area:0.27 Acres
- Lot Features:Landscaped
Utilities
- Water:Public
Finances and disclosures
- Price:$349,900
- Price per sq. ft.:$162.9
- Tax amount:$3,506 (2025)
Features and amenities
- Laundry features:Dryer, Washer
Parking
- Parking description:Attached, Driveway, Garage Door Opener
- Garage:Yes
- Garage spaces:2
New listings near 9103 Wright Street
- New
 $239,000Active3 beds 2 baths996 sq. ft.
3821 W 80th Avenue, Merrillville, IN 46410
MLS# 844309Listed by: REALEST.COM - New
 $274,900Active4 beds 2 baths2,024 sq. ft.
5451 Marcella Road, Merrillville, IN 46410
MLS# 844307Listed by: REALTY EXECUTIVES PREMIER - New
 $300,000Active4 beds 2 baths1,816 sq. ft.
7520 Johnson Street, Merrillville, IN 46410
MLS# 844277Listed by: COLDWELL BANKER REALTY - New
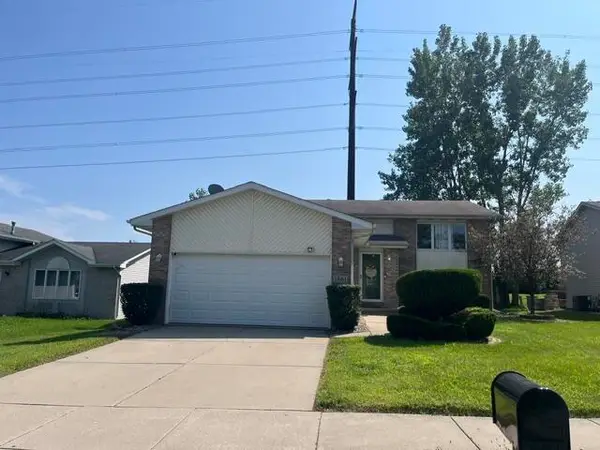 Listed by BHGRE$380,000Active5 beds 2 baths2,328 sq. ft.
1861 E 87th Avenue E, Merrillville, IN 46410
MLS# 844233Listed by: BETTER HOMES AND GARDENS REAL - New
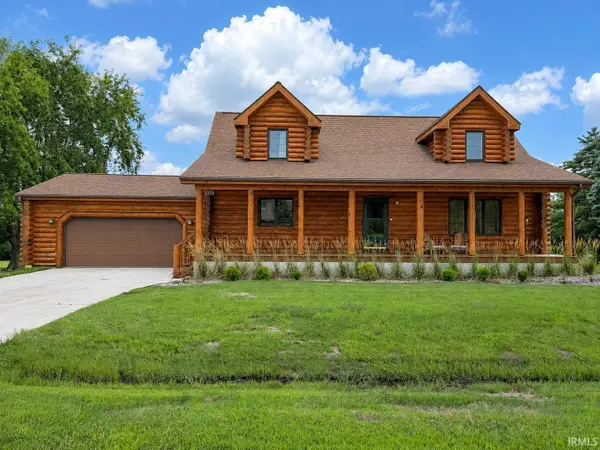 $385,000Active4 beds 3 baths2,910 sq. ft.
6719 E 84th Drive, Merrillville, IN 46410
MLS# 202634496Listed by: LISTING LEADERS EXECUTIVE REAL ESTATE GROUP, LLC - New
 $340,000Active4 beds 3 baths2,160 sq. ft.
1308 W 82nd Place, Merrillville, IN 46410
MLS# 844192Listed by: REALTY EXECUTIVES PREMIER - New
 $309,900Active5 beds 4 baths2,322 sq. ft.
946 W 67th Place, Merrillville, IN 46410
MLS# 844182Listed by: WEICHERT REALTORS - SHORELINE - New
 $256,900Active3 beds 3 baths1,588 sq. ft.
430 E 54th Avenue, Merrillville, IN 46410
MLS# 844138Listed by: WEICHERT REALTORS - SHORELINE - New
 $160,000Active2 beds 2 baths1,144 sq. ft.
347 E 60th Drive, Merrillville, IN 46410
MLS# 844117Listed by: KELLER WILLIAMS INFINITY - New
 $275,000Active4 beds 2 baths2,339 sq. ft.
51 Deerpath Road, Merrillville, IN 46410
MLS# 844100Listed by: BANGA REALTY, LLC


Protect your home and budget from life's surprises with an Assurant Home Warranty, backed by a partner that supports you through every step of homeownership. Explore Plans.
© 2026 Better Homes and Gardens Real Estate LLC. An Anywhere Real Estate company. All rights reserved. Better Homes and Gardens® Real Estate is a registered trademark owned by Meredith Operations Corporation, licensed to Better Homes and Gardens Real Estate LLC and used with permission. Better Homes and Gardens Real Estate LLC fully supports the principles of the Fair Housing Act and the Equal Opportunity Act. Listing information is deemed reliable but is not guaranteed accurate.
Each office is independently owned and operated.
Any services or products provided by third parties are not provided by, affiliated with or related to Better Homes and Gardens Real Estate LLC, or its affiliated companies.