
2604 Wabash Street, Michigan City, IN 46360
Local realty services provided by:Better Homes and Gardens Real Estate Connections
Listed by: lindsay milcarek
Office: coldwell banker realty269-469-3950
MLS#:846063
Source:Northwest Indiana AOR as distributed by MLS GRID
2604 Wabash Street,Michigan City, IN 46360
$224,900
- 3 Beds
- 1 Baths
- 1,025 sq. ft.
- Single family
- Active
Price summary
- Price:$224,900
- Price per sq. ft.:$219.41
About this home
Character, natural light and inviting spaces come together in this well-maintained 3-bedroom, 1-bath ranch. High ceilings enhance the open flow between the living room, dining room and kitchen, with beautiful hardwood flooring extending through the living and dining rooms. Multiple windows, including two transom windows, fill the space with natural light and complement the brick gas fireplace with a new insert. Gorgeous built-in shelving on both sides of the fireplace adds charm and functionality, while a graceful arched opening leads into the dining area. The full unfinished basement offers an abundance of storage and is already framed into four separate areas, providing flexibility for future use. One area currently serves as the laundry room and is plumbed for a potential second bathroom. Outside, enjoy a fully fenced backyard with vinyl privacy fencing along the alley. The detached 2.5-car garage, built in 2015, provides excellent space for vehicles, storage, hobbies or a workshop and offers convenient access from the low-traffic alleyway. Additional improvements include the roof and vinyl siding, both completed in 2019, an EverDry waterproofing system installed in 2015 with a transferable warranty, and a water heater replaced in 2026. With its charming details, thoughtful improvements and opportunities to make it your own, this home offers plenty to appreciate inside and out....
Contact an agent
Home facts
- Year built:1880
- Subdivision & Development:Jr & Ae Dewolfes Add
- Listing ID #:846063
- Added:6 day(s) ago
- Updated:October 06, 2026 at 12:08 PM
Rooms and interior
- Bedrooms:3
- Total bathrooms:1
- Rooms Total:7
- Kitchen Description:Dishwasher, Gas Range, Microwave, Refrigerator
- Basement:Yes
- Basement Description:Basement
- Living area:1,025 sq. ft.
Structure and exterior
- Year built:1880
- Building area:1,025 sq. ft.
- Lot area:0.08 Acres
- Lot Features:Landscaped
- Exterior Features:Rain Gutters
Utilities
- Water:Public
Finances and disclosures
- Price:$224,900
- Price per sq. ft.:$219.41
- Tax amount:$899 (2025)
Features and amenities
- Laundry features:Dryer, Washer
Parking
- Parking description:Detached, Garage Door Opener
- Garage:Yes
- Garage spaces:2
New listings near 2604 Wabash Street
- New
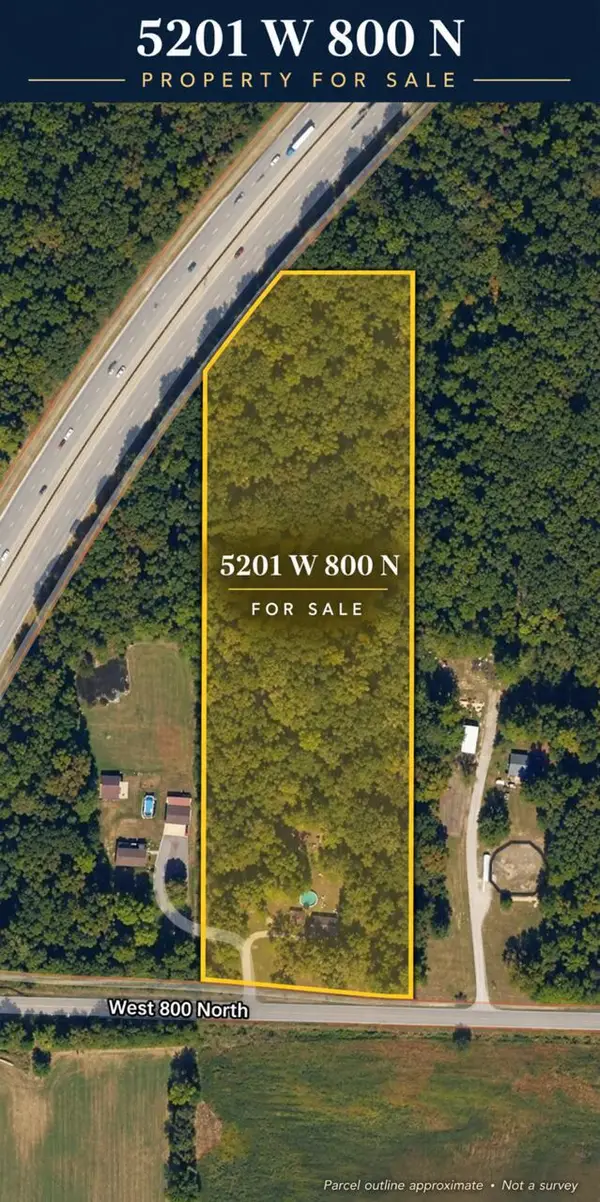 $299,900Active3 beds 1 baths1,200 sq. ft.
5201 W 800 N, Michigan City, IN 46360
MLS# 846343Listed by: HOFFMAN REALTORS LLC - New
 $124,900Active-- beds -- baths
138 Memorial Drive, Michigan City, IN 46360
MLS# 846327Listed by: CENTURY 21 CIRCLE 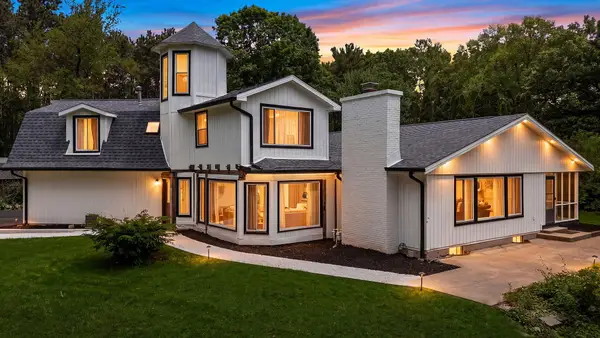 $445,000Pending6 beds 3 baths4,500 sq. ft.
6606 W Calloway Street, Michigan City, IN 46360
MLS# 846324Listed by: BHHS EXECUTIVE REALTY- New
 $159,950Active3 beds 1 baths864 sq. ft.
214 Pleasant Avenue, Michigan City, IN 46360
MLS# 846288Listed by: PRESTIGE REAL ESTATE LLC - New
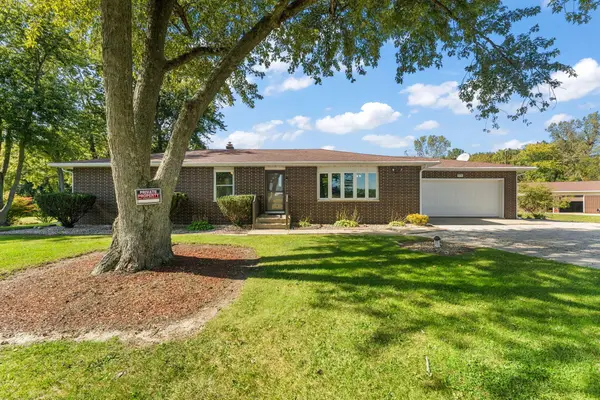 $429,000Active3 beds 2 baths2,135 sq. ft.
575 Old Chicago Road, Michigan City, IN 46360
MLS# 846285Listed by: @PROPERTIES/CHRISTIE'S INTL RE - New
 $269,000Active4 beds 2 baths1,800 sq. ft.
3542 Hampden Road, Michigan City, IN 46360
MLS# 846234Listed by: BLACKROCK REAL ESTATE SERVICES  $349,900Pending4 beds 3 baths1,883 sq. ft.
121 Bellflower Drive, Michigan City, IN 46360
MLS# 202640850Listed by: COPPER BAY REALTY, LLC $299,000Pending3 beds 1 baths720 sq. ft.
66 Tryon Farm Lane, Michigan City, IN 46360
MLS# 845960Listed by: @PROPERTIES/CHRISTIE'S INTL RE- New
 $584,000Active4 beds 3 baths1,885 sq. ft.
26 Tryon Farm Lane, Michigan City, IN 46360
MLS# 845961Listed by: @PROPERTIES/CHRISTIE'S INTL RE  $26,000Pending2 beds 1 baths884 sq. ft.
151 Francisco Street, Michigan City, IN 46360
MLS# 846168Listed by: MCCOLLY REAL ESTATE


Protect your home and budget from life's surprises with an Assurant Home Warranty, backed by a partner that supports you through every step of homeownership. Explore Plans.
© 2026 Better Homes and Gardens Real Estate LLC. An Anywhere Real Estate company. All rights reserved. Better Homes and Gardens® Real Estate is a registered trademark owned by Meredith Operations Corporation, licensed to Better Homes and Gardens Real Estate LLC and used with permission. Better Homes and Gardens Real Estate LLC fully supports the principles of the Fair Housing Act and the Equal Opportunity Act. Listing information is deemed reliable but is not guaranteed accurate.
Each office is independently owned and operated.
Any services or products provided by third parties are not provided by, affiliated with or related to Better Homes and Gardens Real Estate LLC, or its affiliated companies.